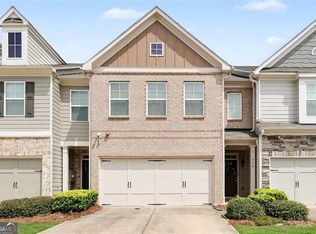
Luxury End-Unit Townhome in a Prime Location! **Better than new construction – includes refrigerator, washer & dryer, and blinds** Bright and open-concept layout perfect for modern living. The stylish living area flows seamlessly into a kitchen with stainless steel appliances, stained cabinets, and a large island with bar seating. The cozy dining area overlooks a private backyard patio. Upstairs, the spacious owner’s suite boasts a double vanity, luxurious shower, and large walk-in closet. Two additional bedrooms, a full shared bathroom, and a convenient laundry room complete the upper level. Additional features include a 2-car garage and a full smart home package. Community amenities include a park, pool, and playground. Located close to shopping, Gwinnett Fairgrounds, and more!
Active
Price cut: $900 (5/16)
$369,000
1180 Cades Walk, Lawrenceville, GA 30045
3beds
1,833sqft
:
Get pre-qualified$2,535/mo
Townhouse, Residential
Built in 2024
871 Square Feet Lot
$367,500 Zestimate®
$201/sqft
$215/mo HOA
What's special
Private backyard patioBright and open-concept layoutCozy dining areaLarge walk-in closetFull shared bathroomLuxurious showerConvenient laundry room
- 292 days |
- 69 |
- 2 |
Zillow last checked:
Listing updated:
Listed by:
SHARON HWANG,
Perfect Source Realty, LLC. 678-288-9277
Source: FMLS GA,MLS#: 7664730
Facts & features
Interior
Bedrooms & bathrooms
- Bedrooms: 3
- Bathrooms: 3
- Full bathrooms: 2
- 1/2 bathrooms: 1
Rooms
- Room types: Family Room
Primary bedroom
- Features: Other
- Level: Other
Bedroom
- Features: Other
Primary bathroom
- Features: Double Vanity, Separate Tub/Shower
Dining room
- Features: Open Concept
Kitchen
- Features: Cabinets Stain, Kitchen Island, Pantry, Stone Counters, View to Family Room
Heating
- Central, Electric
Cooling
- Ceiling Fan(s), Central Air, Electric
Appliances
- Included: Dishwasher, Disposal, Electric Range, Microwave
- Laundry: Laundry Room, Upper Level
Features
- Double Vanity, Entrance Foyer, High Ceilings 9 ft Main, Smart Home, Walk-In Closet(s)
- Flooring: Carpet, Laminate, Other
- Windows: Insulated Windows
- Basement: None
- Has fireplace: No
- Fireplace features: None
- Common walls with other units/homes: 2+ Common Walls
Interior area
- Total structure area: 1,833
- Total interior livable area: 1,833 sqft
Video & virtual tour
Property
Parking
- Total spaces: 2
- Parking features: Attached, Garage, Garage Door Opener, Garage Faces Front, Kitchen Level
- Attached garage spaces: 2
Accessibility
- Accessibility features: None
Features
- Levels: Two
- Stories: 2
- Patio & porch: Patio
- Exterior features: Other
- Pool features: None
- Spa features: None
- Fencing: None
- Has view: Yes
- View description: Other
- Waterfront features: None
- Body of water: None
Lot
- Size: 871 Square Feet
- Features: Landscaped, Level
Details
- Additional structures: None
- Parcel number: R5118 437
- Other equipment: None
- Horse amenities: None
Construction
Type & style
- Home type: Townhouse
- Architectural style: Craftsman
- Property subtype: Townhouse, Residential
- Attached to another structure: Yes
Materials
- Brick Front
- Foundation: Slab
- Roof: Composition
Condition
- Resale
- New construction: No
- Year built: 2024
Utilities & green energy
- Electric: 110 Volts, Other
- Sewer: Public Sewer
- Water: Public
- Utilities for property: Electricity Available, Sewer Available, Underground Utilities, Water Available
Green energy
- Energy efficient items: None
- Energy generation: None
Community & HOA
Community
- Features: Homeowners Assoc, Near Shopping, Playground, Pool, Sidewalks, Street Lights, Other
- Security: Fire Alarm, Smoke Detector(s)
- Subdivision: Inverness At Sugarloaf
HOA
- Has HOA: Yes
- HOA fee: $215 monthly
Location
- Region: Lawrenceville
Financial & listing details
- Price per square foot: $201/sqft
- Tax assessed value: $374,100
- Annual tax amount: $995
- Date on market: 10/10/2025
- Cumulative days on market: 292 days
- Ownership: Fee Simple
- Electric utility on property: Yes
- Road surface type: Asphalt, Paved
Estimated market value
$367,500
$349,000 - $386,000
$2,433/mo
Price history
| Date | Event | Price |
|---|---|---|
| 5/16/2026 | Price change | $369,000-0.2%$201/sqft |
Source:  GAMLS #10626535 Report a problem GAMLS #10626535 Report a problem | ||
| 3/21/2026 | Price change | $369,900-2.4%$202/sqft |
Source: GAMLS #10626535 Report a problem | ||
| 10/13/2025 | Listed for sale | $379,000-2.6%$207/sqft |
Source:  FMLS GA #7664730 Report a problem FMLS GA #7664730 Report a problem | ||
| 8/27/2025 | Listing removed | $389,000$212/sqft |
Source: FMLS GA #7547948 Report a problem | ||
| 4/8/2025 | Price change | $389,000-0.8%$212/sqft |
Source: FMLS GA #7547948 Report a problem | ||
| 3/26/2025 | Listed for sale | $392,000+4.8%$214/sqft |
Source: FMLS GA #7547948 Report a problem | ||
| 4/23/2024 | Sold | $373,895-1.1%$204/sqft |
Source: FMLS GA #7319169 Report a problem | ||
| 4/4/2024 | Pending sale | $377,895+1.1%$206/sqft |
Source: GAMLS #10237277 Report a problem | ||
| 3/8/2024 | Price change | $373,895+0.7%$204/sqft |
Source:  DR Horton Report a problem DR Horton Report a problem | ||
| 1/12/2024 | Price change | $371,395+0.7%$203/sqft |
Source: DR Horton Report a problem | ||
| 1/6/2024 | Price change | $368,895-2.4%$201/sqft |
Source: DR Horton Report a problem | ||
| 12/30/2023 | Listed for sale | $377,895$206/sqft |
Source: DR Horton Report a problem | ||
Public tax history
| Year | Property taxes | Tax assessment |
|---|---|---|
| 2025 | $2,290 +130.2% | $149,640 +648.2% |
| 2024 | $995 | $20,000 |
Find assessor info on the county website
Monthly payment
Est. payment
Payment breakdown
Explore the cost of this home by adjusting the details. Changes won't be saved.Climate risks
Neighborhood: 30045
Nearby schools
GreatSchools rating
- 6/10Alcova Elementary SchoolGrades: PK-5Distance: 2.6 mi
- 8/10Dacula Middle SchoolGrades: 6-8Distance: 3.6 mi
- 6/10Dacula High SchoolGrades: 9-12Distance: 3.3 mi
Schools provided by the listing agent
- Elementary: Starling
- Middle: Couch
- High: Grayson
Source: FMLS GA. This data may not be complete. We recommend contacting the local school district to confirm school assignments for this home.
- $387,8953 bd3 ba1.8k sqft1100 Cades Walk, Lawrenceville, GA 30045Sold

- $387,8953 bd3 ba1.8k sqft1120 Cades Walk, Lawrenceville, GA 30045Sold
- $392,0953 bd3 ba-- sqft1110 Cades Walk, Lawrenceville, GA 30045Sold
- $393,1953 bd3 ba-- sqft1009 Cades Walk, Lawrenceville, GA 30045Sold

- $398,1953 bd3 ba-- sqft1029 Cades Walk, Lawrenceville, GA 30045Sold
- $373,3953 bd3 ba1.8k sqft1080 Cades Walk, Lawrenceville, GA 30045Sold
- $391,2953 bd3 ba-- sqft1090 Cades Walk, Lawrenceville, GA 30045Sold
- $398,3954 bd3 ba-- sqft1070 Cades Walk, Lawrenceville, GA 30045Sold
A local agent can set up tours, give advice and negotiate with sellers.
Similar homes
- $330,0003 bd3 ba1.9k sqft908 Arbor Crowne Dr, Lawrenceville, GA 30045Active
 MLS ID #10774328, Natosha Irby, BHGRE Metro Brokers. GAMLS
 - $374,9003 bd3 ba1.8k sqft1665 Villageside Ct, Lawrenceville, GA 30043Active
 MLS ID #10773289, Hungyi Huang, Compass. GAMLS
 - $375,0003 bd4 ba1.9k sqft594 Amarante Cir, Lawrenceville, GA 30046For Sale
 MLS ID #7780732, Gerrad Davis, Keller Williams Realty West Atlanta. FMLS GA
 - $339,0004 bd3 ba1.8k sqft1027 Grenier Ter, Lawrenceville, GA 30045For Sale
 MLS ID #7764529, Damein Armstrong, Century 21 Connect Realty. FMLS GA
 - $389,9003 bd3 ba2k sqft771 Mason Grove Pkwy, Lawrenceville, GA 30043ActiveMLS ID #10799877, Clinton J Letendre, Market South Properties Inc.. GAMLS
- $375,0003 bd3 ba1.8k sqft258 Station Overlook Dr, Auburn, GA 30011For SaleMLS ID #7810836, Weiqiao Cai, Carter Realty Partners, LLC. FMLS GA
- $350,0003 bd3 ba1.9k sqft2483 Quay Rdg, Lawrenceville, GA 30044ActiveMLS ID #10799977, Shana M Baylis, Keller Williams Realty Atl. Partners. GAMLS
- $359,0003 bd3 ba1.6k sqft702 River Hill Dr, Lawrenceville, GA 30046For SaleMLS ID #7801860, Kwok NG, America Realty Center, Inc.. FMLS GA
- $399,9004 bd3 ba2.4k sqft501 Garden View Ct, Lawrenceville, GA 30046For SaleMLS ID #7795095, Ashley Ketvongsa, Chapman Hall Realtors Alpharetta. FMLS GA
- $365,0003 bd3 ba1.7k sqft5473 Plain Field Ln, Lilburn, GA 30047For SaleMLS ID #7796066, Kurt Rosenhauer, Chapman Hall Premier, REALTORS. FMLS GA
- $309,9003 bd3 ba1.6k sqft1880 Garbrooke Cv, Lawrenceville, GA 30046ActiveMLS ID #10692311, Lily Stevens, REMAX Around Atlanta. GAMLS
- $359,0003 bd3 ba1.4k sqft4245 Holland Grove Rd, Lawrenceville, GA 30044ActiveMLS ID #10710307, Jingru Sui, Keller Williams Realty Atl. Partners. GAMLS
- $379,9003 bd3 ba1.9k sqft6710 Corryton St, Flowery Branch, GA 30542ActiveMLS ID #10812080, Brian Campbell, Peggy Slappey Properties. GAMLS
- $389,5003 bd3 ba1.8k sqft2408 Morgan Creek Rd, Buford, GA 30519For SaleMLS ID #7618364, Marcia Kim, US Realty Investment Group, LLC. FMLS GA
- $329,9003 bd3 ba1.7k sqft207 N Auburn Landing Pl, Auburn, GA 30011For SaleMLS ID #7747713, Katherine Yu, Keller Williams Realty Atlanta Partners. FMLS GA
- $349,9003 bd3 ba1.8k sqft1467 Lanier Vista Dr, Buford, GA 30518For SaleMLS ID #7791574, Dianna Zheng, True Legacy Realty, LLC.. FMLS GA
- $372,9903 bd3 ba1.8k sqft2639 Colville Ter, Ellenwood, GA 30294ActiveMLS ID #10717844, Key Hunter, Rockhaven Realty. GAMLS
- $410,0003 bd3 ba1.9k sqft4305 Morrison Lake Trl, Norcross, GA 30071ActiveMLS ID #10719646, MaryEllen Vanaken, Keller Williams Realty North Atlanta. GAMLS
- $378,9004 bd3 ba2.2k sqft231 Camp Ct, Bethlehem, GA 30620For SaleMLS ID #7802441, Geovanna Tellez Flores, Daniels Real Estate Group, LLC. FMLS GA
- $385,0003 bd3 ba1.7k sqft2027 Polesdean Trce, Duluth, GA 30097For SaleMLS ID #7798966, CHRIS PARK, Prime Brokers, LLC.. FMLS GA
