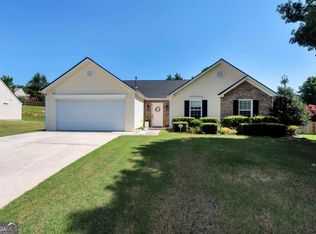
Beautifully maintained home showcasing modern finishes, thoughtful upgrades, and exceptional outdoor living. The open-concept floor plan features luxury vinyl flooring throughout the main living areas, creating a stylish and low-maintenance space perfect for everyday living and entertaining. The gourmet kitchen offers granite countertops, a large center island, stainless steel appliances, and abundant cabinet space, flowing seamlessly into the spacious family room and dining area. Upstairs, you'll find generously sized bedrooms and flexible living space to fit your lifestyle needs. One of the standout features of this home is the custom covered backyard patio addition, providing an incredible outdoor retreat with vaulted ceilings, ceiling fans, and ample space for dining, relaxing, and entertaining year-round. The private fenced backyard backs to a wooded area, offering added privacy and a peaceful setting. Additional upgrades include a roof that is less than one year old, updated lighting fixtures, excellent curb appeal, and a move-in-ready condition. Conveniently located near shopping, dining, parks, and major commuter routes. A rare opportunity to own a beautifully upgraded home with a newer roof and an incredible outdoor living space.
Active
Price cut: $5K (7/29)
$369,900
583 Hardy Ives Ln, Lawrenceville, GA 30045
3beds
--sqft
:
Get pre-qualified$2,393/mo
Single Family Residence
Built in 2008
5,227 Square Feet Lot
$367,600 Zestimate®
$--/sqft
$67/mo HOA
What's special
Modern finishesPrivate fenced backyardExcellent curb appealLarge center islandOpen-concept floor planFlexible living spaceNewer roof
- 50 days |
- 1,164 |
- 89 |
Zillow last checked:
Listing updated:
Listed by:
Maria Cortes Coria 678-656-3732,
Watch Realty Co Gwinnett
Source: GAMLS,MLS#: 10790515
Facts & features
Interior
Bedrooms & bathrooms
- Bedrooms: 3
- Bathrooms: 3
- Full bathrooms: 2
- 1/2 bathrooms: 1
Rooms
- Room types: Laundry, Other
Kitchen
- Features: Breakfast Area, Kitchen Island, Walk-in Pantry
Heating
- Central
Cooling
- Ceiling Fan(s), Central Air
Appliances
- Included: Dishwasher
- Laundry: Other
Features
- Double Vanity, Walk-In Closet(s)
- Flooring: Other
- Basement: None
- Number of fireplaces: 1
- Fireplace features: Family Room
- Common walls with other units/homes: No Common Walls
Interior area
- Total structure area: 0
- Finished area above ground: 0
- Finished area below ground: 0
Property
Parking
- Total spaces: 2
- Parking features: Garage, Garage Door Opener
- Has garage: Yes
Features
- Levels: Two
- Stories: 2
- Fencing: Wood
- Body of water: None
Lot
- Size: 5,227 Square Feet
- Features: Level, Private
Details
- Parcel number: R5238 407
- Special conditions: As Is
Construction
Type & style
- Home type: SingleFamily
- Architectural style: Brick Front,Traditional
- Property subtype: Single Family Residence
Materials
- Vinyl Siding
- Foundation: Slab
- Roof: Other
Condition
- Resale
- New construction: No
- Year built: 2008
Utilities & green energy
- Electric: 220 Volts
- Sewer: Public Sewer
- Water: Public
- Utilities for property: Cable Available, Electricity Available, Water Available
Community & HOA
Community
- Features: Playground, Pool, Sidewalks, Street Lights, Tennis Court(s)
- Security: Smoke Detector(s)
- Subdivision: The Springs Rock House
HOA
- Has HOA: Yes
- Services included: Other
- HOA fee: $800 annually
Location
- Region: Lawrenceville
Financial & listing details
- Tax assessed value: $392,000
- Annual tax amount: $5,827
- Date on market: 6/19/2026
- Cumulative days on market: 50 days
- Listing agreement: Exclusive Right To Sell
- Electric utility on property: Yes
Estimated market value
$367,600
$349,000 - $386,000
$2,141/mo
Price history
| Date | Event | Price |
|---|---|---|
| 7/29/2026 | Price change | $369,900-1.3% |
Source:  FMLS GA #7791498 Report a problem FMLS GA #7791498 Report a problem | ||
| 7/10/2026 | Price change | $374,900-1.3% |
Source:  GAMLS #10790515 Report a problem GAMLS #10790515 Report a problem | ||
| 6/19/2026 | Listed for sale | $379,900+106.5% |
Source: FMLS GA #7791498 Report a problem | ||
| 9/8/2016 | Sold | $184,000-0.5% |
Source:  FMLS GA #5722825 Report a problem FMLS GA #5722825 Report a problem | ||
| 7/21/2016 | Pending sale | $184,900 |
Source: WINFIELD REALTY GROUP #5722825 Report a problem | ||
| 7/19/2016 | Listed for sale | $184,900+3.9% |
Source: WINFIELD REALTY GROUP #5722825 Report a problem | ||
| 10/9/2008 | Sold | $177,900 |
Source: Public Record Report a problem | ||
Public tax history
| Year | Property taxes | Tax assessment |
|---|---|---|
| 2025 | $5,827 +5.1% | $156,800 +6.6% |
| 2024 | $5,546 -4.1% | $147,040 -4.4% |
| 2023 | $5,781 +13.9% | $153,760 +14.2% |
| 2022 | $5,074 +25.6% | $134,680 +29.6% |
| 2021 | $4,040 +6.5% | $103,920 +7.7% |
| 2020 | $3,795 +10.8% | $96,520 +7.4% |
| 2019 | $3,425 | $89,880 +14% |
| 2018 | $3,425 +33.1% | $78,840 +10.5% |
| 2016 | $2,573 +35.8% | $71,360 +38.7% |
| 2015 | $1,895 | $51,440 |
| 2014 | $1,895 +24% | $51,440 +25.7% |
| 2013 | $1,528 | $40,920 -30.4% |
| 2012 | -- | $58,800 |
| 2011 | -- | $58,800 -18.9% |
| 2010 | -- | $72,520 |
| 2009 | -- | $72,520 |
| 2007 | -- | -- |
Find assessor info on the county website
Monthly payment
Est. payment
Payment breakdown
Explore the cost of this home by adjusting the details. Changes won't be saved.Climate risks
Neighborhood: 30045
Nearby schools
GreatSchools rating
- 6/10Alcova Elementary SchoolGrades: PK-5Distance: 2.3 mi
- 8/10Dacula Middle SchoolGrades: 6-8Distance: 2.9 mi
- 6/10Dacula High SchoolGrades: 9-12Distance: 2.5 mi
Schools provided by the listing agent
- Elementary: Alcova
- Middle: Dacula
- High: Dacula
Source: GAMLS. This data may not be complete. We recommend contacting the local school district to confirm school assignments for this home.
- $367,9004 bd3 ba2.1k sqft593 Hardy Ives Ln, Lawrenceville, GA 30045Off Market

- $359,1004 bd3 ba1.9k sqft573 Hardy Ives Ln, Lawrenceville, GA 30045Off Market
- $385,7004 bd3 ba1.8k sqft1230 Image Ives Dr, Lawrenceville, GA 30045Off Market
- $380,9005 bd3 ba2.2k sqft1240 Image Ives Dr, Lawrenceville, GA 30045Off Market
- $376,0004 bd3 ba2.1k sqft1250 Image Ives Dr, Lawrenceville, GA 30045Sold
- $403,2004 bd3 ba1.6k sqft589 Hardy Water Dr, Lawrenceville, GA 30045Off Market
- $431,0005,663 sqft603 Hardy Ives Ln, Lawrenceville, GA 30045Sold
- $349,5003 bd3 ba2k sqft1260 Image Ives Dr, Lawrenceville, GA 30045Off Market
A local agent can set up tours, give advice and negotiate with sellers.
Similar homes
- $370,0004 bd2 ba2.1k sqft1176 Liriope Ln, Lawrenceville, GA 30045Active Under Contract
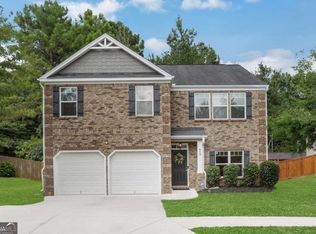
 MLS ID #10809091, Alina A Jenkins, Atlanta Communities. GAMLS
 - $375,0003 bd2 ba2.4k sqft1265 Cedar Oak Ln, Lawrenceville, GA 30043Active
 MLS ID #10816116, Michael Moulder, Georgia Dreams Realty. GAMLS
 - $395,0005 bd3 ba2.5k sqft615 Mulberry Park Cir, Dacula, GA 30019Active
 MLS ID #10819879, Matt Garner, Compass. GAMLS
 - $398,0004 bd3 ba-- sqft135 Chandler Ridge Ln, Lawrenceville, GA 30045Active
 MLS ID #10778427, Zuly Gomez, Virtual Properties Realty.com. GAMLS
 - $425,0004 bd3 ba2.2k sqft542 Simonton Ridge Trl, Lawrenceville, GA 30045ActiveMLS ID #10817042, Carol Lilly, Orchard Brokerage, LLC. GAMLS
- $359,0003 bd2 ba1.7k sqft1131 Bailing Dr, Lawrenceville, GA 30043ActiveMLS ID #10713997, Tracy D Brown, Keller Williams Realty Atl. Partners. GAMLS
- $499,9004 bd3 ba3.5k sqft1898 Shaker Falls Ln, Lawrenceville, GA 30045ActiveMLS ID #10784788, Adisa Ahmetspahic, Heartland Real Estate. GAMLS
- $374,9003 bd3 ba1.8k sqft1665 Villageside Ct, Lawrenceville, GA 30043ActiveMLS ID #10773289, Hungyi Huang, Compass. GAMLS
- $370,0003 bd3 ba-- sqft1425 Willow River Run, Grayson, GA 30017ActiveMLS ID #10783600, Dayana Osorio, Keller Williams Chattahoochee. GAMLS
- $339,9004 bd3 ba-- sqft2671 Freemans Walk Path, Dacula, GA 30019ActiveMLS ID #10807693, Donika Parker, eXp Realty. GAMLS
- $410,0003 bd2 ba2k sqft2162 Nichols Valley Dr, Dacula, GA 30019ActiveMLS ID #10801929, Next Move ATL, Keller Williams Realty Atl. Partners. GAMLS
- $390,0003 bd3 ba-- sqft5775 River Ridge Ln, Buford, GA 30518ActiveMLS ID #10820683, Corinne Christie, Keller Williams Realty Atl. Partners. GAMLS
- $389,9004 bd2 ba2.2k sqft255 Paris Dr, Lawrenceville, GA 30043ActiveMLS ID #10778451, Akeen Felder, DreamHomeToday.net. GAMLS
- $365,0003 bd2 ba1.3k sqft5705 Princeton Oaks Dr, Sugar Hill, GA 30518ActiveMLS ID #10820790, Mary Wynkoop, Coldwell Banker Realty. GAMLS
- $434,9004 bd3 ba2.1k sqft2036 Peach Shoals Cir, Dacula, GA 30019ActiveMLS ID #10792788, Stephen Milone, eXp Realty. GAMLS
- $440,0004 bd3 ba-- sqft940 River Cove Dr, Dacula, GA 30019ActiveMLS ID #10807754, Devyn B LeBlanc, Keller Williams Realty Atl. Partners. GAMLS
- $468,0004 bd3 ba-- sqft1421 Sutters Dr, Lawrenceville, GA 30045ActiveMLS ID #10662430, Naiverh C Castelao, Virtual Properties Realty.com. GAMLS
- $400,0004 bd3 ba2.4k sqft2170 Hunters Ridge Dr, Lawrenceville, GA 30044ActiveMLS ID #10690898, Jon S Dabney Jr., Jason Mitchell Real Estate Georgia. GAMLS
- $370,0004 bd2 ba1.8k sqft27 Otter Ln, Hoschton, GA 30548Active Under ContractMLS ID #10792798, Stacey Wyatt Group, eXp Realty. GAMLS
- $350,0003 bd2 ba1.7k sqft1552 Montana Ct, Winder, GA 30680ActiveMLS ID #10815435, Carlos Montoya, Crye-Leike Realtors. GAMLS
