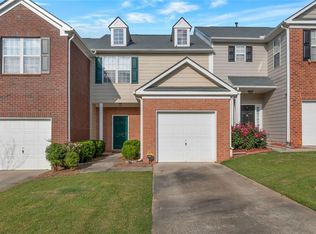
Move-in ready 2-bedroom unit in BOOMING Lawrenceville near Sugarloaf Mills! Barely 3 minutes from Publix and all of the conveniences you may need! New Roof (2024)! Fresh HVAC (2022)! Fresh paint throughout! Large kitchen with upgraded countertops and upgraded fridge overlook spacious dining and living space with gas fireplace. Huge breakfast bar with view to backyard are a perfect way to enjoy your morning coffee, or step through the sliding door onto your private patio to soak up the rays! Upstairs, find 2 spacious bedrooms, both with their own walk-in closets and roomy full baths. Live worry-free with HOA-included exterior maintenance of the structure surfaces including lawn care. Convenient access to pool, playground, and walking trail! Great home for pets with no carpet and a scenic trail you'll love sharing with them! Ready for you to visit today!
Active
Price cut: $5K (6/17)
$259,900
820 Tulip Poplar Way, Lawrenceville, GA 30044
2beds
1,511sqft
:
Get pre-qualified$1,972/mo
Condominium, Residential, Townhouse
Built in 2005
435 Square Feet Lot
$257,700 Zestimate®
$172/sqft
$320/mo HOA
What's special
Gas fireplaceScenic trailPrivate patioWalking trailWalk-in closetsConvenient access to poolUpgraded fridge
- 116 days |
- 262 |
- 21 |
Zillow last checked:
Listing updated:
Listed by:
Jonathan Gillespie,
OneSource Real Estate, LLC 770-634-4673
Source: FMLS GA,MLS#: 7746172
Facts & features
Interior
Bedrooms & bathrooms
- Bedrooms: 2
- Bathrooms: 3
- Full bathrooms: 2
- 1/2 bathrooms: 1
Rooms
- Room types: Family Room
Primary bedroom
- Features: Roommate Floor Plan
- Level: Roommate Floor Plan
Bedroom
- Features: Roommate Floor Plan
Primary bathroom
- Features: Double Vanity, Separate Tub/Shower, Soaking Tub
Dining room
- Features: Open Concept
Kitchen
- Features: Breakfast Bar, Cabinets Stain, Pantry, Stone Counters, View to Family Room
Heating
- Central, Natural Gas
Cooling
- Ceiling Fan(s), Central Air, Electric
Appliances
- Included: Dishwasher, Disposal, Gas Range, Microwave, Refrigerator
- Laundry: Laundry Room, Upper Level
Features
- Walk-In Closet(s)
- Flooring: Luxury Vinyl
- Windows: None
- Basement: None
- Number of fireplaces: 1
- Fireplace features: Factory Built, Family Room, Gas Log, Gas Starter
- Common walls with other units/homes: 2+ Common Walls
Interior area
- Total structure area: 1,511
- Total interior livable area: 1,511 sqft
- Finished area above ground: 1,511
Video & virtual tour
Property
Parking
- Total spaces: 1
- Parking features: Attached, Driveway, Garage, Garage Faces Front
- Attached garage spaces: 1
- Has uncovered spaces: Yes
Accessibility
- Accessibility features: None
Features
- Levels: Two
- Stories: 2
- Patio & porch: Front Porch, Patio
- Exterior features: Lighting, Rain Gutters
- Pool features: None
- Spa features: None
- Fencing: None
- Has view: Yes
- View description: Neighborhood
- Waterfront features: None
- Body of water: None
Lot
- Size: 435 Square Feet
- Features: Back Yard, Level
Details
- Additional structures: None
- Parcel number: R7005 693
- Other equipment: None
- Horse amenities: None
Construction
Type & style
- Home type: Townhouse
- Architectural style: Townhouse
- Property subtype: Condominium, Residential, Townhouse
- Attached to another structure: Yes
Materials
- Brick, HardiPlank Type
- Foundation: Slab
- Roof: Composition,Shingle
Condition
- Resale
- New construction: No
- Year built: 2005
Utilities & green energy
- Electric: 110 Volts, 220 Volts in Laundry
- Sewer: Public Sewer
- Water: Public
- Utilities for property: Cable Available, Electricity Available, Natural Gas Available, Sewer Available, Water Available
Green energy
- Energy efficient items: None
- Energy generation: None
Community & HOA
Community
- Features: Homeowners Assoc, Near Trails/Greenway, Playground, Pool, Sidewalks, Street Lights
- Security: Smoke Detector(s)
- Subdivision: Arbors At Sugarloaf
HOA
- Has HOA: Yes
- Services included: Maintenance Grounds, Maintenance Structure, Swim
- HOA fee: $320 monthly
Location
- Region: Lawrenceville
Financial & listing details
- Price per square foot: $172/sqft
- Tax assessed value: $278,000
- Annual tax amount: $4,210
- Date on market: 4/2/2026
- Cumulative days on market: 116 days
- Ownership: Fee Simple
- Electric utility on property: Yes
- Road surface type: Paved
Estimated market value
$257,700
$245,000 - $271,000
$2,047/mo
Price history
| Date | Event | Price |
|---|---|---|
| 6/17/2026 | Price change | $259,900-1.9%$172/sqft |
Source:  FMLS GA #7746172 Report a problem FMLS GA #7746172 Report a problem | ||
| 4/15/2026 | Price change | $264,900-1.9%$175/sqft |
Source: FMLS GA #7746172 Report a problem | ||
| 4/2/2026 | Listed for sale | $269,900+88.1%$179/sqft |
Source: FMLS GA #7746172 Report a problem | ||
| 10/16/2024 | Listing removed | $1,850$1/sqft |
Source: GAMLS #10297561 Report a problem | ||
| 7/3/2024 | Price change | $1,850-7.3%$1/sqft |
Source: GAMLS #10297561 Report a problem | ||
| 6/4/2024 | Price change | $1,995-2.7%$1/sqft |
Source: GAMLS #10297561 Report a problem | ||
| 5/23/2024 | Price change | $2,050-6.8%$1/sqft |
Source: GAMLS #10297561 Report a problem | ||
| 5/10/2024 | Listed for rent | $2,200+33.3%$1/sqft |
Source: GAMLS #10297561 Report a problem | ||
| 6/1/2022 | Listing removed | -- |
Source: Zillow Rental Network Premium Report a problem | ||
| 5/27/2022 | Listed for rent | $1,650+32%$1/sqft |
Source: Zillow Rental Network Premium #20045057 Report a problem | ||
| 4/2/2020 | Listing removed | $1,250$1/sqft |
Source: Excalibur Homes, LLC #8760368 Report a problem | ||
| 3/26/2020 | Listed for rent | $1,250$1/sqft |
Source: Excalibur Homes, LLC #8760368 Report a problem | ||
| 8/2/2017 | Listing removed | $1,250$1/sqft |
Source: Excalibur Homes, LLC Report a problem | ||
| 7/19/2017 | Listed for rent | $1,250+13.6%$1/sqft |
Source: Excalibur Homes, LLC Report a problem | ||
| 7/21/2016 | Listing removed | $1,100-4.3%$1/sqft |
Source: Excalibur Homes, LLC Report a problem | ||
| 7/25/2015 | Listing removed | $1,150$1/sqft |
Source: Excalibur Home Management, LLC Report a problem | ||
| 7/10/2015 | Listed for rent | $1,150$1/sqft |
Source: Excalibur Home Management, LLC Report a problem | ||
| 4/17/2006 | Sold | $143,500$95/sqft |
Source: Public Record Report a problem | ||
Public tax history
| Year | Property taxes | Tax assessment |
|---|---|---|
| 2025 | $4,210 +13.8% | $111,200 -1% |
| 2024 | $3,699 -9.4% | $112,280 +5.4% |
| 2023 | $4,085 +20.6% | $106,480 +21.3% |
| 2022 | $3,387 +19.8% | $87,760 +23.6% |
| 2021 | $2,828 +9.3% | $71,000 +11% |
| 2020 | $2,587 +10.4% | $63,960 +7.3% |
| 2019 | $2,344 | $59,600 +12.8% |
| 2018 | $2,344 +24% | $52,840 +14.4% |
| 2016 | $1,890 +25.9% | $46,200 +33.5% |
| 2015 | $1,501 | $34,600 |
| 2014 | $1,501 +25.1% | $34,600 +33.1% |
| 2013 | $1,200 | $26,000 |
| 2012 | -- | $26,000 -24.9% |
| 2011 | -- | $34,600 -29.4% |
| 2010 | -- | $49,000 |
| 2009 | -- | $49,000 -14.3% |
| 2007 | -- | $57,200 +23.1% |
| 2006 | -- | $46,480 |
Find assessor info on the county website
Monthly payment
Est. payment
Payment breakdown
Explore the cost of this home by adjusting the details. Changes won't be saved.Climate risks
Neighborhood: 30044
Nearby schools
GreatSchools rating
- 7/10Benefield Elementary SchoolGrades: PK-5Distance: 1.3 mi
- 6/10Richards Middle SchoolGrades: 6-8Distance: 2.4 mi
- 3/10Discovery High SchoolGrades: 9-12Distance: 1.1 mi
Schools provided by the listing agent
- Elementary: Benefield
- Middle: Richards - Gwinnett
- High: Discovery
Source: FMLS GA. This data may not be complete. We recommend contacting the local school district to confirm school assignments for this home.
- $291,0003 bd3 ba1.5k sqft1771 Bay Willow Pl, Lawrenceville, GA 30044Sold
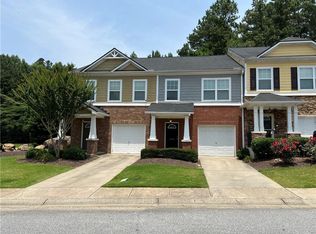
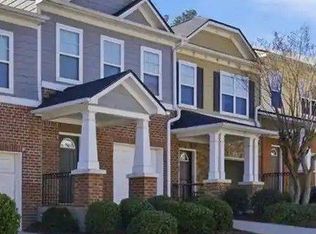
- $1,8002 bd3 ba1.7k sqft779 Arbor Gate Ln, Lawrenceville, GA 30044For Rent
- $285,0003 bd3 ba1.5k sqft1723 Arbor Gate Dr, Lawrenceville, GA 30044Sold
- $2,1002 bd4 ba2.5k sqft783 Tulip Poplar Way, Lawrenceville, GA 30044For Rent

- $270,0003 bd3 ba1.5k sqft804 Arbor Gate Ln, Lawrenceville, GA 30044For Sale
- $263,9002 bd3 ba1.5k sqft806 Tulip Poplar Way, Lawrenceville, GA 30044Sold
- $261,0002 bd3 ba1.5k sqft836 Arbor Gate Ln, Lawrenceville, GA 30044Sold
- $350,0003 bd4 ba2.3k sqft776 Arbor Gate Ln, Lawrenceville, GA 30044For Sale
- $275,0002 bd3 ba1.5k sqft771 Arbor Gate Ln, Lawrenceville, GA 30044Sold
A local agent can set up tours, give advice and negotiate with sellers.
Similar homes
- $265,0002 bd3 ba1.1k sqft398 Paden Cove Trl, Lawrenceville, GA 30044For Sale
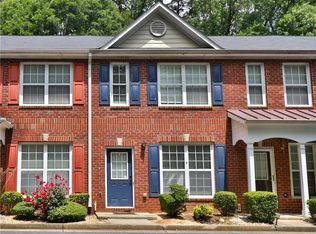
 MLS ID #7772256, Dmitrijs Zitans, First United Realty of Atlanta, LLC.. FMLS GA
 - $275,0002 bd3 ba1.7k sqft2636 Waverly Hills Dr, Lawrenceville, GA 30044For Sale
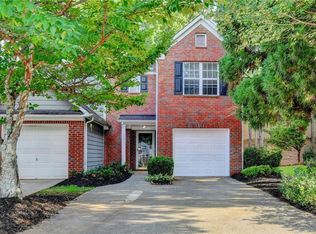 MLS ID #7790372, Ellen Yi, Virtual Properties Realty.com. FMLS GA
 - $289,9002 bd3 ba1.4k sqft1634 River Main Ct #1634, Lawrenceville, GA 30046For Sale
 MLS ID #7797452, Vicki Dyer, REMAX Center. FMLS GA
 - $309,9003 bd3 ba1.6k sqft1880 Garbrooke Cv, Lawrenceville, GA 30046Active

 MLS ID #10692311, Lily Stevens, REMAX Around Atlanta. GAMLS
 - $299,0003 bd3 ba1.8k sqft139 Haven Oak Way, Lawrenceville, GA 30044Active Under ContractMLS ID #10776970, Zinah Ghazi, Bluestone Realty. GAMLS
- $298,0003 bd3 ba1.9k sqft315 Oakland Hills Way, Lawrenceville, GA 30044For SaleMLS ID #7686555, Tracy Holden, Keller Williams Realty Intown ATL. FMLS GA
- $229,9002 bd2 ba1.4k sqft222 Yuba Walk, Lawrenceville, GA 30046For SaleMLS ID #7790594, Nelson Torres, EXP Realty, LLC.. FMLS GA
- $285,0002 bd3 ba1.7k sqft3142 Creston Park Ct, Duluth, GA 30096ActiveMLS ID #10699483, Mark Spain, Mark Spain Real Estate. GAMLS
- $350,0003 bd3 ba1.9k sqft2483 Quay Rdg, Lawrenceville, GA 30044ActiveMLS ID #10799977, Shana M Baylis, Keller Williams Realty Atl. Partners. GAMLS
- $310,0003 bd3 ba1.7k sqft988 Treymont Way, Lawrenceville, GA 30045ActiveMLS ID #10712851, Keisha L Tompkins, Keller Williams Realty Atl. Partners. GAMLS
- $359,5003 bd3 ba1.9k sqft2390 Trelipe Dr, Lawrenceville, GA 30044For SaleMLS ID #7735078, Jeny Paz De Gonzalez, Virtual Properties Realty.com. FMLS GA
- $270,0002 bd2 ba1.6k sqft3158 Mill Springs Cir, Buford, GA 30519ActiveMLS ID #10785220, Mark Spain, Mark Spain Real Estate. GAMLS
- $366,0003 bd3 ba1.6k sqft702 River Hill Dr, Lawrenceville, GA 30046For SaleMLS ID #7801860, Kwok NG, America Realty Center, Inc.. FMLS GA
- $319,0003 bd4 ba1.8k sqft2104 Meadow Peak Rd, Duluth, GA 30097For SaleMLS ID #7798330, YANG SOOK KWON, America Realty Center, Inc.. FMLS GA
- $270,0002 bd3 ba1.1k sqft2911 Aspen Woods Entr, Atlanta, GA 30360For SaleMLS ID #7780212, Ashley Carman, Keller Williams Realty Signature Partners. FMLS GA
- $328,0003 bd3 ba1.7k sqft3923 Snipes Ct, Lilburn, GA 30047For SaleMLS ID #7764848, Young Choi, ENHANCE REALTY, LLC. FMLS GA
- $223,0003 bd3 ba1.5k sqft2040 Wildflower Way, Conyers, GA 30012ActiveMLS ID #10811986, Mark Spain, Mark Spain Real Estate. GAMLS
- $319,9004 bd4 ba1.8k sqft2214 Landing Walk Dr, Duluth, GA 30097For SaleMLS ID #7798694, Andy Chung, TBRE, Inc.. FMLS GA
- $234,9002 bd3 ba1.1k sqft3393 September Morn, Peachtree Corners, GA 30092ActiveMLS ID #10741989, Laura Notario, Keller Williams Realty Buckhead. GAMLS
- $254,9002 bd3 ba1.2k sqft161 Holcomb Ferry Rd, Roswell, GA 30076ActiveMLS ID #10787891, Giuliana C Enriquez, BHGRE Metro Brokers. GAMLS
