Tucked into the quiet, well-established Aspen Woods community in Doraville, this fully renovated townhome-style unit pairs thoughtful updates with a layout that simply works. The 2-bedroom, 2.5-bath floor plan is designed as dual primary suites — two private bedrooms, each with its own full bath — plus a convenient half bath on the main level for guests. It's a flexible fit for roommates, guests, a dedicated home office, or multigenerational living. The main level is built for everyday life and easy entertaining, centered on a beautiful new kitchen with LED lighting throughout and touchless LED sensor faucets. Both full baths carry the same modern detail, right down to Bluetooth-enabled LED exhaust fans. But the updates you'll appreciate most are the ones you can't see in the photos. The roof is brand new — just installed. The major-ticket items are already handled before you ever move in. And here's the part buyers love: no HOA. That's more freedom, fewer monthly fees, and a community that has genuinely been well cared for over the years. You're just minutes from I-285 and I-85, the MARTA Gold Line, and the shops and restaurants along the Doraville–Chamblee corridor. Move-in ready, fully updated, and HOA-free in North Atlanta — this one is worth seeing in person.
Active under contract
$270,000
2911 Aspen Woods Entr, Atlanta, GA 30360
2beds
1,160sqft
:
Get pre-qualified$1,859/mo
Townhouse, Residential
Built in 1983
1,742 Square Feet Lot
$265,000 Zestimate®
$233/sqft
$-- HOA
What's special
Fully renovated townhome-style unitTouchless led sensor faucets
- 49 days |
- 623 |
- 44 |
Zillow last checked:
Listing updated:
Listed by:
Ashley Carman,
Keller Williams Realty Signature Partners 678-631-1700
Source: FMLS GA,MLS#: 7780212
Facts & features
Interior
Bedrooms & bathrooms
- Bedrooms: 2
- Bathrooms: 3
- Full bathrooms: 2
- 1/2 bathrooms: 1
Rooms
- Room types: Family Room
Primary bedroom
- Features: Other
- Level: Other
Bedroom
- Features: Other
Primary bathroom
- Features: Shower Only
Dining room
- Features: Open Concept
Kitchen
- Features: Cabinets White, Eat-in Kitchen, Pantry, Solid Surface Counters
Heating
- Natural Gas
Cooling
- Ceiling Fan(s), Central Air
Appliances
- Included: Dishwasher, Disposal, Dryer, Gas Range, Gas Water Heater, Microwave, Refrigerator, Washer
- Laundry: Laundry Room, Upper Level
Features
- Other
- Flooring: Carpet, Hardwood
- Windows: None
- Basement: None
- Number of fireplaces: 1
- Fireplace features: Gas Starter
- Common walls with other units/homes: 2+ Common Walls
Interior area
- Total structure area: 1,160
- Total interior livable area: 1,160 sqft
- Finished area above ground: 1,160
Video & virtual tour
Property
Parking
- Total spaces: 2
- Parking features: Assigned
Accessibility
- Accessibility features: None
Features
- Levels: Two
- Stories: 2
- Patio & porch: Patio
- Exterior features: Private Yard, No Dock
- Pool features: None
- Spa features: None
- Fencing: Back Yard,Fenced,Wood
- Has view: Yes
- View description: Other
- Waterfront features: None
- Body of water: None
Lot
- Size: 1,742 Square Feet
- Dimensions: 85 x 20
- Features: Back Yard, Level
Details
- Additional structures: None
- Parcel number: 18 340 05 015
- Other equipment: None
- Horse amenities: None
Construction
Type & style
- Home type: Townhouse
- Architectural style: Townhouse,Traditional
- Property subtype: Townhouse, Residential
- Attached to another structure: Yes
Materials
- Aluminum Siding
- Foundation: Slab
- Roof: Composition
Condition
- Resale
- New construction: No
- Year built: 1983
Utilities & green energy
- Electric: 110 Volts
- Sewer: Public Sewer
- Water: Public
- Utilities for property: Cable Available, Electricity Available, Natural Gas Available, Phone Available, Sewer Available, Water Available
Green energy
- Energy efficient items: None
- Energy generation: None
Community & HOA
Community
- Features: None
- Security: Carbon Monoxide Detector(s), Smoke Detector(s)
- Subdivision: Aspen Woods
HOA
- Has HOA: No
Location
- Region: Atlanta
Financial & listing details
- Price per square foot: $233/sqft
- Tax assessed value: $243,900
- Annual tax amount: $3,058
- Date on market: 6/4/2026
- Cumulative days on market: 49 days
- Ownership: Fee Simple
- Electric utility on property: Yes
- Road surface type: Asphalt
Estimated market value
$265,000
$252,000 - $278,000
$1,582/mo
Price history
| Date | Event | Price |
|---|---|---|
| 6/4/2026 | Listed for sale | $270,000+50%$233/sqft |
Source:  FMLS GA #7780212 Report a problem FMLS GA #7780212 Report a problem | ||
| 3/25/2021 | Sold | $180,000+56.5%$155/sqft |
Source: Public Record Report a problem | ||
| 1/29/2021 | Sold | $115,000+82.5%$99/sqft |
Source: Public Record Report a problem | ||
| 5/7/1996 | Sold | $63,000$54/sqft |
Source: Public Record Report a problem | ||
Public tax history
| Year | Property taxes | Tax assessment |
|---|---|---|
| 2025 | $3,058 +5.5% | $97,560 +6.3% |
| 2024 | $2,900 +18.8% | $91,800 -5.7% |
| 2023 | $2,441 +3.6% | $97,320 +35.2% |
| 2022 | $2,356 -25% | $72,000 +18% |
| 2021 | $3,141 +6.3% | $61,040 +8.9% |
| 2020 | $2,954 -0.2% | $56,040 +0.7% |
| 2019 | $2,959 +31.4% | $55,640 +31.2% |
| 2018 | $2,252 +34.2% | $42,400 +36.2% |
| 2017 | $1,678 +3.7% | $31,120 +2.8% |
| 2016 | $1,618 | $30,280 +75.6% |
| 2014 | $1,618 | $17,240 +26% |
| 2013 | -- | $13,680 |
| 2012 | -- | $13,680 -51.8% |
| 2011 | -- | $28,360 |
| 2010 | $1,462 -3% | $28,360 -3.8% |
| 2009 | $1,507 -21.5% | $29,480 -27.4% |
| 2008 | $1,921 +360.9% | $40,600 +27.7% |
| 2001 | $417 | $31,800 |
Find assessor info on the county website
Monthly payment
Est. payment
Payment breakdown
Explore the cost of this home by adjusting the details. Changes won't be saved.Climate risks
Neighborhood: 30360
Nearby schools
GreatSchools rating
- 5/10Hightower Elementary SchoolGrades: PK-5Distance: 0.9 mi
- 5/10Peachtree Middle SchoolGrades: 6-8Distance: 1.6 mi
- 7/10Dunwoody High SchoolGrades: 9-12Distance: 3 mi
Schools provided by the listing agent
- Elementary: Hightower
- Middle: Peachtree
- High: Dunwoody
Source: FMLS GA. This data may not be complete. We recommend contacting the local school district to confirm school assignments for this home.
- $188,5002 bd2 ba1k sqft2913 Aspen Woods Entr, Atlanta, GA 30360Off Market
- $215,1002 bd3 ba1k sqft2909 Aspen Woods Entry, Doraville, GA 30360Off Market
- $75,7002 bd2 ba1.1k sqft2911 Aspen Woods Entry, Atlanta, GA 30360Off Market
- $209,0002 bd2 ba1k sqft2915 Aspen Woods Entr, Atlanta, GA 30360Off Market
- $74,2002 bd3 ba1.1k sqft2913 Aspen Woods Entry, Doraville, GA 30360Off Market
- $203,5002 bd2 ba1.1k sqft2907 Aspen Woods Entry, Doraville, GA 30360Off Market
- $209,8002 bd2 ba1.1k sqft2917 Aspen Woods Entry, Doraville, GA 30360Off Market
- $73,3002 bd2 ba1k sqft2915 Aspen Woods Entry, Doraville, GA 30360Off Market
A local agent can set up tours, give advice and negotiate with sellers.
Similar homes
- $269,0002 bd3 ba1.1k sqft2888 Aspen Woods Entry, Doraville, GA 30360Active
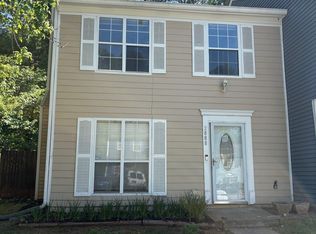
 MLS ID #10801993, Alexis Hill, Harry Norman Realtors. GAMLS
 - $255,0002 bd3 ba1.2k sqft3774 Meadow Rue Ln, Peachtree Corners, GA 30092For Sale
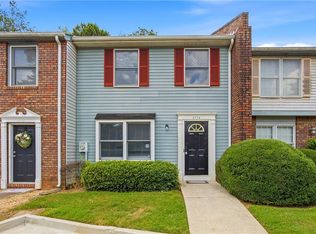
 MLS ID #7797663, Sivan Amrani, Chapman Hall Realtors. FMLS GA
 - $234,9002 bd3 ba1.1k sqft3393 September Morn, Peachtree Corners, GA 30092For Sale
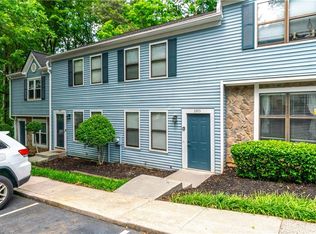 MLS ID #7760299, Laura Notario, Keller Williams Buckhead. FMLS GA
 - $310,0002 bd3 ba1.2k sqft318 Devonshire Dr, Alpharetta, GA 30022For Sale
 MLS ID #7777926, Styles Realty Group, Century 21 Results. FMLS GA
 - $274,9993 bd3 ba1.5k sqft6520 Roswell Rd Unit 47, Sandy Springs, GA 30328ActiveMLS ID #10561711, Jean-Claude Desardouin, Keller Williams Chattahoochee. GAMLS
- $230,0003 bd3 ba1.4k sqft3380 Bayshore Dr, Atlanta, GA 30340For SaleMLS ID #7767302, Liad Chazan, Virtual Properties Realty.com. FMLS GA
- $265,0002 bd2 ba1.5k sqft750 Dalrymple Rd APT L3, Sandy Springs, GA 30328For SaleMLS ID #7776812, Modern Traditions, REMAX Center. FMLS GA
- $289,9002 bd3 ba1.4k sqft1634 River Main Ct #1634, Lawrenceville, GA 30046For SaleMLS ID #7797452, Vicki Dyer, REMAX Center. FMLS GA
- $298,0002 bd2 ba1.2k sqft1269 Brookview Ln SE, Smyrna, GA 30080For SaleMLS ID #7791643, Will Teague, Epique Realty. FMLS GA
- $249,0002 bd3 ba1.3k sqft260 Timber Creek Ln SW, Marietta, GA 30060For SaleMLS ID #7802199, Narges Karobi, Lambros Realty, LLC.. FMLS GA
- $240,0002 bd3 ba1.5k sqft2492 Northlake Ct NE, Atlanta, GA 30345ActiveMLS ID #10770875, Karen Armstrong, NorthGroup Real Estate Inc. GAMLS
- $250,0002 bd3 ba1.1k sqft136 Bridge View Dr, Marietta, GA 30066ActiveMLS ID #10773941, Shannon Chambers, Atlanta Communities. GAMLS
- $299,9993 bd2 ba1.3k sqft2620 Meadowlawn Dr SE, Marietta, GA 30067For SaleMLS ID #7761178, Stovall Properties Group, Century 21 Results. FMLS GA
- $250,0002 bd2 ba1k sqft1101 Collier Rd NW APT I-2, Atlanta, GA 30318For SaleMLS ID #7706035, David Landsman, Crowne Realty Group, LLC. FMLS GA
- $184,9002 bd2 ba1.2k sqft936 Six Oaks Cir APT A, Norcross, GA 30093For SaleMLS ID #7768085, Jia Liu, Carter Realty Partners, LLC. FMLS GA
- $315,0002 bd3 ba1.2k sqft2933 Lexington Trace Dr SE, Atlanta, GA 30080For SaleMLS ID #7774388, PAIGE SLYMAN, Slyman Real Estate, LLC.. FMLS GA
- $325,0003 bd3 ba1.3k sqft2788 Farmstead Rd SE, Smyrna, GA 30080For SaleMLS ID #7773164, RANIA SKEF, Trend Atlanta Realty, Inc.. FMLS GA
- $310,0003 bd3 ba1.6k sqft1950 Durwood Ln, Duluth, GA 30096ActiveMLS ID #10775148, Anna Wagner, Compass. GAMLS
- $319,9003 bd3 ba1.6k sqft3173 Millington Pl, Duluth, GA 30096ActiveMLS ID #10776168, Katherine Yu, Keller Williams Realty Atl. Partners. GAMLS
- $329,0003 bd3 ba1.3k sqft3104 Morningside Park Ct, Johns Creek, GA 30022For SaleMLS ID #7784971, Michael He, Great Brokers Realty, LLC.. FMLS GA
