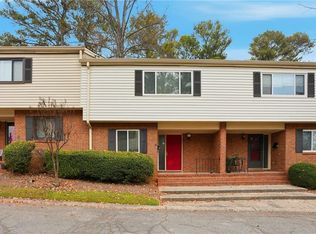
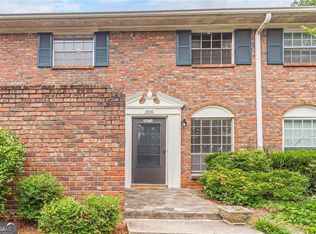
Under $200k! HOA COVERS WATER, TRASH, EXTERIOR! Great Location! 5 year old HVAC, appliances, flooring! This move-in-ready 2-bedroom, 1.5-bath townhome offers comfort, flexibility, and strong investment potential. Featuring laminated hardwood floors throughout, the home offers a bright, functional layout. The fully equipped kitchen includes stainless steel appliances and ample cabinetry, ideal for everyday living and entertaining. On the main level, a versatile bonus room can easily serve as a home office, guest room, or flex space to fit your needs. Ceiling fans throughout the home provide added comfort, and the gas water heater adds efficiency. Upstairs, you’ll find two spacious bedrooms and a full bathroom with a tub/shower combination, offering a practical and private retreat. Conveniently located just minutes from shopping malls, restaurants, and rated schools, this property combines lifestyle and location. With no rental restrictions, it’s a fantastic opportunity for first-time homebuyers or investors seeking a reliable rental property.
Active
Price cut: $10K (8/17)
$174,900
936 Six Oaks Cir APT A, Norcross, GA 30093
2beds
1,224sqft
Townhouse, Residential
Built in 1971
435 Square Feet Lot
$171,000 Zestimate®
$143/sqft
$425/mo HOA
What's special
Stainless steel appliancesLaminated hardwood floors throughoutFully equipped kitchenAmple cabinetryBright functional layoutVersatile bonus roomTwo spacious bedrooms
- 123 days
- 269
- 14
Zillow last checked:
Listing updated:
Listed by:
Jia Liu,
Carter Realty Partners, LLC 678-622-5516
Source: FMLS GA,MLS#: 7768085
Facts & features
Interior
Bedrooms & bathrooms
- Bedrooms: 2
- Bathrooms: 2
- Full bathrooms: 1
- 1/2 bathrooms: 1
Rooms
- Room types: Computer Room, Game Room, Living Room, Media Room
Primary bedroom
- Features: Split Bedroom Plan
- Level: Split Bedroom Plan
Bedroom
- Features: Split Bedroom Plan
Primary bathroom
- Features: Tub/Shower Combo
Dining room
- Features: Open Concept
Kitchen
- Features: Cabinets White, Stone Counters, View to Family Room, Other
Heating
- Central, Forced Air
Cooling
- Attic Fan, Ceiling Fan(s), Central Air
Appliances
- Included: Dishwasher, Gas Range, Gas Water Heater, Microwave, Refrigerator
- Laundry: In Kitchen, Main Level
Features
- High Ceilings, High Speed Internet, Other
- Flooring: Hardwood
- Windows: None
- Basement: None
- Has fireplace: No
- Fireplace features: None
- Common walls with other units/homes: End Unit
Interior area
- Total structure area: 1,224
- Total interior livable area: 1,224 sqft
Video & virtual tour
Property
Parking
- Total spaces: 2
- Parking features: Assigned, Level Driveway
- Has uncovered spaces: Yes
Accessibility
- Accessibility features: Accessible Kitchen
Features
- Levels: Two
- Stories: 2
- Patio & porch: None
- Exterior features: No Dock
- Pool features: None
- Spa features: None
- Fencing: None
- Has view: Yes
- View description: Other
- Waterfront features: None
- Body of water: None
Lot
- Size: 435 Square Feet
- Features: Corner Lot
Details
- Additional structures: None
- Parcel number: R6188A015
- Other equipment: None
- Horse amenities: None
Construction
Type & style
- Home type: Townhouse
- Architectural style: Traditional
- Property subtype: Townhouse, Residential
- Attached to another structure: Yes
Materials
- Brick Front
- Foundation: None
- Roof: Shingle
Condition
- Resale
- New construction: No
- Year built: 1971
Utilities & green energy
- Electric: None
- Sewer: Public Sewer
- Water: Public
- Utilities for property: Cable Available, Electricity Available, Sewer Available
Green energy
- Energy efficient items: None
- Energy generation: None
Community & HOA
Community
- Features: Homeowners Assoc
- Security: None
- Subdivision: Shady Oaks Townhomes
HOA
- Has HOA: Yes
- Services included: Maintenance Structure, Sewer, Trash, Water
- HOA fee: $425 monthly
- HOA phone: 404-354-1200
Location
- Region: Norcross
Financial & listing details
- Price per square foot: $143/sqft
- Annual tax amount: $2,997
- Date on market: 5/9/2026
- Cumulative days on market: 123 days
- Listing terms: Conventional
- Ownership: Fee Simple
- Electric utility on property: Yes
- Road surface type: None
Estimated market value
$171,000
$162,000 - $180,000
$1,611/mo
Price history
| Date | Event | Price |
|---|---|---|
| 8/17/2026 | Price change | $174,900-5.4%$143/sqft |
Source:  FMLS GA #7768085 Report a problem FMLS GA #7768085 Report a problem | ||
| 6/29/2026 | Price change | $184,900-2.6%$151/sqft |
Source: FMLS GA #7768085 Report a problem | ||
| 6/5/2026 | Price change | $189,900-5%$155/sqft |
Source: FMLS GA #7768085 Report a problem | ||
| 5/10/2026 | Listed for sale | $199,900+96.4%$163/sqft |
Source: FMLS GA #7768085 Report a problem | ||
| 12/24/2019 | Sold | $101,800-9.8%$83/sqft |
Source:  GAMLS #8683394 Report a problem GAMLS #8683394 Report a problem | ||
| 11/8/2019 | Pending sale | $112,900$92/sqft |
Source: Atlanta Communities #8683394 Report a problem | ||
| 10/25/2019 | Listed for sale | $112,900$92/sqft |
Source: Atlanta Communities #8683394 Report a problem | ||
Public tax history
Tax history is unavailable.
Monthly payment
Est. payment
Payment breakdown
Explore the cost of this home by adjusting the details. Changes won't be saved.Climate risks
Neighborhood: 30093
Nearby schools
Schools provided by the listing agent
- Elementary: Lilburn
- Middle: Lilburn
- High: Meadowcreek
Source: FMLS GA. This data may not be complete. We recommend contacting the local school district to confirm school assignments for this home.
- $153,2002 bd2 ba1.2k sqft894 Six Oaks Cir #894B, Norcross, GA 30093Off Market
- $127,0002 bd2 ba1.2k sqft894 Six Oaks Cir #894A, Norcross, GA 30093Sold
- $165,4002 bd3 ba1.2k sqft906 Six Oaks Cir #906A, Norcross, GA 30093Off Market
- $162,4002 bd2 ba1.2k sqft906 Six Oaks Cir #906B, Norcross, GA 30093Off Market
Similar homes
- $165,0002 bd2 ba1k sqft6698 Witherington Ct, Norcross, GA 30093For Sale

 MLS ID #7811474, DIMEJI LADAPO, Simon Gregory Properties, LLC.. FMLS GA
 - $199,0003 bd3 ba1.4k sqft3320 Northcrest Rd APT C, Atlanta, GA 30340For Sale
 MLS ID #7827971, Mona Dajani, EXP Realty, LLC.. FMLS GA
 - $154,0002 bd1 ba840 sqft3547 Old Chamblee Tucker Rd APT I, Atlanta, GA 30340Active
 MLS ID #10772556, Jenna Teston, BHHS Georgia Properties. GAMLS
 - $--3 bd2 ba1.6k sqft1702 Danrich Dr, Decatur, GA 30032Auction
 Auction.com 2
 - $169,0002 bd3 ba1.2k sqft5580 Stonington Trace Pkwy, Stone Mountain, GA 30087ActiveMLS ID #10732222, Brenda Conley, Keller Williams Realty Atl. Partners. GAMLS
- $199,5002 bd3 ba1.1k sqft3284 Long Iron Pl, Lawrenceville, GA 30044Active Under ContractMLS ID #10803307, Sarah Perez, Zach Taylor Real Estate. GAMLS
- $168,0002 bd1 ba957 sqft3665 Chestnut Dr APT D2, Atlanta, GA 30340For SaleMLS ID #7790174, GARY YIP, Right Path Realty. FMLS GA
- $165,0002 bd2 ba1.1k sqft2956 N Dekalb Dr APT C, Atlanta, GA 30340For SaleMLS ID #7653171, Ying Huang, Atlanta Realty Global, LLC.. FMLS GA
- $255,0002 bd3 ba1.1k sqft3980 Hancock Cir, Atlanta, GA 30340Active Under ContractMLS ID #10814029, Marcus McKinney, BHHS Georgia Properties. GAMLS
- $199,0003 bd3 ba1.4k sqft3320 Northcrest Rd, Atlanta, GA 30340ActiveMLS ID #10834192, Mona Dajani, eXp Realty. GAMLS
- $210,0002 bd2 ba960 sqft3113 Colonial Way APT L, Atlanta, GA 30341For SaleMLS ID #7725805, Sahir Kazmi, Veribas Real Estate, LLC. FMLS GA
- $175,0002 bd2 ba1.1k sqft1967 Brian Way, Decatur, GA 30033ActiveMLS ID #10768834, Kimberly Wallace, Keller Williams Realty Cityside. GAMLS
- $165,0002 bd1 ba1.1k sqft2318 Ousley Ct, Decatur, GA 30032ActiveMLS ID #10841012, Kerry Kretchmer, Mainstay Brokerage. GAMLS
- $214,9002 bd2 ba1.1k sqft4097 Woodridge Way, Tucker, GA 30084For SaleMLS ID #7811471, Jia Liu, Carter Realty Partners, LLC. FMLS GA
- $245,0002 bd3 ba1.1k sqft6600 Autumn Trace Dr, Peachtree Corners, GA 30092For SaleMLS ID #7826504, Alexandra Houggard, HomeSmart. FMLS GA
- $165,0002 bd2 ba1k sqft5400 Roswell Rd Unit L6, Atlanta, GA 30342ActiveMLS ID #10775379, Malcolm D Hunter, Harry Norman Realtors. GAMLS
- $185,0001 bd1 ba936 sqft1212 Glenleaf Dr, Peachtree Corners, GA 30092ActiveMLS ID #10753921, Thomas Cooke, Century 21 Results. GAMLS
- $229,9002 bd3 ba1.3k sqft3225 Tennington Pl, Lawrenceville, GA 30044For SaleMLS ID #7800200, STEPHEN LINDSEY, Dockside Properties, LLC. FMLS GA
- $185,0002 bd2 ba1k sqft1150 Collier Rd NW Unit 12F, Atlanta, GA 30318ActiveMLS ID #10770817, Mark Spain, Mark Spain Real Estate. GAMLS
- $99,0002 bd2 ba1.2k sqft1150 Rankin St #22O, Stone Mountain, GA 30083ActiveMLS ID #10720844, Lisa E Lewis, Century 21 Results. GAMLS
