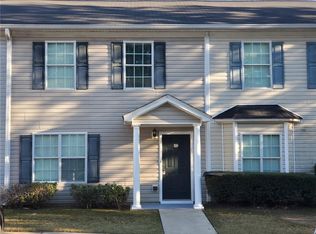
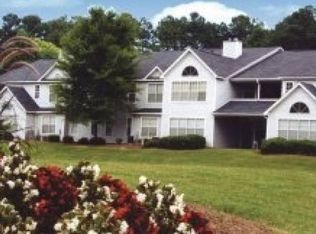
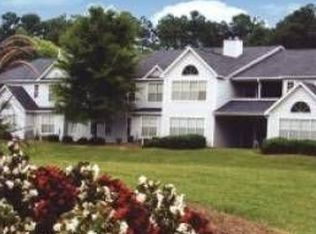
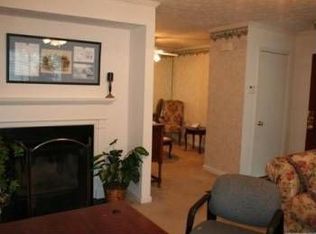
This two story condominium in Harbins Chase offers a practical layout with two bedrooms, two and one half bathrooms, and approximately 1,200 square feet of living space. The main level includes an open living and dining area, a guest half bath, and a functional kitchen with generous cabinet and counter space. Upstairs, both bedrooms have access to their own full bathrooms, creating a comfortable setup for owners, guests, or roommates. The air conditioning system was replaced in 2022. The property also includes two assigned parking spaces, while the condominium association maintains the exterior and common areas. Located in Norcross with convenient access to I-85 and Jimmy Carter Boulevard, the home is close to shopping, dining, schools, parks, and everyday services throughout Gwinnett County. This property is a strong option for buyers seeking an affordable primary residence, a lower maintenance lifestyle, or a condominium investment in a convenient location.
Pending
$249,000
990 Harbins Rd Unit 2D, Norcross, GA 30093
2beds
1,200sqft
Condominium, Residential, Townhouse
Built in 2004
435 Square Feet Lot
$244,500 Zestimate®
$208/sqft
$185/mo HOA
What's special
Guest half bathTwo assigned parking spacesTwo bedrooms
- 51 days
- 25
- 0
Zillow last checked:
Listing updated:
Listed by:
Chan Aek Panichvatana,
Keller Williams North Atlanta 770-663-7291
Source: FMLS GA,MLS#: 7812157
Facts & features
Interior
Bedrooms & bathrooms
- Bedrooms: 2
- Bathrooms: 3
- Full bathrooms: 2
- 1/2 bathrooms: 1
Rooms
- Room types: Other
Primary bedroom
- Features: Roommate Floor Plan
- Level: Roommate Floor Plan
Bedroom
- Features: Roommate Floor Plan
Primary bathroom
- Features: Tub/Shower Combo
Dining room
- Features: Open Concept
Kitchen
- Features: Breakfast Bar, Pantry, View to Family Room
Heating
- Central, Forced Air
Cooling
- Central Air
Appliances
- Included: Dishwasher, Dryer, Electric Range, Microwave, Refrigerator, Washer
- Laundry: Laundry Closet, Upper Level
Features
- Entrance Foyer
- Flooring: Carpet, Ceramic Tile
- Windows: Insulated Windows
- Basement: None
- Has fireplace: No
- Fireplace features: None
- Common walls with other units/homes: 2+ Common Walls
Interior area
- Total structure area: 1,200
- Total interior livable area: 1,200 sqft
Video & virtual tour
Property
Parking
- Total spaces: 2
- Parking features: Assigned
Accessibility
- Accessibility features: None
Features
- Levels: Two
- Stories: 2
- Patio & porch: Patio
- Exterior features: Private Yard, Rain Gutters
- Pool features: None
- Spa features: None
- Fencing: Back Yard
- Has view: Yes
- View description: Neighborhood
- Waterfront features: None
- Body of water: None
Lot
- Size: 435 Square Feet
- Features: Level
Details
- Additional structures: None
- Parcel number: R6171 339
- Other equipment: Satellite Dish
- Horse amenities: None
Construction
Type & style
- Home type: Townhouse
- Architectural style: Townhouse,Traditional
- Property subtype: Condominium, Residential, Townhouse
- Attached to another structure: Yes
Materials
- Frame, Vinyl Siding
- Foundation: Slab
- Roof: Composition
Condition
- Resale
- New construction: No
- Year built: 2004
Utilities & green energy
- Electric: 110 Volts, 220 Volts
- Sewer: Public Sewer
- Water: Public
- Utilities for property: Cable Available, Electricity Available, Natural Gas Available, Sewer Available, Water Available
Green energy
- Energy efficient items: None
- Energy generation: None
Community & HOA
Community
- Features: Near Schools, Near Shopping, Sidewalks
- Security: None
- Subdivision: Harbins Chase Condo
HOA
- Has HOA: Yes
- Services included: Maintenance Grounds
- HOA fee: $185 monthly
Location
- Region: Norcross
Financial & listing details
- Price per square foot: $208/sqft
- Annual tax amount: $616
- Date on market: 7/30/2026
- Cumulative days on market: 16 days
- Ownership: Condominium
- Electric utility on property: Yes
- Road surface type: Paved
Estimated market value
$244,500
$232,000 - $257,000
$1,651/mo
Price history
| Date | Event | Price |
|---|---|---|
| 8/18/2026 | Pending sale | $249,000$208/sqft |
Source:  FMLS GA #7812157 Report a problem FMLS GA #7812157 Report a problem | ||
| 7/30/2026 | Listed for sale | $249,000$208/sqft |
Source: FMLS GA #7812157 Report a problem | ||
Public tax history
Tax history is unavailable.
Monthly payment
Est. payment
Payment breakdown
Explore the cost of this home by adjusting the details. Changes won't be saved.Climate risks
Neighborhood: 30093
Nearby schools
Schools provided by the listing agent
- Elementary: Lilburn
- Middle: Lilburn
- High: Meadowcreek
Source: FMLS GA. This data may not be complete. We recommend contacting the local school district to confirm school assignments for this home.
Similar homes
- $229,0002 bd2 ba1.1k sqft6638 Witherington Ct NW, Norcross, GA 30093Active

 MLS ID #10805084, Steffi Sonal, Homesmart Realty Partners. GAMLS
 - $300,0003 bd2 ba1.2k sqft5514 Cleopatra Pl, Norcross, GA 30093For Sale
 MLS ID #11902087, Mayra Senquiz, Your Home Sold Guaranteed Realty Crown Group. My State MLS
 - $174,9002 bd2 ba1.2k sqft936 Six Oaks Cir APT A, Norcross, GA 30093For Sale
 MLS ID #7768085, Jia Liu, Carter Realty Partners, LLC. FMLS GA
 - $165,0002 bd2 ba1k sqft6698 Witherington Ct, Norcross, GA 30093For Sale
 MLS ID #7811474, DIMEJI LADAPO, Simon Gregory Properties, LLC.. FMLS GA
 - $250,0002 bd2 ba1.2k sqft1761 Liberty Pkwy NW, Atlanta, GA 30318ActiveMLS ID #10848390, Sherril McIntyre, HomeSmart. GAMLS
- $250,0002 bd3 ba1.7k sqft398 Parc River Blvd, Lawrenceville, GA 30046ActiveMLS ID #10845283, Mimi Byrd, Keller Williams West Atlanta. GAMLS
- $249,9003 bd3 ba1.5k sqft6391 Hawthorne Ter, Peachtree Corners, GA 30092ActiveMLS ID #10795475, Mark E Lewis, Atlanta InTown Real Estate. GAMLS
- $339,9993 bd2 ba1.5k sqft1551 Shenta Oak Dr, Norcross, GA 30093For SaleMLS ID #7810092, Geovanna Tellez Flores, Daniels Real Estate Group, LLC. FMLS GA
- $199,5002 bd3 ba1.1k sqft3284 Long Iron Pl, Lawrenceville, GA 30044Active Under ContractMLS ID #10803307, Sarah Perez, Zach Taylor Real Estate. GAMLS
- $227,7983 bd3 ba1.7k sqft2201 Clayton Rdg, Lithonia, GA 30058ActiveMLS ID #10845128, Summer R Brady, Mainstay Brokerage. GAMLS
- $270,0003 bd3 ba1.5k sqft804 Arbor Gate Ln, Lawrenceville, GA 30044ActiveMLS ID #10708215, Gunju Olawole, HomeSmart. GAMLS
- $199,0003 bd3 ba1.4k sqft3320 Northcrest Rd APT C, Atlanta, GA 30340For SaleMLS ID #7827971, Mona Dajani, EXP Realty, LLC.. FMLS GA
- $245,0003 bd4 ba1.5k sqft4430 Tilly Mill Rd Unit 908, Dunwoody, GA 30360For SaleMLS ID #7813006, Chess Britt Leon, Atlanta Fine Homes Sotheby's International. FMLS GA
- $246,0002 bd3 ba1.6k sqft3214 Mill Springs Cir, Buford, GA 30519For SaleMLS ID #7807315, DANNY WANG, Suner Real Estate. FMLS GA
- $160,0002 bd2 ba1k sqft6351 Wedgeview Ct, Tucker, GA 30084ActiveMLS ID #10842562, Zain E Hassan, ERA Sunrise Realty. GAMLS
- $212,9802 bd2 ba1.1k sqft4097 Woodridge Way, Tucker, GA 30084For SaleMLS ID #7811471, Jia Liu, Carter Realty Partners, LLC. FMLS GA
- $270,0002 bd2 ba1.3k sqft605 Dunbar Dr Unit 605, Atlanta, GA 30338ActiveMLS ID #10842017, Donna McClure, Keller Williams Realty Consultants. GAMLS
- $250,0002 bd2 ba1.6k sqft3158 Mill Springs Cir, Buford, GA 30519ActiveMLS ID #10785220, Mark Spain, Mark Spain Real Estate. GAMLS
- $320,0003 bd2 ba1.5k sqft3040 Majestic Park Ct, Duluth, GA 30096For SaleMLS ID #7826109, YANG SOOK KWON, America Realty Center, Inc.. FMLS GA
- $214,9952 bd1 ba936 sqft1211 Glenleaf Dr, Peachtree Corners, GA 30092For SaleMLS ID #7821970, Pratana MouaJohnson, Virtual Properties Realty. Biz. FMLS GA
