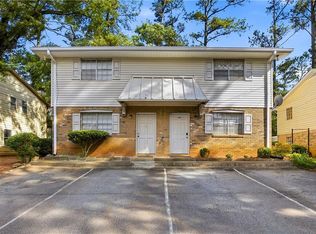
WOW WOW WOW WELCOME TO THIS BEAUTIFUL TOWNHOME WITH 2 BEDROOMS, 2.5 BATHS IN in a quiet, well-maintained community with the low HOA fees of 350 dollars a year. Upon entering the property, you will see a nice level front yard. The BRIGHT family room is spacious with the cosy fireplace. The main level floor is glowing with the NEW HIGH QUALITY LVP FLOORING. There is a standing shower on the main level and another half bath on the main level. The kitchen features the granite countertop, the electric cooktop and stove, the backsplash, the stainless steel dishwasher, the stainless steel fridge, the vent-hood, and lots of cabinets for storage. There is a covered spacious deck in the back. There is a backyard fence for more privacy. Upstairs offers two spacious bedrooms, each with a private full bath and the closet. The interior has been freshly painted in neutral colour. The washing room is upstairs. The HOA fee is only 350 dollars a year. This neighbourhood is very quiet. This home requires low maintenance with 4 side bricks. There are two dedicated parking spaces in the back and one space in the front of the home. Conveniently located near I-85, Jimmy Carter Blvd, and Lawrenceville Hwy, with easy access to shopping, dining, and parks. This subdivision is just off of Jimmy Carter blvd, not far from I85. The sellers will leave the stainless steel fridge, the washer and dryer for free for the buyers. The hot water was replaced in 2017. There are no carpet in this home. The fridge is only one year old. The washer and dryer are only 2 years old. THIS HOME IS SO AFFORDABLE AND SO CHARMING. THE LOCATION IS SUPER PRIME AND CONVINIENT. HURRY BEFORE IT IS GONE !!!
Active
$259,900
6094 Queen Anne Ct, Norcross, GA 30093
2beds
1,320sqft
Townhouse
Built in 1985
2,178 Square Feet Lot
$250,700 Zestimate®
$197/sqft
$29/mo HOA
What's special
Stainless steel dishwasherStainless steel fridgeGranite countertopBright family roomElectric cooktop and stove
- 42 days
- 104
- 5
Zillow last checked:
Listing updated:
Listed by:
Huyen Dao 678-888-8822,
NDI Maxim Residential LLC.
Source: GAMLS,MLS#: 10846650
Facts & features
Interior
Bedrooms & bathrooms
- Bedrooms: 2
- Bathrooms: 3
- Full bathrooms: 2
- 1/2 bathrooms: 1
Rooms
- Room types: Other
Kitchen
- Features: Pantry, Solid Surface Counters
Heating
- Central
Cooling
- Ceiling Fan(s)
Appliances
- Included: Cooktop, Dishwasher, Oven/Range (Combo), Refrigerator
- Laundry: Upper Level
Features
- Walk-In Closet(s)
- Flooring: Other, Tile, Vinyl
- Windows: Double Pane Windows
- Basement: None
- Number of fireplaces: 1
- Fireplace features: Family Room
- Common walls with other units/homes: 2+ Common Walls
Interior area
- Total structure area: 1,320
- Total interior livable area: 1,320 sqft
- Finished area above ground: 1,320
- Finished area below ground: 0
Property
Parking
- Parking features: Assigned
Features
- Levels: Two
- Stories: 2
- Patio & porch: Deck, Patio
- Fencing: Back Yard
- Body of water: None
Lot
- Size: 2,178 Square Feet
- Features: Level
Details
- Parcel number: R6169E032
Construction
Type & style
- Home type: Townhouse
- Architectural style: Brick 4 Side,Traditional
- Property subtype: Townhouse
- Attached to another structure: Yes
Materials
- Brick, Other
- Roof: Composition
Condition
- Resale
- New construction: No
- Year built: 1985
Utilities & green energy
- Electric: 220 Volts
- Sewer: Public Sewer
- Water: Public
- Utilities for property: Cable Available, Electricity Available, Natural Gas Available, Phone Available, Underground Utilities, Water Available
Green energy
- Energy efficient items: Appliances, Doors
Community & HOA
Community
- Features: Walk To Schools, Near Shopping
- Security: Carbon Monoxide Detector(s)
- Subdivision: Sheffield Manor
HOA
- Has HOA: Yes
- Services included: Maintenance Grounds
- HOA fee: $350 annually
Location
- Region: Norcross
Financial & listing details
- Price per square foot: $197/sqft
- Tax assessed value: $243,300
- Annual tax amount: $3,446
- Date on market: 9/9/2026
- Cumulative days on market: 42 days
- Listing agreement: Exclusive Right To Sell
- Electric utility on property: Yes
Estimated market value
$250,700
$238,000 - $263,000
$1,723/mo
Price history
| Date | Event | Price |
|---|---|---|
| 9/9/2026 | Listed for sale | $259,900+116.6%$197/sqft |
Source:  FMLS GA #7835175 Report a problem | ||
| 6/15/2018 | Sold | $120,000-7.7%$91/sqft |
Source:  FMLS GA #5984027 Report a problem | ||
| 6/2/2018 | Pending sale | $130,000$98/sqft |
Source: Berkshire Hathaway HomeServices Georgia Properties - Dunwoody Sandy Springs #5984027 Report a problem | ||
| 6/2/2018 | Price change | $130,000$98/sqft |
Source: Berkshire Hathaway HomeServices Georgia Properties - Dunwoody Sandy Springs #5984027 Report a problem | ||
| 5/27/2018 | Price change | -- |
Source: Hudson & Marshall Report a problem | ||
| 3/28/2018 | Pending sale | $130,000$98/sqft |
Source: Berkshire Hathaway HomeServices Georgia Properties - Dunwoody Sandy Springs #5984027 Report a problem | ||
| 3/23/2018 | Listed for sale | $130,000+34.9%$98/sqft |
Source: Berkshire Hathaway HomeServices Georgia Properties #5984027 Report a problem | ||
| 1/10/2005 | Sold | $96,400+6.5%$73/sqft |
Source: Public Record Report a problem | ||
| 5/25/2004 | Sold | $90,525-16.9%$69/sqft |
Source: Public Record Report a problem | ||
| 6/17/2002 | Sold | $109,000$83/sqft |
Source: Public Record Report a problem | ||
Public tax history
| Year | Property taxes | Tax assessment |
|---|---|---|
| 2026 | -- | $97,320 -9.3% |
| 2025 | $3,446 +6.1% | $107,240 +16.4% |
| 2024 | $3,246 +16.2% | $92,120 -2.3% |
| 2023 | $2,794 -14% | $94,280 +12.9% |
| 2022 | $3,249 +338.1% | $83,520 +23.5% |
| 2021 | $742 | $67,640 +17.3% |
| 2020 | -- | $57,640 +20.1% |
| 2019 | $688 | $48,000 +7% |
| 2018 | $688 -49.1% | $44,880 +23.2% |
| 2016 | $1,351 +56.3% | $36,440 +63% |
| 2015 | $865 | $22,360 |
| 2014 | $865 +41.1% | $22,360 +46.3% |
| 2013 | $613 | $15,280 |
| 2012 | -- | $15,280 -31.7% |
| 2011 | -- | $22,360 -40% |
| 2010 | -- | $37,240 |
| 2009 | -- | $37,240 -17.5% |
| 2007 | -- | $45,120 |
| 2006 | -- | $45,120 |
| 2005 | -- | $45,120 |
| 2004 | $727 -0.1% | $45,120 |
| 2003 | $728 -34.2% | $45,120 +31.2% |
| 2002 | $1,105 +41.5% | $34,400 |
| 2001 | $781 | $34,400 |
Find assessor info on the county website
Monthly payment
Est. payment
Payment breakdown
Explore the cost of this home by adjusting the details. Changes won't be saved.Climate risks
Neighborhood: 30093
Nearby schools
Schools provided by the listing agent
- Elementary: Rockbridge
- Middle: Lilburn
- High: Meadowcreek
Source: GAMLS. This data may not be complete. We recommend contacting the local school district to confirm school assignments for this home.


Similar homes
- $248,9002 bd3 ba1.1k sqft3980 Hancock Cir, Atlanta, GA 30340Active

 MLS ID #10875886, Marcus McKinney, BHHS Georgia Properties. GAMLS
- $174,9002 bd2 ba1.2k sqft936 Six Oaks Cir APT A, Norcross, GA 30093For Sale
 MLS ID #7768085, Jia Liu, Carter Realty Partners, LLC. FMLS GA
- $244,9002 bd3 ba1.1k sqft6600 Autumn Trace Dr, Peachtree Corners, GA 30092For Sale
 MLS ID #7826504, Alexandra Houggard, HomeSmart. FMLS GA
- $165,0002 bd2 ba1k sqft6698 Witherington Ct, Norcross, GA 30093For Sale
 MLS ID #7811474, DIMEJI LADAPO, Simon Gregory Properties, LLC.. FMLS GA
- $357,5005 bd3 ba1.5k sqft1563 Greenwood Dr, Norcross, GA 30093For SaleMLS ID #7828886, Felipe Poveda, Compass. FMLS GA
- $219,0003 bd3 ba1.4k sqft3380 Bayshore Dr, Atlanta, GA 30340ActiveMLS ID #10760300, Liad Chazan, Virtual Properties Realty.com. GAMLS
- $265,0004 bd2 ba1.2k sqft1954 Glenmar Dr, Decatur, GA 30032ActiveMLS ID #10876339, Alianny Santos, The Atlanta Home Experts. GAMLS
- $210,0002 bd3 ba1.1k sqft1497 Kilmuir Way, Stone Mountain, GA 30083ActiveMLS ID #10868993, Dequontis Saul, LPT Realty. GAMLS
- $212,9802 bd2 ba1.1k sqft4097 Woodridge Way, Tucker, GA 30084For SaleMLS ID #7811471, Jia Liu, Carter Realty Partners, LLC. FMLS GA
- $265,0003 bd3 ba1.5k sqft6393 Hawthorne Ter, Peachtree Corners, GA 30092For SaleMLS ID #7768699, Mario Fox, Atlanta Fine Homes Sotheby's International. FMLS GA
- $270,0002 bd2 ba1.3k sqft605 Dunbar Dr Unit 605, Atlanta, GA 30338ActiveMLS ID #10842017, Donna McClure, Keller Williams Realty Consultants. GAMLS
- $219,9003 bd3 ba1.3k sqft1144 Country Ct, Lawrenceville, GA 30044ActiveMLS ID #10848211, Nidia M Guzman, Virtual Properties Realty.com. GAMLS
- $199,0003 bd3 ba1.4k sqft3320 Northcrest Rd APT C, Atlanta, GA 30340For SaleMLS ID #7827971, Mona Dajani, EXP Realty, LLC.. FMLS GA
- $315,0003 bd2 ba1.5k sqft3040 Majestic Park Ct, Duluth, GA 30096For SaleMLS ID #7826109, YANG SOOK KWON, America Realty Center, Inc.. FMLS GA
- $195,0002 bd2 ba1.1k sqft3985 Woodridge Way Building 3985-11, Tucker, GA 30084ActiveMLS ID #10843779, Lisa French, NorthGroup Real Estate Inc. GAMLS
- $285,0002 bd3 ba1.2k sqft1468 Briarwood Rd #2003, Atlanta, GA 30319ActiveMLS ID #10820626, Level Up Real Estate Team, BHHS Georgia Properties. GAMLS
- $250,0002 bd2 ba1.1k sqft1250 Parkwood Cir SE Unit 2108, Atlanta, GA 30339ActiveMLS ID #10872308, Matt R Brown, Keller Williams Realty PeachtreeRoad. GAMLS
- $245,0003 bd4 ba1.5k sqft4430 Tilly Mill Rd Unit 908, Dunwoody, GA 30360For SaleMLS ID #7813006, Chess Britt Leon, Atlanta Fine Homes Sotheby's International. FMLS GA
- $265,0002 bd2 ba1.2k sqft1005 Canyon Point Cir, Roswell, GA 30076ActiveMLS ID #10848687, Charlene Williams, BHHS Georgia Properties. GAMLS
- $282,9993 bd3 ba1.4k sqft4876 Twin Lakes Trl, Dunwoody, GA 30360ActiveMLS ID #10829317, The Archer Group, eXp Realty. GAMLS
