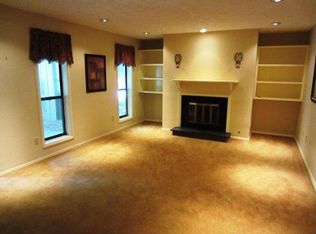
Welcome home to effortless one-level living in the heart of Dunwoody! This beautiful 2-bedroom, 2-bath main-level condo offers the perfect blend of comfort, style, and convenience. Step inside to discover gorgeous new hardwood floors, updated kitchen appliances, and light-filled living spaces designed for easy everyday living. Enjoy your morning coffee in the inviting sunroom overlooking the private courtyard, or unwind outdoors in your own peaceful retreat. The spacious primary suite features an en-suite bath, while the second bedroom and full bath provide flexibility for guests, a home office, or roommate living. Ideally located just minutes from everything Dunwoody has to offer, you'll love being close to shopping, dining, entertainment, and the vibrant Perimeter area. Enjoy outdoor recreation at nearby Pernoshal Park and Brook Run Park, featuring walking trails, pickleball courts, open green space, and direct access to the Dunwoody Trailway. Commuters will appreciate quick access to I-285 and GA-400, with Emory Healthcare, Perimeter Mall, and top-rated schools just moments away. Whether you're a first-time buyer, downsizing, or looking for a low-maintenance lifestyle in an unbeatable location, this move-in-ready condo is the perfect place to call home!
Active
$270,000
605 Dunbar Dr Unit 605, Atlanta, GA 30338
2beds
1,314sqft
Condominium
Built in 1981
-- sqft lot
$266,700 Zestimate®
$205/sqft
$325/mo HOA
What's special
One-level livingUpdated kitchen appliancesLight-filled living spacesPrivate courtyardGorgeous new hardwood floors
- 2 days
- 42
- 2
Zillow last checked:
Listing updated:
Listed by:
Donna McClure 404-661-3348,
Keller Williams Realty Consultants
Source: GAMLS,MLS#: 10842017
Facts & features
Interior
Bedrooms & bathrooms
- Bedrooms: 2
- Bathrooms: 2
- Full bathrooms: 2
- Main level bathrooms: 2
- Main level bedrooms: 2
Rooms
- Room types: Sun Room
Dining room
- Features: Separate Room
Kitchen
- Features: Breakfast Bar, Pantry
Heating
- Central, Forced Air, Natural Gas
Cooling
- Ceiling Fan(s), Central Air, Electric
Appliances
- Included: Dishwasher, Disposal, Gas Water Heater, Microwave, Oven/Range (Combo)
- Laundry: Laundry Closet
Features
- Master On Main Level, Roommate Plan, Walk-In Closet(s)
- Flooring: Hardwood, Tile
- Windows: Bay Window(s), Double Pane Windows
- Basement: None
- Number of fireplaces: 1
- Fireplace features: Factory Built, Family Room, Gas Log, Gas Starter
- Common walls with other units/homes: 2+ Common Walls
Interior area
- Total structure area: 1,314
- Total interior livable area: 1,314 sqft
- Finished area above ground: 1,314
- Finished area below ground: 0
Property
Parking
- Total spaces: 2
- Parking features: Assigned
Accessibility
- Accessibility features: Other
Features
- Levels: One
- Stories: 1
- Patio & porch: Patio, Porch
Lot
- Features: Level, Private
- Residential vegetation: Wooded
Details
- Parcel number: 18 344 08 051
Construction
Type & style
- Home type: Condo
- Architectural style: Traditional
- Property subtype: Condominium
- Attached to another structure: Yes
Materials
- Other
- Foundation: Slab
- Roof: Composition
Condition
- Resale
- New construction: No
- Year built: 1981
Details
- Warranty included: Yes
Utilities & green energy
- Electric: 220 Volts
- Sewer: Public Sewer
- Water: Public
- Utilities for property: Cable Available, Electricity Available, High Speed Internet, Natural Gas Available, Phone Available, Sewer Available, Underground Utilities, Water Available
Community & HOA
Community
- Features: Park, Street Lights, Tennis Court(s)
- Security: Carbon Monoxide Detector(s), Open Access, Smoke Detector(s)
- Subdivision: Dunwoody Court
HOA
- Has HOA: Yes
- Services included: Maintenance Structure, Maintenance Grounds, Pest Control, Reserve Fund, Swimming, Trash, Water
- HOA fee: $3,900 annually
Location
- Region: Atlanta
Financial & listing details
- Price per square foot: $205/sqft
- Annual tax amount: $2,473
- Date on market: 9/8/2026
- Listing agreement: Exclusive Right To Sell
- Listing terms: Cash,Conventional,FHA,VA Loan
- Electric utility on property: Yes
Estimated market value
$266,700
$253,000 - $280,000
Not available
Price history
| Date | Event | Price |
|---|---|---|
| 9/8/2026 | Listed for sale | $270,000-1.8%$205/sqft |
Source:  FMLS GA #7833992 Report a problem FMLS GA #7833992 Report a problem | ||
| 8/29/2026 | Listing removed | $275,000$209/sqft |
Source:  GAMLS #10834763 Report a problem GAMLS #10834763 Report a problem | ||
| 7/1/2026 | Listed for sale | $275,000$209/sqft |
Source: FMLS GA #7797314 Report a problem | ||
Public tax history
Tax history is unavailable.
Monthly payment
Est. payment
Payment breakdown
Explore the cost of this home by adjusting the details. Changes won't be saved.Climate risks
Neighborhood: 30338
Nearby schools
Schools provided by the listing agent
- Elementary: Chesnut
- Middle: Peachtree
- High: Dunwoody
Source: GAMLS. This data may not be complete. We recommend contacting the local school district to confirm school assignments for this home.

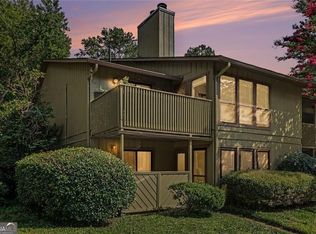
Similar homes
- $277,0002 bd2 ba1.2k sqft101 Dunbar Dr, Atlanta, GA 30338Active Under Contract
 MLS ID #10808675, Elaine A Carlton, BHGRE Metro Brokers. GAMLS
 - $245,0003 bd4 ba1.5k sqft4430 Tilly Mill Rd Unit 908, Dunwoody, GA 30360For Sale

 MLS ID #7813006, Chess Britt Leon, Atlanta Fine Homes Sotheby's International. FMLS GA
 - $289,9993 bd3 ba1.4k sqft4876 Twin Lakes Trl, Dunwoody, GA 30360Active
 MLS ID #10829317, The Archer Group, eXp Realty. GAMLS
 - $285,3003 bd2 ba1.4k sqft3111 Colonial Way APT B, Chamblee, GA 30341For Sale
 MLS ID #7806059, Sahir Kazmi, Veribas Real Estate, LLC. FMLS GA
 - $260,0002 bd2 ba1.6k sqft1414 Glenleaf Dr, Peachtree Corners, GA 30092For SaleMLS ID #7807616, Lana M Phillips, Atlanta Fine Homes Sotheby's International. FMLS GA
- $270,0002 bd2 ba1.3k sqft1348 N Crossing Dr NE, Atlanta, GA 30329For SaleMLS ID #7827363, Erin Coker, Compass. FMLS GA
- $285,0002 bd2 ba1.1k sqft2901 Lenox Rd NE #502, Atlanta, GA 30324ActiveMLS ID #10840196, Brian Taylor, Ansley RE | Christie's Int'l RE. GAMLS
- $275,0003 bd3 ba1.4k sqft6304 Park Ave #D3, Atlanta, GA 30342ActiveMLS ID #10834661, Rai Moore, eXp Realty. GAMLS
- $215,0002 bd3 ba1.2k sqft3509 Stonewall Pl SE, Atlanta, GA 30339ActiveMLS ID #10841986, Alishan Nanji, Peak Capital Partner. GAMLS
- $245,0002 bd3 ba1.1k sqft6600 Autumn Trace Dr, Peachtree Corners, GA 30092For SaleMLS ID #7826504, Alexandra Houggard, HomeSmart. FMLS GA
- $265,0003 bd3 ba1.5k sqft6393 Hawthorne Ter, Peachtree Corners, GA 30092For SaleMLS ID #7768699, Mario Fox, Atlanta Fine Homes Sotheby's International. FMLS GA
- $269,9002 bd2 ba1k sqft2174 River Heights Ct SE, Marietta, GA 30067For SaleMLS ID #7793555, PAULA HENAO, Atlanta Fine Homes Sotheby's International. FMLS GA
- $275,8883 bd2 ba1.4k sqft3109 Colonial Way APT E, Atlanta, GA 30341ActiveMLS ID #10781287, Dana Carter, Hester Group, REALTORS. GAMLS
- $259,9003 bd3 ba1.5k sqft6391 Hawthorne Ter, Peachtree Corners, GA 30092ActiveMLS ID #10795475, Mark E Lewis, Atlanta InTown Real Estate. GAMLS
- $299,9002 bd2 ba1.4k sqft4246 Dyouville Trce, Chamblee, GA 30341For SaleMLS ID #7820750, Rachel Harpe, Atlanta Fine Homes Sotheby's International. FMLS GA
- $255,0003 bd2 ba1.4k sqft6851 Roswell Rd Unit M13, Sandy Springs, GA 30328For SaleMLS ID #7737012, PAMELA K ADAMS, Estate Homes Atlanta, Inc.. FMLS GA
- $239,9002 bd2 ba1k sqft6940 Roswell Rd Unit 16B, Sandy Springs, GA 30328ActiveMLS ID #10818076, Kiki Snider, The Agency - Atlanta Metro. GAMLS
