UPDATED, REMODELED TOWNHOME! SELLER WILL PAY 3% OF BUYER'S CLOSING COSTS! UPDATES INCLUDE: NEW roof & HVAC, water heater, appliances, granite counters, LVP flooring, and sliding doors - Main level features an updated kitchen, half bath, stone fireplace and new lighting - Upstairs offers 2 bedrooms, including a primary suite with private deck, bath with fresh tile, tub and vanity - Second bedroom includes a private full bath, with laundry closet located upstairs - Convenient location and easy access to Club Drive Park!
Pending
Price cut: $10K (10/2)
$229,900
3225 Tennington Pl, Lawrenceville, GA 30044
2beds
1,392sqft
Townhouse, Residential
Built in 1984
2,178 Square Feet Lot
$223,900 Zestimate®
$165/sqft
$90/mo HOA
What's special
Stone fireplaceHalf bathUpdated kitchenNew roofGranite countersLaundry closet located upstairsNew lighting
- 103 days
- 246
- 22
Zillow last checked:
Listing updated:
Listed by:
STEPHEN LINDSEY,
Dockside Properties, LLC 404-234-9947
Source: FMLS GA,MLS#: 7800200
Facts & features
Interior
Bedrooms & bathrooms
- Bedrooms: 2
- Bathrooms: 3
- Full bathrooms: 2
- 1/2 bathrooms: 1
Rooms
- Room types: Other
Primary bedroom
- Features: Roommate Floor Plan
- Level: Roommate Floor Plan
Bedroom
- Features: Roommate Floor Plan
Primary bathroom
- Features: Tub/Shower Combo
Dining room
- Features: None
Kitchen
- Features: Breakfast Bar, Cabinets White, Pantry, Stone Counters, View to Family Room
Heating
- Natural Gas
Cooling
- Central Air
Appliances
- Included: Dishwasher, Disposal, Gas Range, Microwave
- Laundry: In Hall, Upper Level
Features
- Walk-In Closet(s)
- Flooring: Luxury Vinyl
- Windows: Double Pane Windows
- Basement: None
- Number of fireplaces: 1
- Fireplace features: Factory Built, Family Room, Gas Starter
- Common walls with other units/homes: 2+ Common Walls
Interior area
- Total structure area: 1,392
- Total interior livable area: 1,392 sqft
Video & virtual tour
Property
Parking
- Total spaces: 2
- Parking features: Kitchen Level, Parking Lot
Accessibility
- Accessibility features: None
Features
- Levels: Two
- Stories: 2
- Patio & porch: Deck, Patio
- Exterior features: Balcony
- Pool features: None
- Spa features: None
- Fencing: None
- Has view: Yes
- View description: Other
- Waterfront features: None
- Body of water: None
Lot
- Size: 2,178 Square Feet
- Features: Level
Details
- Additional structures: None
- Parcel number: R6180B025
- Other equipment: None
- Horse amenities: None
Construction
Type & style
- Home type: Townhouse
- Architectural style: Townhouse
- Property subtype: Townhouse, Residential
- Attached to another structure: Yes
Materials
- Vinyl Siding
- Foundation: Slab
- Roof: Composition,Shingle
Condition
- Resale
- New construction: No
- Year built: 1984
Utilities & green energy
- Electric: 220 Volts in Laundry
- Sewer: Public Sewer
- Water: Public
- Utilities for property: Electricity Available, Natural Gas Available, Sewer Available, Underground Utilities, Water Available
Green energy
- Energy efficient items: None
- Energy generation: None
Community & HOA
Community
- Features: Homeowners Assoc, Near Shopping
- Security: None
- Subdivision: Trent Village
HOA
- Has HOA: Yes
- HOA fee: $90 monthly
Location
- Region: Lawrenceville
Financial & listing details
- Price per square foot: $165/sqft
- Tax assessed value: $228,500
- Annual tax amount: $3,624
- Date on market: 7/8/2026
- Cumulative days on market: 89 days
- Ownership: Fee Simple
- Electric utility on property: Yes
- Road surface type: Asphalt
Estimated market value
$223,900
$213,000 - $235,000
$1,781/mo
Price history
| Date | Event | Price |
|---|---|---|
| 10/9/2026 | Pending sale | $229,900$165/sqft |
Source:  FMLS GA #7800200 Report a problem FMLS GA #7800200 Report a problem | ||
| 10/2/2026 | Price change | $229,900-4.2%$165/sqft |
Source: FMLS GA #7800200 Report a problem | ||
| 9/23/2026 | Listed for sale | $239,900+4.3%$172/sqft |
Source: FMLS GA #7800200 Report a problem | ||
| 9/9/2026 | Listing removed | $229,900$165/sqft |
Source: FMLS GA #7800200 Report a problem | ||
| 9/4/2026 | Price change | $229,900-2.1%$165/sqft |
Source: FMLS GA #7800200 Report a problem | ||
| 8/31/2026 | Price change | $234,900-2.1%$169/sqft |
Source: FMLS GA #7800200 Report a problem | ||
| 7/9/2026 | Listed for sale | $239,900+187.4%$172/sqft |
Source: FMLS GA #7800200 Report a problem | ||
| 7/7/1994 | Sold | $83,477$60/sqft |
Source: Public Record Report a problem | ||
Public tax history
| Year | Property taxes | Tax assessment |
|---|---|---|
| 2026 | -- | $91,400 -3.5% |
| 2025 | $3,624 -2% | $94,720 -1.2% |
| 2024 | $3,699 +5.1% | $95,840 +5.4% |
| 2023 | $3,517 +19.3% | $90,920 +20% |
| 2022 | $2,948 +19.6% | $75,760 +23.5% |
| 2021 | $2,466 +6.6% | $61,360 +8% |
| 2020 | $2,313 +13.9% | $56,800 +11.3% |
| 2019 | $2,031 | $51,040 +11.1% |
| 2018 | $2,031 +36.9% | $45,960 +31.3% |
| 2016 | $1,483 +37.9% | $35,000 +51.6% |
| 2015 | $1,075 | $23,080 |
| 2014 | $1,075 +42.9% | $23,080 +66.3% |
| 2013 | $752 | $13,880 |
| 2012 | -- | $13,880 -29.5% |
| 2011 | -- | $19,680 -47.5% |
| 2010 | -- | $37,520 |
| 2009 | -- | $37,520 |
| 2007 | -- | $37,520 |
| 2006 | -- | $37,520 |
| 2005 | -- | $37,520 |
| 2004 | $601 -0.1% | $37,520 |
| 2003 | $601 -41.9% | $37,520 +15.5% |
| 2002 | $1,035 -0.9% | $32,480 |
| 2001 | $1,045 | $32,480 |
Find assessor info on the county website
Monthly payment
Est. payment
Payment breakdown
Explore the cost of this home by adjusting the details. Changes won't be saved.Climate risks
Neighborhood: 30044
Nearby schools
Schools provided by the listing agent
- Elementary: Corley
- Middle: Sweetwater
- High: Berkmar
Source: FMLS GA. This data may not be complete. We recommend contacting the local school district to confirm school assignments for this home.
- $226,3002 bd3 ba1.3k sqft3227 Tennington Pl, Lawrenceville, GA 30044Off Market

- $216,3002 bd2 ba1.3k sqft3223 Tennington Pl, Lawrenceville, GA 30044Off Market

- $300,0003 bd2 ba1.5k sqft3229 Tennington Pl, Lawrenceville, GA 30044Sold
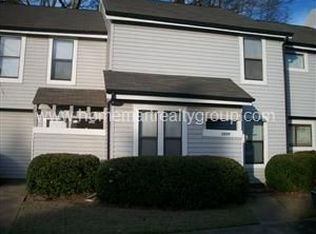
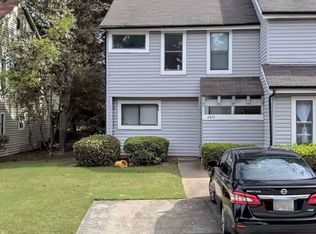
- $180,0002 bd3 ba1.3k sqft3231 Tennington Pl, Lawrenceville, GA 30044For Sale
Similar homes
- $219,9003 bd3 ba1.3k sqft1144 Country Ct, Lawrenceville, GA 30044Active

 MLS ID #10848211, Nidia M Guzman, Virtual Properties Realty.com. GAMLS
 - $249,9002 bd3 ba1.5k sqft820 Tulip Poplar Way, Lawrenceville, GA 30044For Sale
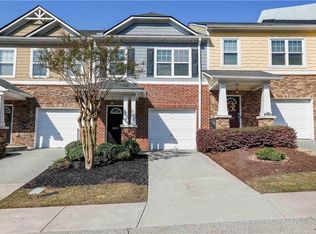
 MLS ID #7746172, Jonathan Gillespie, OneSource Real Estate, LLC. FMLS GA
 - $274,9003 bd3 ba1.5k sqft3170 Glenloch Pl, Lawrenceville, GA 30044For Sale
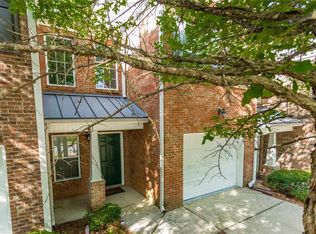 MLS ID #7833360, Abdi Abubeker, Hometech Realty & Management, LLC. FMLS GA
 - $229,9002 bd2 ba1.4k sqft222 Yuba Walk, Lawrenceville, GA 30046For Sale
 MLS ID #7790594, Nelson Torres, EXP Realty, LLC.. FMLS GA
 - $315,0003 bd3 ba1.4k sqft3131 Linden Dr, Lawrenceville, GA 30044For SaleMLS ID #7826958, Justin S White, Rock River Realty, LLC.. FMLS GA
- $279,9003 bd3 ba1.4k sqft1627 River Main Ct, Lawrenceville, GA 30046ActiveMLS ID #10872121, Farida A Lalani, Virtual Properties Realty.Net. GAMLS
- $270,0003 bd3 ba1.5k sqft804 Arbor Gate Ln, Lawrenceville, GA 30044ActiveMLS ID #10708215, Gunju Olawole, HomeSmart. GAMLS
- $230,0003 bd3 ba1.4k sqft2325 E Hill Way NW, Norcross, GA 30071ActiveMLS ID #10843371, William Keys, Atlas Real Estate. GAMLS
- $260,0002 bd3 ba1.2k sqft1534 Cove Creek Cir, Norcross, GA 30093For SaleMLS ID #7841433, Mei Xiang, ALL Atlanta Investments, LLC. FMLS GA
- $244,9002 bd3 ba1.1k sqft6600 Autumn Trace Dr, Peachtree Corners, GA 30092For SaleMLS ID #7826504, Alexandra Houggard, HomeSmart. FMLS GA
- $259,9002 bd3 ba1.3k sqft6094 Queen Anne Ct, Norcross, GA 30093ActiveMLS ID #10846650, Huyen Dao, NDI Maxim Residential LLC.. GAMLS
- $210,0002 bd3 ba1.1k sqft1497 Kilmuir Way, Stone Mountain, GA 30083ActiveMLS ID #10868993, Dequontis Saul, LPT Realty. GAMLS
- $335,0003 bd3 ba1.9k sqft3230 Binghampton Ln, Lawrenceville, GA 30044For SaleMLS ID #7808106, Mary Jane Horn, Liaison Realty, LLC. FMLS GA
- $219,0003 bd3 ba1.4k sqft3380 Bayshore Dr, Atlanta, GA 30340ActiveMLS ID #10760300, Liad Chazan, Virtual Properties Realty.com. GAMLS
- $254,9002 bd3 ba1.1k sqft3980 Hancock Cir, Atlanta, GA 30340ActiveMLS ID #10814029, Marcus McKinney, BHHS Georgia Properties. GAMLS
- $235,0002 bd2 ba1.1k sqft1312 Old Hammond Chase, Sandy Springs, GA 30350For SaleMLS ID #7841819, JONATHAN LIVNAT, Maximum One Realty Greater ATL.. FMLS GA
- $207,0003 bd3 ba1.4k sqft6183 Woodland Rd, Peachtree Corners, GA 30092For SaleMLS ID #7835645, WILLIAM FLANAGAN, Century 21 Connect Realty. FMLS GA
- $315,0003 bd2 ba1.5k sqft3040 Majestic Park Ct, Duluth, GA 30096For SaleMLS ID #7826109, YANG SOOK KWON, America Realty Center, Inc.. FMLS GA
- $199,0003 bd3 ba1.4k sqft3320 Northcrest Rd APT C, Atlanta, GA 30340For SaleMLS ID #7827971, Mona Dajani, EXP Realty, LLC.. FMLS GA
