Perfectly positioned across from Big Creek and the Oxbo Trail, this inviting townhome offers an unbeatable combination of natural beauty and walkable convenience just minutes from Downtown Roswell and Canton Street. Enjoy easy access to some of Roswell’s best restaurants, boutique shopping, coffee houses, art galleries, and year-round community events. The location also places you just minutes from the highly anticipated Hillrose mixed-use development, bringing even more dining, retail, and gathering spaces to the area. Inside, the light-filled open floor plan is designed for comfortable everyday living and easy entertaining. The main level features a spacious living area, open dining space, convenient laundry closet, and a bright kitchen. Upstairs, two generously sized bedrooms share a full bathroom, while a half bath on the main level provides added convenience for guests. The home is move-in ready while still offering excellent opportunity for cosmetic updates and personal touches to make it your own or add long-term value. Outdoor enthusiasts will love the setting. Big Creek and the Vickery Creek Trail are just steps away, offering scenic paths that connect to Old Mill Park, known for its historic covered bridge and beautiful waterfall views. The nearby Chattahoochee River National Recreation Area provides even more options for outdoor recreation including hiking, kayaking, fishing, and biking. Whether you’re a first-time buyer or looking to downsize in a vibrant and highly desirable Roswell location, this townhome presents a fantastic opportunity. Homes in this area rarely combine this level of walkability, natural surroundings, and proximity to downtown amenities.
Active
$275,000
164 Oxbo Rd, Roswell, GA 30075
2beds
1,254sqft
Townhouse, Residential
Built in 2003
1,254 Square Feet Lot
$271,900 Zestimate®
$219/sqft
$275/mo HOA
What's special
Move-in readyInviting townhomeLight-filled open floor planOpen dining spaceBright kitchenConvenient laundry closetTwo generously sized bedrooms
- 108 days
- 637
- 29
Zillow last checked:
Listing updated:
Listed by:
Robert Clarkson,
Century 21 Connect Realty 770-640-6800
Source: FMLS GA,MLS#: 7780749
Facts & features
Interior
Bedrooms & bathrooms
- Bedrooms: 2
- Bathrooms: 2
- Full bathrooms: 1
- 1/2 bathrooms: 1
Rooms
- Room types: Dining Room, Living Room
Primary bedroom
- Features: Roommate Floor Plan, Sitting Room, Split Bedroom Plan
- Level: Roommate Floor Plan, Sitting Room, Split Bedroom Plan
Bedroom
- Features: Roommate Floor Plan, Sitting Room, Split Bedroom Plan
Primary bathroom
- Features: Soaking Tub, Tub/Shower Combo
Dining room
- Features: Open Concept
Kitchen
- Features: Cabinets Stain, Laminate Counters, Pantry, View to Family Room
Heating
- Central, Forced Air, Natural Gas
Cooling
- Ceiling Fan(s), Central Air, Zoned
Appliances
- Included: Dishwasher, Disposal, Gas Range, Range Hood, Refrigerator
- Laundry: In Kitchen, Laundry Closet, Main Level
Features
- Walk-In Closet(s)
- Flooring: Carpet, Laminate
- Windows: Double Pane Windows
- Basement: Crawl Space
- Has fireplace: No
- Fireplace features: None
- Common walls with other units/homes: 2+ Common Walls
Interior area
- Total structure area: 1,254
- Total interior livable area: 1,254 sqft
- Finished area above ground: 1,254
Video & virtual tour
Property
Parking
- Total spaces: 2
- Parking features: Assigned, Driveway
- Has uncovered spaces: Yes
Accessibility
- Accessibility features: None
Features
- Levels: Two
- Stories: 2
- Patio & porch: Covered, Front Porch
- Exterior features: No Dock
- Pool features: None
- Spa features: None
- Fencing: None
- Has view: Yes
- View description: Park/Greenbelt, River
- Has water view: Yes
- Water view: River
- Waterfront features: River Front
- Body of water: None
Lot
- Size: 1,254 Square Feet
- Features: Back Yard, Wooded
Details
- Additional structures: None
- Parcel number: 12 201204230436
- Other equipment: None
- Horse amenities: None
Construction
Type & style
- Home type: Townhouse
- Architectural style: Townhouse
- Property subtype: Townhouse, Residential
- Attached to another structure: Yes
Materials
- Vinyl Siding
- Foundation: Pillar/Post/Pier
- Roof: Shingle
Condition
- Resale
- New construction: No
- Year built: 2003
Utilities & green energy
- Electric: 110 Volts, 220 Volts
- Sewer: Public Sewer
- Water: Public
- Utilities for property: Cable Available, Electricity Available, Natural Gas Available, Phone Available, Sewer Available, Underground Utilities, Water Available
Green energy
- Energy efficient items: None
- Energy generation: None
Community & HOA
Community
- Features: Homeowners Assoc, Near Schools, Near Shopping, Near Trails/Greenway, Park, Sidewalks
- Security: Smoke Detector(s)
- Subdivision: Oxbo Ridge
HOA
- Has HOA: Yes
- Services included: Insurance, Maintenance Grounds, Maintenance Structure
- HOA fee: $275 monthly
Location
- Region: Roswell
Financial & listing details
- Price per square foot: $219/sqft
- Tax assessed value: $258,700
- Annual tax amount: $1,460
- Date on market: 6/3/2026
- Cumulative days on market: 495 days
- Ownership: Condominium
- Electric utility on property: Yes
- Road surface type: Asphalt, Paved
Estimated market value
$271,900
$258,000 - $285,000
$2,273/mo
Price history
| Date | Event | Price |
|---|---|---|
| 8/11/2026 | Price change | $2,000-4.8%$2/sqft |
Source: FMLS GA #7786447 Report a problem | ||
| 6/12/2026 | Listed for rent | $2,100$2/sqft |
Source: FMLS GA #7786447 Report a problem | ||
| 6/4/2026 | Listed for sale | $275,000$219/sqft |
Source:  FMLS GA #7780749 Report a problem FMLS GA #7780749 Report a problem | ||
| 6/4/2026 | Listing removed | $275,000$219/sqft |
Source: FMLS GA #7727751 Report a problem | ||
| 5/29/2026 | Listed for sale | $275,000$219/sqft |
Source: FMLS GA #7727751 Report a problem | ||
| 3/13/2026 | Pending sale | $275,000$219/sqft |
Source: FMLS GA #7727751 Report a problem | ||
| 3/5/2026 | Listed for sale | $275,000-3.5%$219/sqft |
Source: FMLS GA #7727751 Report a problem | ||
| 3/5/2026 | Listing removed | $285,000$227/sqft |
Source:  GAMLS #10626062 Report a problem GAMLS #10626062 Report a problem | ||
| 10/16/2025 | Listed for sale | $285,000$227/sqft |
Source: FMLS GA #7666442 Report a problem | ||
| 10/16/2025 | Listing removed | $285,000$227/sqft |
Source: FMLS GA #7607413 Report a problem | ||
| 10/10/2025 | Price change | $285,000-3.4%$227/sqft |
Source: FMLS GA #7607413 Report a problem | ||
| 7/9/2025 | Listed for sale | $295,000-1.3%$235/sqft |
Source: FMLS GA #7607413 Report a problem | ||
| 7/1/2025 | Listing removed | $299,000$238/sqft |
Source: FMLS GA #7525476 Report a problem | ||
| 3/7/2025 | Price change | $299,000-10.7%$238/sqft |
Source: FMLS GA #7525476 Report a problem | ||
| 2/15/2025 | Listed for sale | $335,000+98.2%$267/sqft |
Source: FMLS GA #7525476 Report a problem | ||
| 3/29/2018 | Sold | $169,000$135/sqft |
Source:  FMLS GA #5915435 Report a problem FMLS GA #5915435 Report a problem | ||
| 2/7/2018 | Pending sale | $169,000$135/sqft |
Source: Atlanta - North Forsyth #5915435 Report a problem | ||
| 10/20/2017 | Price change | $169,000-3.4%$135/sqft |
Source: Atlanta - North Forsyth #5915435 Report a problem | ||
| 10/4/2017 | Listed for sale | $175,000+144.8%$140/sqft |
Source: KELLER WILLIAMS REALTY COMMUNITY PARTNERS #5915435 Report a problem | ||
| 5/29/2003 | Sold | $71,500$57/sqft |
Source: Public Record Report a problem | ||
Public tax history
| Year | Property taxes | Tax assessment |
|---|---|---|
| 2025 | $1,506 +3.2% | $103,480 -18.8% |
| 2024 | $1,460 +55.4% | $127,480 +35.7% |
| 2023 | $940 -31.2% | $93,920 +2.6% |
| 2022 | $1,365 +0.5% | $91,560 +7.8% |
| 2021 | $1,358 -42.7% | $84,920 +1.2% |
| 2020 | $2,368 +7.2% | $83,880 -38% |
| 2019 | $2,209 | $135,200 +65.9% |
| 2018 | $2,209 | $81,480 +76.5% |
| 2017 | $2,209 +76.7% | $46,160 |
| 2016 | $1,250 -0.2% | $46,160 |
| 2015 | $1,252 +22.3% | $46,160 |
| 2014 | $1,024 +2.3% | $46,160 |
| 2013 | $1,001 -0.3% | $46,160 |
| 2012 | $1,004 | $46,160 |
| 2011 | -- | $46,160 -14% |
| 2010 | $1,264 +21.8% | $53,680 |
| 2009 | $1,038 | $53,680 -0.2% |
| 2008 | -- | $53,800 |
| 2007 | $1,132 | $53,800 |
| 2005 | -- | $53,800 +3.3% |
| 2004 | $1,095 | $52,080 |
Find assessor info on the county website
Monthly payment
Est. payment
Payment breakdown
Explore the cost of this home by adjusting the details. Changes won't be saved.Climate risks
Neighborhood: 30075
Nearby schools
Schools provided by the listing agent
- Elementary: Vickery Mill
- Middle: Crabapple
- High: Roswell
Source: FMLS GA. This data may not be complete. We recommend contacting the local school district to confirm school assignments for this home.
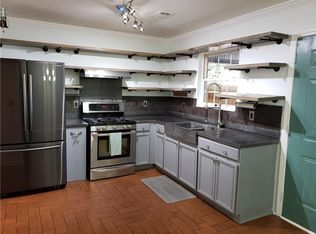
Similar homes
- $239,9992 bd3 ba1.3k sqft155 N River Dr Unit E, Atlanta, GA 30350For Sale

 MLS ID #7831547, AMY COCHRAN, The Roberts Realty Group. FMLS GA
 - $374,9002 bd2 ba1.1k sqft145 Victoria Way, Roswell, GA 30075For Sale
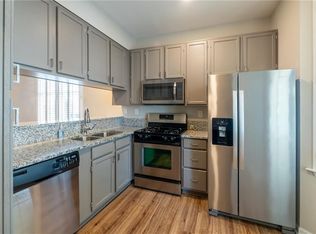 MLS ID #7829876, Julie Brittain, Real Broker, LLC.. FMLS GA
 - $250,0002 bd2 ba1.2k sqft1761 Liberty Pkwy NW, Atlanta, GA 30318Active
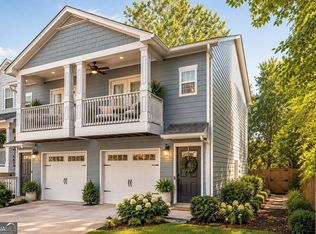
 MLS ID #10848390, Sherril McIntyre, HomeSmart. GAMLS
 - $245,0002 bd2 ba1.3k sqft3209 Canyon Point Cir, Roswell, GA 30076For Sale
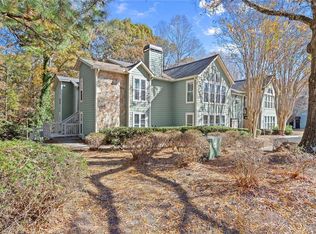 MLS ID #7737793, Robert Clarkson, Century 21 Connect Realty. FMLS GA
 - $279,9002 bd3 ba1.2k sqft1517 Cedar Bluff Trl, Marietta, GA 30062For SaleMLS ID #7831844, Jia Liu, Carter Realty Partners, LLC. FMLS GA
- $313,9004 bd4 ba1.8k sqft2214 Landing Walk Dr, Duluth, GA 30097For SaleMLS ID #7838967, Andy Chung, TBRE, Inc.. FMLS GA
- $284,9003 bd2 ba1.3k sqft5126 Farm Place Dr NE, Woodstock, GA 30188ActiveMLS ID #10823162, Shannon Spry, HomeSmart. GAMLS
- $300,0002 bd3 ba1.2k sqft1468 Briarwood Rd #2003, Atlanta, GA 30319ActiveMLS ID #10820626, Level Up Real Estate Team, BHHS Georgia Properties. GAMLS
- $259,0002 bd3 ba1.2k sqft2086 Del Lago Cir NW, Kennesaw, GA 30152ActiveMLS ID #10816598, Danielle Burgess, Harry Norman, REALTORS. GAMLS
- $274,9002 bd3 ba1.3k sqft2775 Bentley Pl SE, Marietta, GA 30067For SaleMLS ID #7762062, Janelle Pride, LEO Prime Properties. FMLS GA
- $275,0003 bd3 ba1.7k sqft2472 Lehaven Dr, Tucker, GA 30084ActiveMLS ID #10836306, Sonya Martinez, Keller Williams Realty First Atlanta. GAMLS
- $309,9903 bd4 ba1.8k sqft2193 Landing Walk Dr, Duluth, GA 30097For SaleMLS ID #7836530, SARA KIM, Turnkey Global Realty. FMLS GA
- $275,0003 bd3 ba1.4k sqft6304 Park Ave #D3, Atlanta, GA 30342Active Under ContractMLS ID #10834661, Rai Moore, eXp Realty. GAMLS
- $269,9002 bd2 ba1k sqft2174 River Heights Ct SE, Marietta, GA 30067For SaleMLS ID #7793555, PAULA HENAO, Atlanta Fine Homes Sotheby's International. FMLS GA
- $270,0002 bd2 ba1k sqft1101 Collier Rd NW APT D6, Atlanta, GA 30318ActiveMLS ID #10738477, Carolina Lopez, BHHS Georgia Properties. GAMLS
- $239,9002 bd2 ba1k sqft6940 Roswell Rd Unit 16B, Sandy Springs, GA 30328ActiveMLS ID #10818076, Kiki Snider, The Agency - Atlanta Metro. GAMLS
- $299,9003 bd3 ba1.6k sqft6980 Roswell Rd Unit A8, Sandy Springs, GA 30328ActiveMLS ID #10830442, Jessica Diaz, Coldwell Banker Realty. GAMLS
- $310,0002 bd3 ba1.4k sqft740 Anderson Walk, Marietta, GA 30062ActiveMLS ID #10773790, Rosmy Pereira, Villa Realty Group LLC. GAMLS
- $305,0003 bd4 ba1.5k sqft632 Plaza Park Walk SE #632, Kennesaw, GA 30144ActiveMLS ID #10726016, Misti Bailey, BHHS Georgia Properties. GAMLS
