Welcome to this beautifully renovated 2 bedroom, 2.5 bath townhome in the heart of Peachtree Corners! Move-in ready and thoughtfully updated, this home features brand new flooring throughout the main level, plush new carpet upstairs, fresh interior paint, stylish new countertops, and stainless steel appliances that give the kitchen a modern, inviting feel. The Roof was replaced in 2021. The bright and open floor plan is perfect for both everyday living and entertaining, while the spacious bedrooms each offer comfort and privacy. Step outside to your own private backyard which is ideal for relaxing, grilling, or enjoying your morning coffee. Located in one of Peachtree Corners' most convenient locations, you'll be just minutes from The Forum, Town Center, top rated restaurants, schools, shopping, parks, major highways, and everyday conveniences. Whether you're a first time homebuyer, downsizing, or looking for a low maintenance investment property with no rental restrictions, this beautifully updated townhome offers exceptional value in the center of it all!
Active
Price cut: $10K (8/18)
$245,000
3774 Meadow Rue Ln, Peachtree Corners, GA 30092
2beds
--sqft
Townhouse
Built in 1985
2,178 Square Feet Lot
$244,000 Zestimate®
$--/sqft
$37/mo HOA
What's special
Stylish new countertopsPrivate backyardStainless steel appliancesBeautifully renovatedPlush new carpet upstairsFresh interior paintSpacious bedrooms
- 57 days |
- 355 |
- 29 |
Zillow last checked:
Listing updated:
Listed by:
Sivan Amrani 404-702-1879,
Chapman Hall Realtors
Source: GAMLS,MLS#: 10797309
Facts & features
Interior
Bedrooms & bathrooms
- Bedrooms: 2
- Bathrooms: 3
- Full bathrooms: 2
- 1/2 bathrooms: 1
Rooms
- Room types: Other
Dining room
- Features: Seats 12+
Heating
- Central
Cooling
- Central Air
Appliances
- Included: Dishwasher, Microwave, Refrigerator
- Laundry: Laundry Closet
Features
- Other, Roommate Plan
- Flooring: Carpet
- Basement: None
- Number of fireplaces: 1
- Fireplace features: Family Room
- Common walls with other units/homes: No One Above,No One Below
Interior area
- Total structure area: 0
- Finished area above ground: 0
- Finished area below ground: 0
Property
Parking
- Total spaces: 2
- Parking features: Assigned
Features
- Levels: Two
- Stories: 2
- Patio & porch: Patio
- Exterior features: Other
- Fencing: Privacy
- Body of water: None
Lot
- Size: 2,178 Square Feet
- Features: Level
Details
- Parcel number: R6305B081
Construction
Type & style
- Home type: Townhouse
- Architectural style: Contemporary
- Property subtype: Townhouse
Materials
- Vinyl Siding
- Foundation: Slab
- Roof: Composition
Condition
- Resale
- New construction: No
- Year built: 1985
Utilities & green energy
- Electric: 220 Volts
- Sewer: Public Sewer
- Water: Public
- Utilities for property: Electricity Available, Natural Gas Available, Water Available
Green energy
- Energy efficient items: Thermostat
Community & HOA
Community
- Features: Park, Near Shopping
- Security: Smoke Detector(s)
- Subdivision: Meadowbrook Village
HOA
- Has HOA: Yes
- Services included: Other
- HOA fee: $440 annually
Location
- Region: Peachtree Corners
Financial & listing details
- Tax assessed value: $231,100
- Annual tax amount: $3,543
- Date on market: 7/1/2026
- Cumulative days on market: 57 days
- Listing agreement: Exclusive Agency
- Electric utility on property: Yes
Estimated market value
$244,000
$232,000 - $256,000
$1,649/mo
Price history
| Date | Event | Price |
|---|---|---|
| 8/18/2026 | Price change | $245,000-3.9% |
Source:  GAMLS #10797309 Report a problem GAMLS #10797309 Report a problem | ||
| 8/12/2026 | Pending sale | $255,000 |
Source:  FMLS GA #7797663 Report a problem FMLS GA #7797663 Report a problem | ||
| 7/1/2026 | Listed for sale | $255,000+75.9% |
Source: FMLS GA #7797663 Report a problem | ||
| 7/23/2023 | Listing removed | -- |
Source: Zillow Rentals Report a problem | ||
| 6/30/2023 | Listed for rent | $1,750+14.8% |
Source: Zillow Rentals Report a problem | ||
| 4/22/2022 | Listing removed | -- |
Source: Zillow Rental Manager Report a problem | ||
| 4/15/2022 | Listed for rent | $1,525+17.3% |
Source: Zillow Rental Manager Report a problem | ||
| 4/2/2019 | Listing removed | $1,300 |
Source: Chapman Hall Realty #6520527 Report a problem | ||
| 3/17/2019 | Listed for rent | $1,300 |
Source: Chapman Hall Realty #6520527 Report a problem | ||
| 3/13/2019 | Sold | $145,000+0.1% |
Source:  FMLS GA #6505050 Report a problem FMLS GA #6505050 Report a problem | ||
| 2/16/2019 | Pending sale | $144,900 |
Source: Offerpad Brokerage, LLC #8525830 Report a problem | ||
| 2/13/2019 | Listed for sale | $144,900+70.5% |
Source: Offerpad Brokerage, LLC #8525830 Report a problem | ||
| 3/31/2011 | Listing removed | $85,000 |
Source: CENTURY 21 Simplicity Realty #02940324 Report a problem | ||
| 9/18/2010 | Listed for sale | $85,000-19.8% |
Source: CENTURY 21 Simplicity Realty #02940324 Report a problem | ||
| 2/6/2001 | Sold | $106,000 |
Source: Public Record Report a problem | ||
Public tax history
| Year | Property taxes | Tax assessment |
|---|---|---|
| 2025 | $3,543 +8.6% | $92,440 +10.6% |
| 2024 | $3,261 +1% | $83,600 |
| 2023 | $3,230 +9.4% | $83,600 +7.8% |
| 2022 | $2,951 +18.7% | $77,520 +22.8% |
| 2021 | $2,486 +7.5% | $63,120 +8.8% |
| 2020 | $2,312 +61.7% | $58,000 +16.5% |
| 2019 | $1,430 | $49,800 |
| 2018 | $1,430 +26% | $49,800 +31.6% |
| 2016 | $1,135 +15% | $37,840 +23.2% |
| 2015 | $987 | $30,720 +19.3% |
| 2014 | $987 +34.2% | $25,760 |
| 2013 | $736 | $25,760 |
| 2012 | -- | $25,760 |
| 2011 | -- | $25,760 -34.9% |
| 2010 | -- | $39,560 |
| 2009 | -- | $39,560 |
| 2007 | -- | $39,560 |
| 2006 | -- | $39,560 |
| 2005 | -- | $39,560 |
| 2004 | $366 0% | $39,560 |
| 2003 | $366 -49.7% | $39,560 |
| 2002 | $728 -14.1% | $39,560 +51.5% |
| 2001 | $847 | $26,120 |
Find assessor info on the county website
Monthly payment
Est. payment
Payment breakdown
Explore the cost of this home by adjusting the details. Changes won't be saved.Climate risks
Neighborhood: 30092
Nearby schools
GreatSchools rating
- 6/10Peachtree Elementary SchoolGrades: PK-5Distance: 1.1 mi
- 6/10Pinckneyville Middle SchoolGrades: 6-8Distance: 2.3 mi
- 7/10Paul Duke STEM High SchoolGrades: 9-12Distance: 1.9 mi
Schools provided by the listing agent
- Elementary: Peachtree
- Middle: Pinckneyville
- High: Norcross
Source: GAMLS. This data may not be complete. We recommend contacting the local school district to confirm school assignments for this home.
- $284,2002 bd3 ba-- sqft3774 Meadow Rue Ln #0, Norcross, GA 30092Off Market
- $246,1002 bd2 ba1.2k sqft3776 Meadow Rue Ln, Peachtree Corners, GA 30092Off Market
- $262,8003 bd2 ba1.2k sqft3772 Meadow Rue Ln, Peachtree Corners, GA 30092Off Market
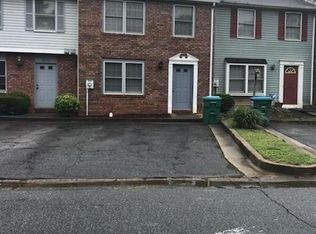
- $245,2002 bd2 ba1.2k sqft3778 Meadow Rue Ln, Peachtree Corners, GA 30092Off Market
- $238,7002 bd2 ba1.2k sqft3770 Meadow Rue Ln, Peachtree Corners, GA 30092Off Market
- $275,0002 bd2 ba1.8k sqft3780 Meadow Rue Ln, Peachtree Corners, GA 30092Off Market
- $---- bd-- ba-- sqft3780 Meadow Rue Ln, Peachtree Corners, GA 30092Off Market
- $262,7003 bd2 ba1.2k sqft6468 Meadow Rue Dr, Peachtree Corners, GA 30092Off Market
A local agent can set up tours, give advice and negotiate with sellers.
Similar homes
- $234,9002 bd3 ba1.1k sqft3393 September Morn, Peachtree Corners, GA 30092Active
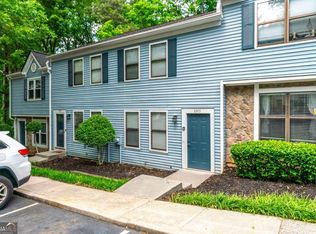
 MLS ID #10741989, Laura Notario, Keller Williams Realty Buckhead. GAMLS
 - $229,9002 bd2 ba1.3k sqft1608 Glenleaf Dr, Peachtree Corners, GA 30092Active Under Contract
 MLS ID #10785375, Manny Casanas, Virtual Properties Realty.com. GAMLS
 - $250,0002 bd3 ba-- sqft201 Holcomb Ferry Rd, Roswell, GA 30076Active
 MLS ID #10816775, Bryan Lipowsky, Chapman Hall Realtors. GAMLS
 - $239,9002 bd2 ba1.3k sqft6520 Roswell Rd Unit 30, Sandy Springs, GA 30328Active
 MLS ID #10816596, David C Dutton, eXp Realty. GAMLS
 - $265,0003 bd3 ba1.4k sqft6900 Roswell Rd Unit 1D, Atlanta, GA 30328ActiveMLS ID #10801399, Chuck D Smith, Keller Williams Realty. GAMLS
- $225,0002 bd2 ba1.2k sqft307 Barrington Hills Dr, Sandy Springs, GA 30350ActiveMLS ID #10821984, Karen C Cannon, Karen Cannon REALTORS Inc.. GAMLS
- $253,0002 bd2 ba-- sqft6700 Roswell Rd Unit 31B, Atlanta, GA 30328ActiveMLS ID #10818127, Cosmas CeeKay O. Kanyi, Goldberg Property Holdings. GAMLS
- $314,9992 bd3 ba-- sqft7500 Roswell Rd Unit 47, Sandy Springs, GA 30350ActiveMLS ID #10796639, Debbie McLaughlin, REMAX Around Atlanta. GAMLS
- $239,9003 bd2 ba1.2k sqft1193 Harvest Dale Ct, Stone Mountain, GA 30088ActiveMLS ID #10822942, Doug Smith, Mainstay Brokerage. GAMLS
- $250,0002 bd2 ba1.1k sqft327 Lakemoore Dr NE APT B, Atlanta, GA 30342Active Under ContractMLS ID #10777126, Tony Johnson, Keller Williams Atlanta Midtown. GAMLS
- $240,0003 bd2 ba-- sqft6851 Roswell Rd Unit Q16, Sandy Springs, GA 30328ActiveMLS ID #10802481, Liz A Cohen, The Rezerve. GAMLS
- $315,0003 bd4 ba1.5k sqft2226 Spring Walk Ct, Atlanta, GA 30341ActiveMLS ID #10808270, Kereen Henry, Keller Williams Realty Atl. Partners. GAMLS
- $308,0003 bd3 ba1.6k sqft1950 Durwood Ln, Duluth, GA 30096ActiveMLS ID #10775148, Anna Wagner, Compass. GAMLS
- $239,9003 bd3 ba1.7k sqft6907 Rogers Point, Lithonia, GA 30058ActiveMLS ID #10783919, Robert Timmons, Keller Williams Realty PeachtreeRoad. GAMLS
- $238,0004 bd4 ba2.1k sqft1499 Saint Dunstans Rd, Lithonia, GA 30058ActiveMLS ID #10826517, Doug Smith, Mainstay Brokerage. GAMLS
- $215,0002 bd3 ba1.3k sqft6005 Pat Mell Pl SE, Smyrna, GA 30080ActiveMLS ID #10809026, Jeff Torres, Best Life Realty. GAMLS
- $179,9002 bd2 ba1.1k sqft2340 Beaver Ruin Rd APT 15, Norcross, GA 30071For Sale
 MLS ID #7804987, Robert Bailey, John Bailey Realty, Inc.. FMLS GA
 - $239,9992 bd2 ba1.2k sqft1011 Summit North Dr NE #1011, Atlanta, GA 30324ActiveMLS ID #10769557, Kristen Johnson, Compass. GAMLS
- $234,0004 bd3 ba2.1k sqft2370 Tiffany Cir, Decatur, GA 30035ActiveMLS ID #10782310, Kerry Kretchmer, Mainstay Brokerage. GAMLS
- $243,0003 bd1 ba1.8k sqft1608 W Austin Rd, Decatur, GA 30032ActiveMLS ID #10787989, Loree Nichols, Mainstay Brokerage. GAMLS
