Welcome home to this beautifully updated ground-floor condo in the heart of Sandy Springs, offering the convenience of one-level living. Filled with natural light, this spacious home features luxury vinyl plank flooring, designer lighting, and stylish contemporary finishes throughout. The open-concept living and dining areas create an inviting space for everyday living and entertaining. The renovated kitchen showcases white cabinetry, quartz countertops, and stainless steel appliances. The oversized primary suite offers abundant natural light, a beautifully renovated en-suite bath with a double vanity, and an expansive walk-in closet. A separate laundry area is conveniently located within the unit, and a covered patio provides the perfect place to relax. This well-maintained, gated community offers exceptional amenities including a Junior Olympic-sized swimming pool, lighted tennis courts, a clubhouse, on-site property management, and after-hours guard-attended entry. Ideally located just minutes from Sandy Springs City Center, Abernathy Greenway Park, Trader Joe's, Publix, Buckhead, Roswell, and an outstanding selection of shopping and dining. Commuting is easy with quick access to I-285, GA-400, MARTA, and several major hospitals. Enjoy updated living in one of Sandy Springs' most convenient and desirable locations.
Active
Price cut: $10K (9/3)
$230,000
6851 Roswell Rd Unit Q16, Sandy Springs, GA 30328
3beds
--sqft
Condominium
Built in 1964
-- sqft lot
$228,200 Zestimate®
$--/sqft
$572/mo HOA
What's special
Stylish contemporary finishesFilled with natural lightBeautifully updated ground-floor condoOne-level livingDesigner lightingRenovated kitchenAbundant natural light
- 79 days
- 181
- 23
Zillow last checked:
Listing updated:
Listed by:
Liz A Cohen 404-444-3663,
The Rezerve
Source: GAMLS,MLS#: 10802481
Facts & features
Interior
Bedrooms & bathrooms
- Bedrooms: 3
- Bathrooms: 2
- Full bathrooms: 2
- Main level bathrooms: 2
- Main level bedrooms: 3
Rooms
- Room types: Den, Foyer, Laundry
Dining room
- Features: Seats 12+
Heating
- Central
Cooling
- Ceiling Fan(s), Central Air
Appliances
- Included: Dishwasher, Disposal, Refrigerator
- Laundry: Common Area
Features
- Master On Main Level, Walk-In Closet(s)
- Flooring: Tile
- Basement: None
- Number of fireplaces: 1
- Common walls with other units/homes: End Unit
Interior area
- Total structure area: 0
- Finished area above ground: 0
- Finished area below ground: 0
Property
Parking
- Total spaces: 2
- Parking features: Off Street
Features
- Levels: One
- Stories: 1
- Exterior features: Other
- Fencing: Wood
- Waterfront features: No Dock Or Boathouse
- Body of water: None
Lot
- Features: Other
Details
- Parcel number: 17 007300051207
Construction
Type & style
- Home type: Condo
- Architectural style: Traditional,Tudor
- Property subtype: Condominium
- Attached to another structure: Yes
Materials
- Brick
- Foundation: Slab
- Roof: Composition
Condition
- Resale
- New construction: No
- Year built: 1964
Utilities & green energy
- Sewer: Public Sewer
- Water: Public
- Utilities for property: Cable Available, Electricity Available, Natural Gas Available, Phone Available, Sewer Available, Water Available
Community & HOA
Community
- Features: Clubhouse, Gated, Pool, Sidewalks, Street Lights, Tennis Court(s), Near Public Transport, Walk To Schools, Near Shopping
- Security: Gated Community
- Subdivision: Foxcroft
HOA
- Has HOA: Yes
- Services included: Maintenance Grounds
- HOA fee: $6,864 annually
Location
- Region: Sandy Springs
Financial & listing details
- Tax assessed value: $162,300
- Annual tax amount: $2,561
- Date on market: 7/7/2026
- Cumulative days on market: 79 days
- Listing agreement: Exclusive Right To Sell
- Listing terms: Cash,Conventional
- Electric utility on property: Yes
Estimated market value
$228,200
$217,000 - $240,000
$2,131/mo
Price history
| Date | Event | Price |
|---|---|---|
| 9/3/2026 | Price change | $230,000-4.2% |
Source:  FMLS GA #7802436 Report a problem FMLS GA #7802436 Report a problem | ||
| 8/6/2026 | Price change | $240,000-4% |
Source:  GAMLS #10802481 Report a problem GAMLS #10802481 Report a problem | ||
| 7/9/2026 | Listed for sale | $250,000+242.5% |
Source: FMLS GA #7802436 Report a problem | ||
| 2/18/2026 | Sold | $73,000 |
Source: Public Record Report a problem | ||
Public tax history
| Year | Property taxes | Tax assessment |
|---|---|---|
| 2025 | $16 -99.4% | $64,920 -18.6% |
| 2024 | $2,461 -0.2% | $79,760 |
| 2023 | $2,466 +33.3% | $79,760 +33.8% |
| 2022 | $1,850 -1.4% | $59,600 +4.4% |
| 2021 | $1,877 +16% | $57,080 -0.4% |
| 2020 | $1,618 +71.2% | $57,320 -0.6% |
| 2019 | $945 | $57,640 +39.9% |
| 2018 | $945 | $41,200 +11.4% |
| 2017 | $945 +13.2% | $37,000 |
| 2016 | $835 +78.1% | $37,000 |
| 2015 | $469 -0.3% | $37,000 +50.9% |
| 2014 | $471 +16.3% | $24,520 +13.1% |
| 2013 | $405 +44.8% | $21,680 +32.5% |
| 2012 | $279 | $16,360 -56.7% |
| 2011 | -- | $37,800 |
| 2010 | $911 -23.4% | $37,800 -17.5% |
| 2009 | $1,189 | $45,800 |
| 2008 | -- | $45,800 |
| 2007 | $1,528 | $45,800 |
Find assessor info on the county website
Monthly payment
Est. payment
Payment breakdown
Explore the cost of this home by adjusting the details. Changes won't be saved.Climate risks
Neighborhood: North Springs
Nearby schools
Schools provided by the listing agent
- Elementary: Woodland
- Middle: Ridgeview
- High: Riverwood
Source: GAMLS. This data may not be complete. We recommend contacting the local school district to confirm school assignments for this home.
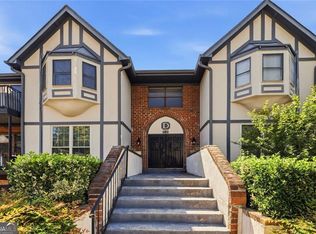
- $239,9992 bd2 ba1.2k sqft6851 Roswell Rd UNIT A4, Sandy Springs, GA 30328For Sale

- $243,0003 bd2 ba1.3k sqft6851 Roswell Rd UNIT H26, Sandy Springs, GA 30328Sold

- $239,9002 bd2 ba1.2k sqft6851 Roswell Rd UNIT H33, Sandy Springs, GA 30328For Sale
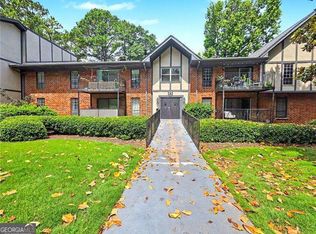
- $185,0053 bd2 ba2.8k sqft6851 Roswell Rd UNIT D15, Atlanta, GA 30328For Sale
Similar homes
- $240,0003 bd2 ba1.4k sqft6851 Roswell Rd APT N20, Sandy Springs, GA 30328Active
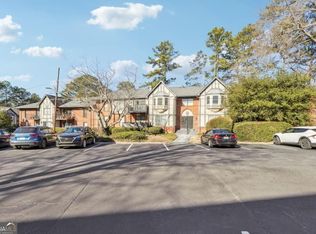
 MLS ID #10848681, Deborah Weaver, Harry Norman Realtors. GAMLS
 - $200,0003 bd2 ba1.4k sqft6851 Roswell Rd Unit K24, Atlanta, GA 30328Active
 MLS ID #10833159, Kimberly Pruett, Chapman Hall Realtors. GAMLS
 - $239,9002 bd2 ba1.3k sqft6520 Roswell Rd Unit 30, Sandy Springs, GA 30328Active
 MLS ID #10816596, David C Dutton, eXp Realty. GAMLS
 - $267,5002 bd2 ba1.2k sqft706 Brighton Point, Sandy Springs, GA 30328Active
 MLS ID #10809398, Daniel E Pulido, Atlanta Communities. GAMLS
 - $225,0002 bd2 ba1.2k sqft307 Barrington Hills Dr, Sandy Springs, GA 30350ActiveMLS ID #10821984, Karen C Cannon, Karen Cannon REALTORS Inc.. GAMLS
- $199,9001 bd1 ba711 sqft305 Granville Ct, Sandy Springs, GA 30328ActiveMLS ID #10837062, Ken Liberty, Keller Williams Realty Buckhead. GAMLS
- $190,0001 bd1 ba-- sqft6940 Roswell Rd #B-3, Atlanta, GA 30328ActiveMLS ID #10839652, Lisa B Anthony, Coldwell Banker Realty. GAMLS
- $319,9003 bd4 ba1.9k sqft7345 Cardigan Cir, Sandy Springs, GA 30328For Sale
 MLS ID #7818842, Rachael Blatt, Atlanta Fine Homes Sotheby's International. FMLS GA
 - $224,9002 bd2 ba1.1k sqft1501 Clairmont Rd APT 827, Decatur, GA 30033ActiveMLS ID #10822277, Sonia Hellen, SRA Signature Realty. GAMLS
- $230,0002 bd2 ba1k sqft2479 Peachtree Rd NE APT 214, Atlanta, GA 30305ActiveMLS ID #10760113, Camille Stumon, Keller Williams Realty Cityside. GAMLS
- $212,0002 bd3 ba1.3k sqft2912 Torreya Way SE, Marietta, GA 30067ActiveMLS ID #10814829, Brianna Moses, Watch Realty Co Gwinnett. GAMLS
- $245,0002 bd2 ba-- sqft3308 Pine Heights Dr NE, Atlanta, GA 30324ActiveMLS ID #10798949, Willie Arnold, Norluxe Realty. GAMLS
- $240,0002 bd2 ba1.2k sqft167 Maribeau Sq NW #167, Atlanta, GA 30327ActiveMLS ID #10815971, Susan Cross, Beacham & Company. GAMLS
- $235,0002 bd2 ba918 sqft4282 Roswell Rd NE APT E2, Atlanta, GA 30342ActiveMLS ID #10821591, Coleman Group, Maximum One Premier Realtors. GAMLS
- $210,0002 bd2 ba1.2k sqft711 Glenleaf Dr, Peachtree Corners, GA 30092ActiveMLS ID #10838807, David Lawhon, Compass. GAMLS
- $234,9002 bd1 ba1k sqft308 Cumberland Ct SE, Smyrna, GA 30080ActiveMLS ID #10797605, Kim S Russell, Coldwell Banker Realty. GAMLS
- $265,0002 bd2 ba1.4k sqft1306 Wynnes Ridge Cir SE, Marietta, GA 30067ActiveMLS ID #10803215, Kendra Jenkins Allotey, Coldwell Banker Realty. GAMLS
- $250,0003 bd2 ba1.4k sqft2363 Henderson Mill Rd NE APT 7, Atlanta, GA 30345ActiveMLS ID #10815849, Amy Tozer, Keller Williams Realty. GAMLS
- $187,5001 bd1 ba831 sqft619 Barrington Hills Dr, Sandy Springs, GA 30350ActiveMLS ID #10789780, Evan Stalcup, Atlanta Communities. GAMLS
- $199,9002 bd2 ba1.1k sqft73 Montre Sq NW, Atlanta, GA 30327ActiveMLS ID #10819599, Amesha Mason, LPT Realty. GAMLS
