Skip main navigation
Pending
  • Price cut: $25K (6/30)
    $235,000

    6851 Roswell Rd Unit H26, Sandy Springs, GA 30328

    3beds
    1,391sqft
    : 
    $1,659/mo
    Get pre-qualified
    Condominium
    Built in 1964
    -- sqft lot
    $229,800 Zestimate®
    $169/sqft
    $-- HOA

    What's special

    Generous living spacesThree assigned parking spacesBeautifully maintained groundsThoughtfully designed floor planAbundant interior storage
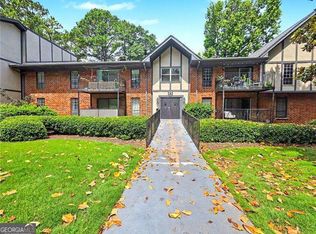
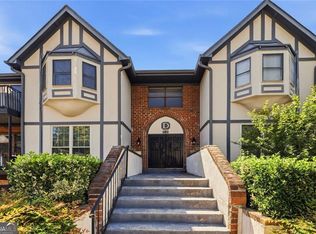
    Welcome to this spacious and private 3-bedroom, 2-bath ground-level condo in the heart of Sandy Springs! Tucked quietly toward the back of the community away from Roswell Road, this move-in-ready home offers the perfect combination of comfort, convenience, and value. The thoughtfully designed floor plan features generous living spaces, abundant interior storage, and a private patio with direct walk-out access to a grassy area and nearby parking creating a rare stair-free entry option ideal for everyday ease, pets, groceries, and guests. Convenient location to community guest parking spaces creating an easy and worry-free process for guests. The kitchen is equipped with updated appliances including a two-door refrigerator, gas range, and dishwasher (2021), while the washer, dryer, and HVAC system were all replaced in 2023 for added peace of mind. The unit also includes three assigned parking spaces. Residents enjoy easy access to community amenities including a large swimming pool, three newly resurfaced tennis courts (2025), and a spacious manor house available for private events. The pet-friendly community also offers nightly gate guard service, beautifully maintained grounds, and optional on-site storage units for homeowners. Ideally located near GA-400, I-285, Sandy Springs and North Springs MARTA stations, Abernathy Greenway, Trader Joe's, Publix, Kroger, Aldi, dining, shopping, and more this home offers unbeatable access to everything Sandy Springs has to offer while still providing a quiet neighborhood feel. Whether you're a first-time buyer, need an extra bedroom or two, or looking for a smart investment opportunity with rental availability currently open, this condo is a must-see!
    73 days
    |
    410
    |
    27
    |

    Zillow last checked:

    Listing updated:

    Listed by:

    Amy Mallen 404-825-2655,

    Ansley RE | Christie's Int'l RE

    Source: GAMLS,MLS#: 10774247MLS Logo

      Facts & features

      Interior

      Bedrooms & bathrooms
      • Bedrooms: 3
      • Bathrooms: 2
      • Full bathrooms: 2
      • Main level bathrooms: 2
      • Main level bedrooms: 3
      Rooms
      • Room types: Den, Family Room, Foyer
      Heating
      • Central
      Cooling
      • Central Air
      Appliances
      • Included: Dishwasher, Disposal, Dryer, Microwave, Refrigerator, Washer
      • Laundry: In Kitchen
      Features
      • Master On Main Level, Walk-In Closet(s)
      • Flooring: Vinyl
      • Basement: None
      • Has fireplace: No
      • Common walls with other units/homes: End Unit,No One Below
      Interior area
      • Total structure area: 1,391
      • Total interior livable area: 1,391 sqft
      • Finished area above ground: 1,391
      • Finished area below ground: 0

      Property

      Parking
      • Total spaces: 3
      • Parking features: Over 1 Space per Unit
      Features
      • Levels: One
      • Stories: 1
      • Patio & porch: Patio
      • Has private pool: Yes
      • Pool features: In Ground
      • Fencing: Back Yard
      • Has view: Yes
      • View description: City
      • Body of water: None
      Lot
      • Size: 1,350 Square Feet
      • Features: Corner Lot, Level, Private
      Details
      • Additional structures: Tennis Court(s)
      • Parcel number: 17 007300062584

      Construction

      Type & style
      • Home type: Condo
      • Architectural style: Brick 4 Side,Tudor
      • Property subtype: Condominium
      • Attached to another structure: Yes
      Materials
      • Wood Siding
      • Foundation: Slab
      • Roof: Composition
      Condition
      • Resale
      • New construction: No
      • Year built: 1964

      Utilities & green energy

      • Sewer: Public Sewer
      • Water: Public
      • Utilities for property: Cable Available, Electricity Available, High Speed Internet, Natural Gas Available, Sewer Available, Water Available

      Community & HOA

      Community
      • Features: Clubhouse, Gated, Pool, Street Lights, Tennis Court(s), Near Public Transport, Walk To Schools, Near Shopping
      • Security: Carbon Monoxide Detector(s), Gated Community, Smoke Detector(s)
      • Subdivision: Foxcroft
      HOA
      • Has HOA: Yes
      • Services included: Insurance, Maintenance Structure, Maintenance Grounds, Reserve Fund, Security, Swimming, Tennis, Trash
      Location
      • Region: Sandy Springs

      Financial & listing details

      • Price per square foot: $169/sqft
      • Tax assessed value: $153,300
      • Annual tax amount: $1,521
      • Date on market: 5/29/2026
      • Cumulative days on market: 74 days
      • Listing agreement: Exclusive Right To Sell
      • Electric utility on property: Yes

        Estimated market value

        $229,800

        $218,000 - $241,000

        $2,115/mo

        Price history

        DateEventPrice
        7/31/2026Pending sale$235,000$169/sqft
        Source: GAMLS #10774247 Report a problem
        6/30/2026Price change$235,000-9.6%$169/sqft
        Source: GAMLS #10774247 Report a problem
        5/29/2026Listed for sale$260,000+4%$187/sqft
        Source: FMLS GA #7777972 Report a problem
        10/2/2023Sold$249,900$180/sqft
        Source: FMLS GA #7258601 Report a problem
        9/11/2023Pending sale$249,900$180/sqft
        Source: FMLS GA #7258601 Report a problem
        9/8/2023Listed for sale$249,900$180/sqft
        Source: FMLS GA #7258601 Report a problem
        8/28/2023Listing removed$249,900$180/sqft
        Source: FMLS GA #7258601 Report a problem
        8/21/2023Price change$249,900-3.8%$180/sqft
        Source: FMLS GA #7258601 Report a problem
        8/9/2023Listed for sale$259,900-1.9%$187/sqft
        Source: FMLS GA #7258601 Report a problem
        5/3/2023Listing removed$265,000$191/sqft
        Source: GAMLS #10152074 Report a problem
        4/22/2023Listed for sale$265,000+84%$191/sqft
        Source: GAMLS #10152074 Report a problem
        4/4/2019Sold$144,000$104/sqft
        Source: Public Record Report a problem

        Public tax history

        YearProperty taxesTax assessment
        2025$1,521 -22.2%$61,320 -18.7%
        2024$1,955 -16.1%$75,400
        2023$2,331 +33.3%$75,400 +33.8%
        2022$1,749 +1.8%$56,360 +4.4%
        2021$1,719 +12.4%$53,960 -0.4%
        2020$1,530 +127%$54,200 -0.6%
        2019$674 $54,520 +39.9%
        2018$674 $38,960 +11.2%
        2017$674 +7.5%$35,040
        2016$627 +0.1%$35,040
        2015$626 +55%$35,040 +51%
        2014$404 +14.4%$23,200 +13.1%
        2013$353 +36.6%$20,520 +32.6%
        2012$259 $15,480 -56.7%
        2011-- $35,720
        2010$841 -23.6%$35,720 -17.5%
        2009$1,100 $43,280
        2008-- $43,280 -0.2%
        2007$887 $43,360
        Find assessor info on the county website

        Monthly payment

        Est. payment

        Payment breakdown

        Explore the cost of this home by adjusting the details. Changes won't be saved.
        All calculations are estimates and provided by Zillow, Inc. for informational purposes only. Actual amounts may vary.
        HOA fees may include property taxes on listings classified as Co-Ops. Contact the listing agent and/or owner for fee details.
        Mortgage interest rates are dependent on a number of factors, including credit score, down payment, and repayment length. Interest rate data provided by Zillow Group Marketplace, Inc. as of 1/1/1970 from various mortgage lenders with which we have lead or other similar arrangements; the Estimated Payment is an average of those rates.
        See how much you could borrow to make a competitive offer.

        Climate risks

        Neighborhood: North Springs

        Getting around

        60 / 100
        Somewhat Walkable
        33 / 100
        Some Transit
        39 / 100
        Somewhat Bikeable

        Nearby schools

        GreatSchools rating
        Schools provided by the listing agent
        • Elementary: Woodland
        • Middle: Ridgeview
        • High: Riverwood

        Source: GAMLS. This data may not be complete. We recommend contacting the local school district to confirm school assignments for this home.

        A local agent can set up tours, give advice and negotiate with sellers.

        Browse local experts

        Similar homes