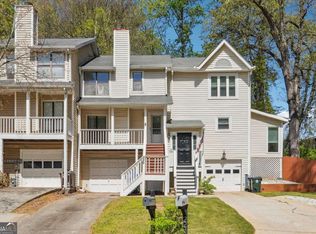
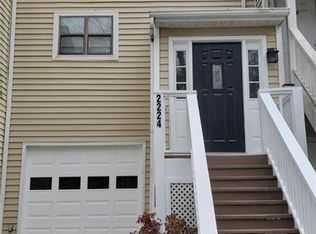
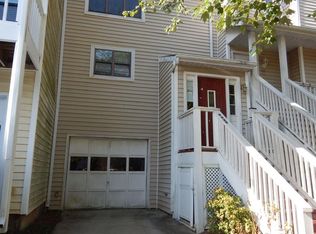
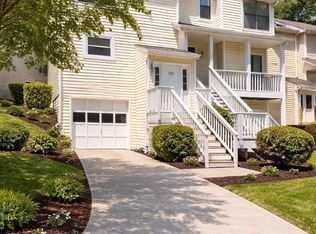
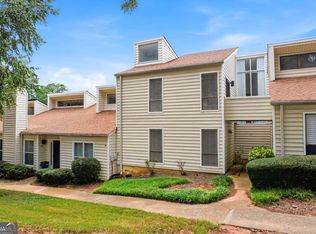
NO RENTAL RESTRICTIONS! Welcome to Spring Walk, a boutique townhome community in the heart of Chamblee offering an ideal combination of location, flexibility, and value. This fee simple, three level townhome features three spacious bedrooms and 3.5 renovated bathrooms, a beautifully updated kitchen, bright sunroom, and brand new deck overlooking a private backyard. One of the property's most unique features is its ability to function as two separate living areas, with an upstairs section and a downstairs section that can be used independently from one another. The home was previously operated as an Airbnb using this setup, creating flexibility for rental income, multigenerational living, extended guests, or a private secondary living space. Major improvements include a new HVAC system installed in 2024, a new roof installed in 2025, plus updated plumbing, electrical, and water heater. With the major renovations already completed, only select flooring and fresh paint remain, giving the next owner an opportunity to personalize the home and add value. Additional highlights include a one car garage, low HOA dues, no rental restrictions, and an intimate community of approximately 20 townhomes. Conveniently located near I 285, Chamblee MARTA, Buckhead, Brookhaven, Downtown Atlanta, shopping, dining, entertainment, major employment centers, and Hartsfield Jackson Atlanta International Airport. Beautifully remodeled, uniquely configured for flexible living or rental use, and ideally located in one of Chamblee's most convenient communities. Schedule your private showing today.
Active
Price cut: $6K (9/8)
$309,000
2226 Spring Walk Ct, Atlanta, GA 30341
3beds
1,532sqft
Townhouse
Built in 1985
2,178 Square Feet Lot
$306,000 Zestimate®
$202/sqft
$40/mo HOA
What's special
Bright sunroomBeautifully updated kitchenOne car garageBeautifully remodeledThree spacious bedrooms
- 73 days
- 1,245
- 142
Zillow last checked:
Listing updated:
Listed by:
Kereen Henry 404-210-1674,
Keller Williams Realty Atl. Partners
Source: GAMLS,MLS#: 10808270
Facts & features
Interior
Bedrooms & bathrooms
- Bedrooms: 3
- Bathrooms: 4
- Full bathrooms: 3
- 1/2 bathrooms: 1
Rooms
- Room types: Bonus Room
Kitchen
- Features: Breakfast Area, Kitchen Island, Solid Surface Counters
Heating
- Central
Cooling
- Central Air
Appliances
- Included: Dishwasher, Double Oven, Gas Water Heater
- Laundry: In Hall
Features
- Split Bedroom Plan, Walk-In Closet(s)
- Flooring: Carpet
- Windows: Double Pane Windows, Skylight(s)
- Basement: Partial
- Number of fireplaces: 1
- Fireplace features: Gas Log, Gas Starter
- Common walls with other units/homes: 2+ Common Walls
Interior area
- Total structure area: 1,532
- Total interior livable area: 1,532 sqft
- Finished area above ground: 1,532
- Finished area below ground: 0
Property
Parking
- Total spaces: 1
- Parking features: Garage
- Has garage: Yes
Features
- Levels: Three Or More
- Stories: 3
- Patio & porch: Deck, Patio
- Exterior features: Other
- Fencing: Back Yard,Privacy
- Has view: Yes
- View description: City
- Body of water: None
Lot
- Size: 2,178 Square Feet
- Features: Cul-De-Sac, Private, Sloped
Details
- Additional structures: Other
- Parcel number: 18 334 07 022
Construction
Type & style
- Home type: Townhouse
- Architectural style: Traditional
- Property subtype: Townhouse
- Attached to another structure: Yes
Materials
- Aluminum Siding
- Foundation: Slab
- Roof: Composition
Condition
- Resale
- New construction: No
- Year built: 1985
Utilities & green energy
- Sewer: Public Sewer
- Water: Public
- Utilities for property: Cable Available, Electricity Available, Natural Gas Available
Community & HOA
Community
- Features: None
- Security: Smoke Detector(s)
- Subdivision: SPRINGWALK
HOA
- Has HOA: Yes
- Services included: Maintenance Grounds
- HOA fee: $480 annually
Location
- Region: Atlanta
Financial & listing details
- Price per square foot: $202/sqft
- Tax assessed value: $271,395
- Annual tax amount: $5,205
- Date on market: 7/17/2026
- Cumulative days on market: 69 days
- Listing agreement: Exclusive Right To Sell
- Listing terms: Cash,Conventional,FHA,VA Loan
- Electric utility on property: Yes
Estimated market value
$306,000
$291,000 - $321,000
$2,450/mo
Price history
| Date | Event | Price |
|---|---|---|
| 9/8/2026 | Price change | $309,000-1.9%$202/sqft |
Source:  GAMLS #10808270 Report a problem GAMLS #10808270 Report a problem | ||
| 7/28/2026 | Listed for sale | $315,000$206/sqft |
Source: GAMLS #10808270 Report a problem | ||
| 7/27/2026 | Pending sale | $315,000$206/sqft |
Source: GAMLS #10808270 Report a problem | ||
| 7/18/2026 | Listed for sale | $315,000-7.3%$206/sqft |
Source:  FMLS GA #7806854 Report a problem FMLS GA #7806854 Report a problem | ||
| 6/29/2026 | Listing removed | $339,900$222/sqft |
Source: GAMLS #10704512 Report a problem | ||
| 5/27/2026 | Price change | $339,900-2.9%$222/sqft |
Source: FMLS GA #7730156 Report a problem | ||
| 3/5/2026 | Listed for sale | $350,000+58.4%$228/sqft |
Source: GAMLS #10704512 Report a problem | ||
| 10/8/2020 | Sold | $221,000-1.8%$144/sqft |
Source:  FMLS GA #6742808 Report a problem FMLS GA #6742808 Report a problem | ||
| 8/13/2020 | Pending sale | $225,000$147/sqft |
Source: Virtual Properties Realty.com #6742808 Report a problem | ||
| 8/3/2020 | Price change | $225,000-4.2%$147/sqft |
Source: Virtual Properties Realty.com #6742808 Report a problem | ||
| 7/16/2020 | Price change | $234,900-2.1%$153/sqft |
Source: Virtual Properties Realty.com #6742808 Report a problem | ||
| 7/12/2020 | Pending sale | $239,900$157/sqft |
Source: Virtual Properties Realty.com #6742808 Report a problem | ||
| 6/25/2020 | Listed for sale | $239,900+36.3%$157/sqft |
Source: Virtual Properties Realty.com #6742808 Report a problem | ||
| 6/23/2005 | Sold | $176,000+10.7%$115/sqft |
Source: Public Record Report a problem | ||
| 11/13/2000 | Sold | $159,000+32.6%$104/sqft |
Source: Public Record Report a problem | ||
| 5/6/1998 | Sold | $119,900$78/sqft |
Source: Public Record Report a problem | ||
Public tax history
| Year | Property taxes | Tax assessment |
|---|---|---|
| 2025 | $5,205 -0.6% | $108,557 -4.5% |
| 2024 | $5,234 +97.3% | $113,640 +5.2% |
| 2023 | $2,653 -13.8% | $108,040 +6.4% |
| 2022 | $3,076 -24.1% | $101,560 +14.9% |
| 2021 | $4,055 +1.6% | $88,400 +3.5% |
| 2020 | $3,992 +10.9% | $85,440 +11.7% |
| 2019 | $3,600 -0.7% | $76,520 |
| 2018 | $3,625 +4.9% | $76,520 +4.9% |
| 2017 | $3,455 +20.6% | $72,960 +21.4% |
| 2016 | $2,865 | $60,120 +22.5% |
| 2014 | $2,865 | $49,080 |
| 2013 | -- | $49,080 |
| 2012 | -- | $49,080 -27.4% |
| 2011 | -- | $67,560 |
| 2010 | $2,109 | $67,560 |
| 2009 | $2,109 +14.5% | $67,560 |
| 2008 | $1,842 -0.9% | $67,560 |
| 2007 | $1,859 | $67,560 |
| 2006 | $1,859 | $67,560 |
Find assessor info on the county website
Monthly payment
Est. payment
Payment breakdown
Explore the cost of this home by adjusting the details. Changes won't be saved.Climate risks
Neighborhood: 30341
Nearby schools
Schools provided by the listing agent
- Elementary: Huntley Hills
- Middle: Chamblee
- High: Chamblee
Source: GAMLS. This data may not be complete. We recommend contacting the local school district to confirm school assignments for this home.
Similar homes
- $350,0003 bd2 ba1.7k sqft4147 N Gloucester Pl, Atlanta, GA 30341Active

 MLS ID #10823205, Jason Porter, Keller Williams Realty First Atlanta. GAMLS
 - $324,9003 bd3 ba1.7k sqft605 Serramonte Dr, Marietta, GA 30068Active
 MLS ID #10818409, Stanley Chen, Revolve Real Estate. GAMLS
 - $299,0002 bd3 ba1.8k sqft3293 Clairmont North NE, Brookhaven, GA 30329Active
 MLS ID #10840713, Ashley Rozier, Keller Williams Atlanta Perimeter. GAMLS
 - $309,9004 bd2 ba1.8k sqft275 Dink Ln SE, Marietta, GA 30060For Sale

 MLS ID #7844328, Valeska Moraes, EXP Realty, LLC.. FMLS GA
 - $305,0003 bd4 ba1.3k sqft1524 Liberty Pkwy NW, Atlanta, GA 30318ActiveMLS ID #10815801, Michael Webb, Compass. GAMLS
- $382,5003 bd3 ba1.8k sqft2431 Norwood Park Xing, Atlanta, GA 30340ActiveMLS ID #10727024, Don Montilla, Ascending Realty. GAMLS
- $325,0003 bd3 ba1.5k sqft922 Cedar Crk S, Marietta, GA 30067ActiveMLS ID #10804384, Courtney Newton, The Rezerve. GAMLS
- $315,0003 bd2 ba1.3k sqft1060 S Millard Way, Stone Mountain, GA 30088For SaleMLS ID #7815649, Sulymar Salazar, Virtual Properties Realty.com. FMLS GA
- $344,0004 bd3 ba1.5k sqft556 Sundield Dr NW, Lilburn, GA 30047ActiveMLS ID #10812731, Bryan Nguyen, Keller Williams Realty Atlanta North. GAMLS
- $239,9002 bd2 ba1.3k sqft6520 Roswell Rd Unit 30, Sandy Springs, GA 30328ActiveMLS ID #10816596, David C Dutton, eXp Realty. GAMLS
- $375,0004 bd3 ba1.5k sqft5918 Sierra Dr, Norcross, GA 30071ActiveMLS ID #10816426, Maria Fontana Estrella, Keller Williams Realty First Atlanta. GAMLS
- $305,9004 bd2 ba2k sqft2572 Glenrock Dr, Decatur, GA 30032ActiveMLS ID #10839788, Benjamin Hitchins, Mainstay Brokerage. GAMLS
- $310,0003 bd3 ba1.5k sqft1885 Lakewood Ave SE, Atlanta, GA 30315ActiveMLS ID #10792911, Tyrone Hines, Azure Realty. GAMLS
- $295,0003 bd2 ba1.4k sqft1721 W Austin Rd, Decatur, GA 30032ActiveMLS ID #10791301, Alondra Guadarrama-Ochoa, Sanders Real Estate. GAMLS
- $299,9004 bd2 ba1.4k sqft2728 Rollingwood Ln SE, Atlanta, GA 30316Active Under ContractMLS ID #10788683, Gregory Escochea, Keller Williams Realty. GAMLS
- $345,0003 bd2 ba1.4k sqft453 Edwards Ct, Lawrenceville, GA 30044ActiveMLS ID #10791922, Mohammad Zakir Sikder, Chapman Hall Realtors Professionals. GAMLS
- $320,0003 bd2 ba1.3k sqft2580 Cascade Rd SW, Atlanta, GA 30311ActiveMLS ID #10838662, Rob Hall, Coldwell Banker Realty. GAMLS
- $350,0003 bd2 ba1.6k sqft5521 E Wind Dr SW, Lilburn, GA 30047ActiveMLS ID #10722047, Nidia M Guzman, Virtual Properties Realty.com. GAMLS
- $240,0003 bd2 ba1.4k sqft6851 Roswell Rd APT N20, Sandy Springs, GA 30328ActiveMLS ID #10848681, Deborah Weaver, Harry Norman Realtors. GAMLS
- $234,9002 bd3 ba1.1k sqft3393 September Morn, Peachtree Corners, GA 30092ActiveMLS ID #10741989, Laura Notario, Keller Williams Realty Atl. Partners. GAMLS
