BACK ON THE MARKET - NO FAULT OF THE SELLER! This home is once again available and ready for its next owner. Don't miss the opportunity to see this amazing property and all it has to offer. Schedule your private showing today! AGENTS - PLEASE VIEW PRIVATE REMARKS IN THE MLS. Beautifully updated and thoughtfully designed, this 3-bedroom, 2.5-bath residence offers the perfect balance of style and functionality. From the moment you enter, you will appreciate the modern vinyl wood flooring that flows seamlessly throughout the main living areas, complemented by impressive coffered ceilings that elevate the overall aesthetic. The open-concept layout creates an inviting atmosphere ideal for both daily living and entertaining. The spacious kitchen serves as the heart of the home, featuring a large island perfect for gatherings, abundant cabinetry, and a walk-in pantry that provides exceptional storage. Upstairs, a versatile loft area offers flexibility to suit your needs - whether as a home office, media room, study space, or additional lounge area. The primary suite is generously sized and designed for comfort, complete with dual vanities, a soaking tub, separate shower, and a spacious walk-in closet. With its modern updates, functional layout, and comfortable living spaces, this home presents an outstanding opportunity for buyers seeking move-in-ready convenience in a desirable Lawrenceville location. Schedule your private showing today.
Active
Price increase: $34.9K (6/14)
$299,900
933 Spicy Oak Dr, Lawrenceville, GA 30044
3beds
--sqft
Townhouse
Built in 2015
2,613 Square Feet Lot
$297,600 Zestimate®
$--/sqft
$173/mo HOA
What's special
Versatile loft areaOpen-concept layoutSpacious walk-in closetSeparate showerModern vinyl wood flooringBeautifully updatedAbundant cabinetry
- 175 days |
- 515 |
- 30 |
Zillow last checked:
Listing updated:
Listed by:
Lilliam I Texidor 678-719-1605,
LPT Realty
Source: GAMLS,MLS#: 10703749
Facts & features
Interior
Bedrooms & bathrooms
- Bedrooms: 3
- Bathrooms: 3
- Full bathrooms: 2
- 1/2 bathrooms: 1
Rooms
- Room types: Loft
Kitchen
- Features: Kitchen Island, Walk-in Pantry
Heating
- Forced Air
Cooling
- Central Air
Appliances
- Included: Dishwasher, Microwave
- Laundry: Upper Level
Features
- High Ceilings
- Flooring: Carpet, Vinyl
- Basement: None
- Number of fireplaces: 1
- Common walls with other units/homes: 2+ Common Walls
Interior area
- Total structure area: 0
- Finished area above ground: 0
- Finished area below ground: 0
Property
Parking
- Total spaces: 1
- Parking features: Garage
- Has garage: Yes
Features
- Levels: Two
- Stories: 2
- Patio & porch: Patio
- Exterior features: Other
- Fencing: Back Yard
- Waterfront features: No Dock Or Boathouse
- Body of water: None
Lot
- Size: 2,613 Square Feet
- Features: Other
Details
- Parcel number: R7003 485
- Special conditions: Short Sale
Construction
Type & style
- Home type: Townhouse
- Architectural style: Other
- Property subtype: Townhouse
- Attached to another structure: Yes
Materials
- Vinyl Siding
- Foundation: Slab
- Roof: Other
Condition
- Resale
- New construction: No
- Year built: 2015
Utilities & green energy
- Sewer: Public Sewer
- Water: Public
- Utilities for property: Electricity Available, Water Available
Community & HOA
Community
- Features: None
- Security: Fire Sprinkler System
- Subdivision: Oakdale Commons
HOA
- Has HOA: Yes
- Services included: Trash
- HOA fee: $2,076 annually
Location
- Region: Lawrenceville
Financial & listing details
- Tax assessed value: $359,900
- Annual tax amount: $5,347
- Date on market: 3/3/2026
- Cumulative days on market: 123 days
- Listing agreement: Exclusive Right To Sell
- Listing terms: Cash,Conventional,FHA
- Electric utility on property: Yes
Estimated market value
$297,600
$283,000 - $312,000
$2,246/mo
Price history
| Date | Event | Price |
|---|---|---|
| 6/14/2026 | Price change | $299,900+13.2% |
Source:  FMLS GA #7728070 Report a problem FMLS GA #7728070 Report a problem | ||
| 4/24/2026 | Pending sale | $265,000 |
Source: FMLS GA #7728070 Report a problem | ||
| 3/31/2026 | Price change | $265,000-24.1% |
Source: FMLS GA #7728070 Report a problem | ||
| 3/3/2026 | Listed for sale | $349,000-1.7% |
Source: FMLS GA #7728070 Report a problem | ||
| 4/8/2025 | Sold | $355,000 |
Source: FMLS GA #7529207 Report a problem | ||
| 2/22/2025 | Listed for sale | $355,000 |
Source: FMLS GA #7529207 Report a problem | ||
| 1/1/2025 | Listing removed | $355,000 |
Source: FMLS GA #7437330 Report a problem | ||
| 11/12/2024 | Price change | $355,000-5.3% |
Source: FMLS GA #7437330 Report a problem | ||
| 8/29/2024 | Listed for sale | $375,000 |
Source: FMLS GA #7437330 Report a problem | ||
Public tax history
| Year | Property taxes | Tax assessment |
|---|---|---|
| 2025 | $5,347 +4.1% | $143,960 +5.5% |
| 2024 | $5,139 +5.5% | $136,400 +5.8% |
| 2023 | $4,871 | $128,920 +9% |
| 2022 | -- | $118,240 +27.9% |
| 2021 | $3,588 -0.6% | $92,440 |
| 2020 | $3,609 +13.7% | $92,440 +10.4% |
| 2019 | $3,175 | $83,760 +17.6% |
| 2018 | $3,175 +17.6% | $71,200 +0.9% |
| 2016 | $2,699 | $70,560 |
Find assessor info on the county website
Monthly payment
Est. payment
Payment breakdown
Explore the cost of this home by adjusting the details. Changes won't be saved.Climate risks
Neighborhood: 30044
Nearby schools
GreatSchools rating
- 6/10Baggett Elementary SchoolGrades: PK-5Distance: 0.2 mi
- 6/10Richards Middle SchoolGrades: 6-8Distance: 2.9 mi
- 3/10Discovery High SchoolGrades: 9-12Distance: 1.8 mi
Schools provided by the listing agent
- Elementary: Baggett
- Middle: Richards
- High: Discovery
Source: GAMLS. This data may not be complete. We recommend contacting the local school district to confirm school assignments for this home.
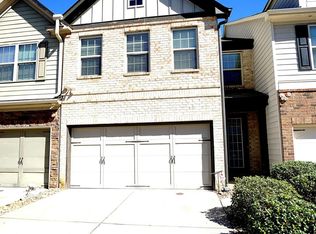
- $320,0003 bd3 ba-- sqft923 Spicy Oak Dr, Lawrenceville, GA 30044Sold
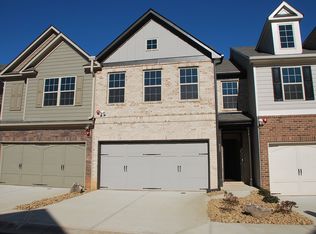
- $320,3003 bd2 ba1.8k sqft923 Spicy Oaks Dr, Lawrenceville, GA 30044Off Market
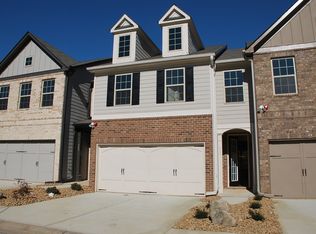
- $338,5003 bd3 ba2k sqft913 Spicy Oak Dr, Lawrenceville, GA 30044Off Market
- $304,5003 bd3 ba2k sqft913 Spicy Oak Dr #913, Lawrenceville, GA 30044Off Market

- $331,7003 bd3 ba2k sqft913 Spicy Oaks Dr, Lawrenceville, GA 30044Off Market
- $346,5003 bd3 ba1.9k sqft943 Spicy Oak Dr, Lawrenceville, GA 30044Off Market
- $331,0003 bd3 ba1.9k sqft903 Spicy Oak Dr, Lawrenceville, GA 30044Off Market
- $323,5003 bd3 ba1.9k sqft903 Spicy Oaks Dr, Lawrenceville, GA 30044Off Market
A local agent can set up tours, give advice and negotiate with sellers.
Similar homes
- $285,0003 bd3 ba-- sqft2105 Hasel St, Lawrenceville, GA 30044Active

 MLS ID #10777476, Elsy Salazar, Boardwalk Realty Associates. GAMLS
 - $299,9003 bd3 ba-- sqft1181 Vintage Pointe Dr, Lawrenceville, GA 30044Active
 MLS ID #10776049, Lina Cubides Bachiller, Virtual Properties Realty.com. GAMLS
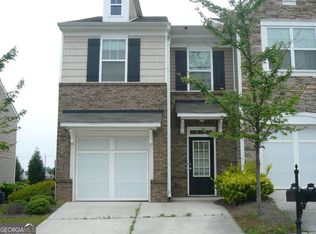
 - $298,0003 bd3 ba-- sqft2176 Executive Dr, Duluth, GA 30096Active
 MLS ID #10822285, Joanne Agnes Lee, Pinehill Realty Corp.. GAMLS
 - $269,9002 bd3 ba-- sqft1577 River Main Ct, Lawrenceville, GA 30046Active
 MLS ID #10768769, Gregory C Jackson, Drake Realty, Inc.. GAMLS
 - $310,0003 bd3 ba1.6k sqft1908 Dilcrest Dr, Duluth, GA 30096For Sale
 MLS ID #7818225, YANG SOOK KWON, America Realty Center, Inc.. FMLS GA
 - $259,9002 bd3 ba-- sqft325 Parc River Blvd, Lawrenceville, GA 30046ActiveMLS ID #10809748, Quinton Phillips, Realty of America. GAMLS
- $319,0003 bd4 ba1.8k sqft2104 Meadow Peak Rd, Duluth, GA 30097For SaleMLS ID #7798330, YANG SOOK KWON, America Realty Center, Inc.. FMLS GA
- $315,0003 bd3 ba-- sqft3169 Millington Pl, Duluth, GA 30096ActiveMLS ID #10801658, Piyusha Zope, Virtual Properties Realty.com. GAMLS
- $315,0003 bd3 ba2k sqft2652 Pierce Brennen Ct, Lawrenceville, GA 30043For SaleMLS ID #7792416, Jane Wang, Apex Realty Brokers, LLC. FMLS GA
- $179,9002 bd3 ba-- sqft3201 Long Iron Dr, Lawrenceville, GA 30044ActiveMLS ID #10826690, Beatriz Barbosa, Fathom Realty GA, LLC. GAMLS
- $293,0003 bd3 ba1.5k sqft2111 Ferentz Trce, Norcross, GA 30071ActiveMLS ID #10799846, Tanya Pickens, Opendoor Brokerage. GAMLS
- $329,0003 bd2 ba1.8k sqft727 Aura Trl, Lawrenceville, GA 30045ActiveMLS ID #10818905, Anhad Chawla, Homesmart Realty Partners. GAMLS
- $329,0003 bd3 ba1.7k sqft4249 Buford Valley Way, Buford, GA 30518For SaleMLS ID #7823021, Catherine Wu, Total Realty USA, Inc.. FMLS GA
- $379,9003 bd3 ba-- sqft2416 Strand Ave, Lawrenceville, GA 30043ActiveMLS ID #10812284, Christian Torres, C.A.M. & Associates. GAMLS
- $379,0004 bd3 ba-- sqft2856 Nuptial Ln, Lawrenceville, GA 30044ActiveMLS ID #10630729, Roberto Fuentes, Virtual Properties Realty.com. GAMLS
- $195,0002 bd3 ba-- sqft3236 Long Iron Pl, Lawrenceville, GA 30044Active Under ContractMLS ID #10814451, Aneetra Isis Sherrell, JorJa Peach Realty & Property Mgmt. GAMLS
- $287,9002 bd3 ba1.3k sqft4093 Howell Park Rd, Duluth, GA 30096For SaleMLS ID #7735329, HONG TANG, Prosources Realty, LLC.. FMLS GA
- $287,0003 bd3 ba1.7k sqft1205 Mistyhaynes Way, Grayson, GA 30017ActiveMLS ID #10721188, Tanya Pickens, Opendoor Brokerage. GAMLS
- $289,0002 bd3 ba-- sqft2031 Pinnacle Pointe Dr, Norcross, GA 30071ActiveMLS ID #10795833, Temitope Eka, Chapman Hall Premier, Realtors. GAMLS
- $319,9003 bd3 ba-- sqft3275 Clear View Dr, Snellville, GA 30078ActiveMLS ID #10730711, Linda Drennon, Chapman Hall Realtors. GAMLS
