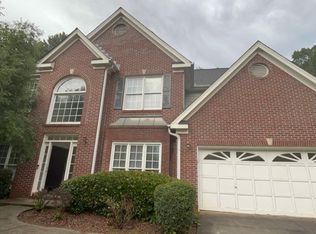
Welcome to this completely renovated 4-bedroom, 2.5-bath contemporary home, where everything is new from the roof and HVAC down to the kitchen, bathrooms, and flooring. Upstairs, you'll find three bedrooms and a versatile loft, while the private, level, and fenced backyard with a large covered deck provides a perfect space for entertaining. Perfectly move-in ready and freshly painted, this home also boasts a fantastic location near I-85, Gwinnett Mall, and Costco.
Active
Price cut: $10K (6/13)
$379,000
2856 Nuptial Ln, Lawrenceville, GA 30044
4beds
--sqft
:
Get pre-qualified$2,383/mo
Single Family Residence
Built in 1985
8,712 Square Feet Lot
$375,300 Zestimate®
$--/sqft
$-- HOA
What's special
Large covered deckVersatile loftFreshly painted
- 291 days |
- 172 |
- 8 |
Zillow last checked:
Listing updated:
Listed by:
Roberto Fuentes 404-944-7482,
Virtual Properties Realty.com
Source: GAMLS,MLS#: 10630729
Facts & features
Interior
Bedrooms & bathrooms
- Bedrooms: 4
- Bathrooms: 3
- Full bathrooms: 2
- 1/2 bathrooms: 1
Rooms
- Room types: Bonus Room
Kitchen
- Features: Breakfast Area, Solid Surface Counters
Heating
- Forced Air, Natural Gas
Cooling
- Ceiling Fan(s), Central Air
Appliances
- Included: Dishwasher, Gas Water Heater, Microwave, Refrigerator
- Laundry: In Garage, Laundry Closet
Features
- High Ceilings, Walk-In Closet(s)
- Flooring: Other
- Basement: None
- Number of fireplaces: 1
- Fireplace features: Factory Built
- Common walls with other units/homes: No Common Walls
Interior area
- Total structure area: 0
- Finished area above ground: 0
- Finished area below ground: 0
Property
Parking
- Total spaces: 2
- Parking features: Garage
- Has garage: Yes
Features
- Levels: Two
- Stories: 2
- Patio & porch: Deck
- Fencing: Wood
- Body of water: None
Lot
- Size: 8,712 Square Feet
- Features: Level, Private
Details
- Additional structures: Other
- Parcel number: R7039 139
Construction
Type & style
- Home type: SingleFamily
- Architectural style: Brick Front,Traditional
- Property subtype: Single Family Residence
Materials
- Concrete
- Foundation: Slab
- Roof: Composition
Condition
- Resale
- New construction: No
- Year built: 1985
Utilities & green energy
- Sewer: Public Sewer
- Water: Public
- Utilities for property: Cable Available, Electricity Available, Natural Gas Available, Phone Available, Sewer Available
Community & HOA
Community
- Features: None
- Security: Smoke Detector(s)
- Subdivision: Heritage Square
HOA
- Has HOA: No
- Services included: None
Location
- Region: Lawrenceville
Financial & listing details
- Tax assessed value: $302,300
- Annual tax amount: $4,479
- Date on market: 10/23/2025
- Cumulative days on market: 291 days
- Listing agreement: Exclusive Agency
- Listing terms: Cash,Conventional,FHA,VA Loan
- Electric utility on property: Yes
Estimated market value
$375,300
$357,000 - $394,000
$2,053/mo
Price history
| Date | Event | Price |
|---|---|---|
| 6/13/2026 | Price change | $379,000-2.6% |
Source:  GAMLS #10630729 Report a problem GAMLS #10630729 Report a problem | ||
| 2/12/2026 | Listed for sale | $389,000 |
Source:  FMLS GA #7670996 Report a problem FMLS GA #7670996 Report a problem | ||
| 1/29/2026 | Pending sale | $389,000 |
Source: FMLS GA #7670996 Report a problem | ||
| 12/8/2025 | Price change | $389,000-2.5% |
Source: GAMLS #10630729 Report a problem | ||
| 10/24/2025 | Listed for sale | $399,000+228.4% |
Source: FMLS GA #7670996 Report a problem | ||
| 12/7/1999 | Sold | $121,500 |
Source: Public Record Report a problem | ||
Public tax history
| Year | Property taxes | Tax assessment |
|---|---|---|
| 2025 | $4,599 +2.7% | $120,920 +4.1% |
| 2024 | $4,479 +1.6% | $116,160 +1.5% |
| 2023 | $4,410 +18.3% | $114,480 +19% |
| 2022 | $3,727 +29.6% | $96,240 +34.9% |
| 2021 | $2,875 -0.5% | $71,320 |
| 2020 | $2,890 +11.1% | $71,320 +8% |
| 2019 | $2,601 | $66,040 +11.8% |
| 2018 | $2,601 +25.3% | $59,080 +16.8% |
| 2016 | $2,076 +25.5% | $50,600 +32.9% |
| 2015 | $1,654 | $38,080 |
| 2014 | $1,654 +31.9% | $38,080 +42.7% |
| 2013 | $1,254 | $26,680 |
| 2012 | -- | $26,680 -33.4% |
| 2011 | -- | $40,080 -26.5% |
| 2010 | -- | $54,520 |
| 2009 | -- | $54,520 |
| 2007 | -- | $54,520 |
| 2006 | -- | $54,520 |
| 2005 | -- | $54,520 |
| 2004 | $625 | $54,520 |
| 2003 | -- | $54,520 +26% |
| 2002 | $1,016 -6.1% | $43,280 |
| 2001 | $1,082 | $43,280 |
Find assessor info on the county website
Monthly payment
Est. payment
Payment breakdown
Explore the cost of this home by adjusting the details. Changes won't be saved.Climate risks
Neighborhood: 30044
Nearby schools
GreatSchools rating
- 5/10Kanoheda Elementary SchoolGrades: PK-5Distance: 0.5 mi
- 6/10Sweetwater Middle SchoolGrades: 6-8Distance: 1.4 mi
- 3/10Berkmar High SchoolGrades: 9-12Distance: 2.7 mi
Schools provided by the listing agent
- Elementary: Kanoheda
- Middle: Sweetwater
- High: Berkmar
Source: GAMLS. This data may not be complete. We recommend contacting the local school district to confirm school assignments for this home.
- $306,3003 bd2 ba1.5k sqft2866 Nuptial Ln, Lawrenceville, GA 30044Off Market
- $321,6003 bd3 ba1.8k sqft2846 Nuptial Ln, Lawrenceville, GA 30044Off Market
- $309,1003 bd2 ba1.5k sqft998 Memory Ln, Lawrenceville, GA 30044Off Market
- $323,2003 bd3 ba1.6k sqft992 Memory Ln, Lawrenceville, GA 30044Off Market
- $319,6003 bd3 ba1.7k sqft2836 Nuptial Ln, Lawrenceville, GA 30044Off Market
- $307,3003 bd3 ba1.5k sqft2876 Nuptial Ln, Lawrenceville, GA 30044Off Market
- $301,8003 bd2 ba1.5k sqft1004 Memory Ln, Lawrenceville, GA 30044Off Market
- $321,2003 bd3 ba1.8k sqft2867 Nuptial Ln, Lawrenceville, GA 30044Off Market
A local agent can set up tours, give advice and negotiate with sellers.
Similar homes
- $375,0003 bd3 ba-- sqft2675 Binghampton Ln, Lawrenceville, GA 30044Active

 MLS ID #10777088, Fanny Fernandez, Virtual Properties Realty.com. GAMLS
 - $344,9004 bd3 ba2.5k sqft262 Birchmore Walk, Lawrenceville, GA 30044Active
 MLS ID #10818341, Robert E Salmons Jr., Entera Realty. GAMLS
 - $400,0004 bd3 ba2.1k sqft1041 San Lacinto Ln, Lawrenceville, GA 30043Active
 MLS ID #10820763, Mariana E Hernandez Diaz, Maximum One Executive Realtors. GAMLS
 - $405,0004 bd3 ba3.3k sqft1876 Geyser Trce, Lawrenceville, GA 30044Active
 MLS ID #10772135, Tanya Pickens, Opendoor Brokerage. GAMLS
 - $380,0004 bd2 ba1.7k sqft1525 Racquet Club Dr, Lawrenceville, GA 30043For Sale
 MLS ID #7744326, Jenny Soh, Parmenter Realty, LLC. FMLS GA
 - $384,0004 bd3 ba1.7k sqft226 Pine Forest Dr, Lawrenceville, GA 30046ActiveMLS ID #10787463, Céline Higgins Evans, Simply List. GAMLS
- $399,9005 bd3 ba3.1k sqft538 Cole Dr SW, Lilburn, GA 30047ActiveMLS ID #10769237, Igor Vazhenin, Realty Professionals. GAMLS
- $363,0003 bd3 ba1.9k sqft1346 Fairfield Dr SW, Lilburn, GA 30047ActiveMLS ID #10807069, Tanya Pickens, Opendoor Brokerage. GAMLS
- $339,9003 bd3 ba1.8k sqft345 Forest Valley Rd SW, Lawrenceville, GA 30046Active Under ContractMLS ID #10803205, Jose T Makkanal, HomeSmart. GAMLS
- $310,0003 bd3 ba-- sqft1181 Vintage Pointe Dr, Lawrenceville, GA 30044ActiveMLS ID #10776049, Lina Cubides Bachiller, Virtual Properties Realty.com. GAMLS
- $379,0004 bd2 ba-- sqft4675 Lincoln Way SW, Lilburn, GA 30047ActiveMLS ID #10663096, Beatriz Parra Restrepo, La Rosa Realty Georgia LLC. GAMLS
- $371,0003 bd3 ba1.5k sqft215 Arbour Run, Suwanee, GA 30024ActiveMLS ID #10808441, Tanya Pickens, Opendoor Brokerage. GAMLS
- $399,9004 bd3 ba-- sqft2971 Brookside Run, Snellville, GA 30078Active Under ContractMLS ID #10805038, Haven House Team, Virtual Properties Realty.Net. GAMLS
- $399,9004 bd4 ba3.1k sqft1673 Wilson Manor Cir, Lawrenceville, GA 30045ActiveMLS ID #10774999, Michael Bolet, Fathom Realty GA, LLC. GAMLS
- $400,0004 bd3 ba2.3k sqft6794 Winterberry Ridge Dr, Stone Mountain, GA 30087ActiveMLS ID #10817054, Angela R Campbell, ARC Homes Realty Group, LLC. GAMLS
- $409,0004 bd4 ba-- sqft3010 Ennfield Ln, Duluth, GA 30096ActiveMLS ID #10773769, Katherine How, Virtual Properties Realty.com. GAMLS
- $382,0004 bd3 ba-- sqft6875 Graves Mill Ct, Norcross, GA 30093ActiveMLS ID #10648447, Athahar Hussain, Keller Williams Realty Atl. Partners. GAMLS
- $350,0004 bd3 ba2k sqft5641 Stone Ct, Stone Mountain, GA 30087ActiveMLS ID #10770464, Amanda Fard, Keller Williams Realty Cityside. GAMLS
- $420,0003 bd2 ba2.5k sqft272 Leatherwood Ct, Lawrenceville, GA 30043ActiveMLS ID #10813706, James Han, Chapman Hall Realtors. GAMLS
- $367,0003 bd3 ba2k sqft4379 Inns Brook Dr, Snellville, GA 30039ActiveMLS ID #10809329, Tanya Pickens, Opendoor Brokerage. GAMLS
