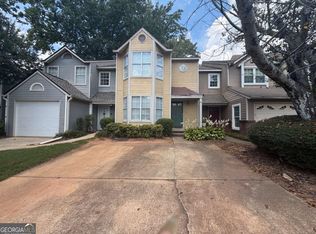
Welcome to 1181 Vintage Pointe Drive! This charming 3-bedroom, 2.5-bath END-UNIT townhome offers comfort, convenience, and value in a prime Lawrenceville location. Enjoy a bright, functional layout with a spacious living area, cozy fireplace, well-appointed kitchen, private patio, and generously sized bedrooms. The primary suite features a private bath. Conveniently located near Plaza Las Americas, shopping, dining, schools, and I-85, with easy access to Duluth, Norcross, and surrounding areas. Great for homeowners or investors! Rent-to-Own Available 1031 Exchange Buyers & Investors Welcome Available individually or as part of a larger portfolio Don't miss this excellent Lawrenceville opportunity!
Active
Price cut: $10.1K (8/19)
$299,900
1181 Vintage Pointe Dr, Lawrenceville, GA 30044
3beds
--sqft
Townhouse
Built in 1997
3,920 Square Feet Lot
$296,300 Zestimate®
$--/sqft
$-- HOA
What's special
Cozy fireplaceAbundant natural lightTwo additional bedrooms
- 81 days |
- 230 |
- 4 |
Zillow last checked:
Listing updated:
Listed by:
Lina Cubides Bachiller 470-443-4140,
Virtual Properties Realty.com
Source: GAMLS,MLS#: 10776049
Facts & features
Interior
Bedrooms & bathrooms
- Bedrooms: 3
- Bathrooms: 3
- Full bathrooms: 2
- 1/2 bathrooms: 1
Rooms
- Room types: Other
Kitchen
- Features: Kitchen Island, Walk-in Pantry
Heating
- Central
Cooling
- Central Air
Appliances
- Included: Dishwasher, Disposal
- Laundry: In Hall
Features
- Double Vanity, Other, Walk-In Closet(s)
- Flooring: Carpet, Vinyl
- Basement: None
- Number of fireplaces: 1
- Common walls with other units/homes: 1 Common Wall,End Unit
Interior area
- Total structure area: 0
- Finished area above ground: 0
- Finished area below ground: 0
Property
Parking
- Parking features: Attached
- Has attached garage: Yes
Features
- Levels: Two
- Stories: 2
- Patio & porch: Patio
- Body of water: None
Lot
- Size: 3,920 Square Feet
- Features: Corner Lot
Details
- Parcel number: R6178 207
- Special conditions: Agent Owned,Agent/Seller Relationship
Construction
Type & style
- Home type: Townhouse
- Architectural style: Traditional
- Property subtype: Townhouse
- Attached to another structure: Yes
Materials
- Other
- Foundation: Slab
- Roof: Composition
Condition
- Resale
- New construction: No
- Year built: 1997
Utilities & green energy
- Electric: 220 Volts
- Sewer: Public Sewer
- Water: Public
- Utilities for property: Cable Available, Electricity Available, Natural Gas Available, Phone Available, Sewer Available, Water Available
Community & HOA
Community
- Features: None
- Subdivision: Vintage Pointe
HOA
- Has HOA: No
- Services included: None
Location
- Region: Lawrenceville
Financial & listing details
- Tax assessed value: $267,800
- Annual tax amount: $3,955
- Date on market: 6/1/2026
- Cumulative days on market: 81 days
- Listing agreement: Exclusive Right To Sell
- Listing terms: 1031 Exchange,Conventional,FHA,Private Financing Available
- Electric utility on property: Yes
Estimated market value
$296,300
$281,000 - $311,000
$2,020/mo
Price history
| Date | Event | Price |
|---|---|---|
| 8/19/2026 | Price change | $299,900-3.3% |
Source:  FMLS GA #7780249 Report a problem FMLS GA #7780249 Report a problem | ||
| 8/5/2026 | Price change | $310,000+5.1% |
Source: FMLS GA #7780249 Report a problem | ||
| 6/1/2026 | Listed for sale | $295,000+15.7% |
Source: FMLS GA #7780249 Report a problem | ||
| 3/6/2026 | Listing removed | $2,000 |
Source: Zillow Rentals Report a problem | ||
| 2/12/2026 | Price change | $2,000-4.8% |
Source: Zillow Rentals Report a problem | ||
| 1/9/2026 | Price change | $2,100-6.7% |
Source: Zillow Rentals Report a problem | ||
| 1/7/2026 | Price change | $2,250+2.3% |
Source: Zillow Rentals Report a problem | ||
| 9/25/2025 | Price change | $2,200-6.4% |
Source: Zillow Rentals Report a problem | ||
| 9/9/2025 | Listed for rent | $2,350+2.2% |
Source: Zillow Rentals Report a problem | ||
| 10/6/2023 | Listing removed | -- |
Source: Zillow Rentals Report a problem | ||
| 9/28/2023 | Price change | $2,300-2.1% |
Source: Zillow Rentals Report a problem | ||
| 9/27/2023 | Listed for rent | $2,350 |
Source: Zillow Rentals Report a problem | ||
| 9/15/2023 | Sold | $255,000+639.8% |
Source: Public Record Report a problem | ||
| 8/10/2011 | Sold | $34,470-9.3% |
Source: Public Record Report a problem | ||
| 7/24/2011 | Pending sale | $38,000 |
Source: RE/MAX Center Duluth #4230929 Report a problem | ||
| 6/30/2011 | Listed for sale | $38,000 |
Source: RE/MAX Center Duluth #4230929 Report a problem | ||
| 6/28/2011 | Pending sale | $38,000 |
Source: RE/MAX Center Duluth #4230929 Report a problem | ||
| 6/3/2011 | Listed for sale | $38,000-72% |
Source: isNowListed.com Report a problem | ||
| 1/18/2011 | Sold | $135,539+9.4% |
Source: Public Record Report a problem | ||
| 8/17/2004 | Sold | $123,900+37.8% |
Source: Public Record Report a problem | ||
| 1/8/1998 | Sold | $89,900 |
Source: Public Record Report a problem | ||
Public tax history
| Year | Property taxes | Tax assessment |
|---|---|---|
| 2025 | $3,955 +0.7% | $107,120 +5% |
| 2024 | $3,928 +2.7% | $102,000 +2.7% |
| 2023 | $3,825 +22.9% | $99,280 +24% |
| 2022 | $3,113 +28.1% | $80,080 +33.2% |
| 2021 | $2,431 -0.5% | $60,120 |
| 2020 | $2,443 +18% | $60,120 +15.7% |
| 2019 | $2,071 | $51,960 |
| 2018 | $2,071 +26.5% | $51,960 +32.7% |
| 2016 | $1,637 +57.8% | $39,160 +80% |
| 2015 | $1,038 | $21,760 |
| 2014 | $1,038 +37.5% | $21,760 +58.1% |
| 2013 | $755 | $13,760 |
| 2012 | -- | $13,760 -38.6% |
| 2011 | -- | $22,400 -54.1% |
| 2010 | -- | $48,800 |
| 2009 | -- | $48,800 |
| 2007 | -- | $48,800 |
| 2006 | -- | $48,800 |
| 2005 | -- | $48,800 |
| 2004 | -- | $48,800 +13.7% |
| 2003 | $694 -49.7% | $42,920 |
| 2002 | $1,380 -0.9% | $42,920 |
| 2001 | $1,393 | $42,920 |
Find assessor info on the county website
Monthly payment
Est. payment
Payment breakdown
Explore the cost of this home by adjusting the details. Changes won't be saved.Climate risks
Neighborhood: 30044
Nearby schools
GreatSchools rating
- 7/10Bethesda Elementary SchoolGrades: PK-5Distance: 1.2 mi
- 6/10Sweetwater Middle SchoolGrades: 6-8Distance: 0.4 mi
- 3/10Berkmar High SchoolGrades: 9-12Distance: 1.8 mi
Schools provided by the listing agent
- Elementary: Kanoheda
- Middle: Sweetwater
- High: Berkmar
Source: GAMLS. This data may not be complete. We recommend contacting the local school district to confirm school assignments for this home.
- $302,5003 bd2 ba1.4k sqft1179 Vintage Pointe Dr, Lawrenceville, GA 30044Off Market
- $234,4002 bd3 ba1.1k sqft1189 Vintage Pointe Dr, Lawrenceville, GA 30044Off Market

- $276,3004 bd2 ba2k sqft1171 Vintage Pointe Dr, Lawrenceville, GA 30044Off Market
- $222,1002 bd2 ba1.1k sqft1191 Vintage Pointe Dr, Lawrenceville, GA 30044Off Market

- $253,2002 bd3 ba1.1k sqft1169 Vintage Pointe Dr, Lawrenceville, GA 30044Off Market
- $2,0503 bd3 ba1.2k sqft1199 Vintage Pointe Dr, Lawrenceville, GA 30044For Rent
- $323,0003 bd3 ba1.8k sqft1211 Vintage Pointe Dr, Lawrenceville, GA 30044Sold
- $282,0002 bd3 ba1.7k sqft1161 Vintage Pointe Dr, Lawrenceville, GA 30044Off Market
A local agent can set up tours, give advice and negotiate with sellers.
Similar homes
- $179,9002 bd3 ba-- sqft3201 Long Iron Dr, Lawrenceville, GA 30044Active
 MLS ID #10826690, Beatriz Barbosa, Fathom Realty GA, LLC. GAMLS
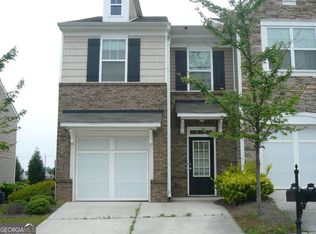
 - $298,0003 bd3 ba-- sqft2176 Executive Dr, Duluth, GA 30096Active
 MLS ID #10822285, Joanne Agnes Lee, Pinehill Realty Corp.. GAMLS
 - $265,9002 bd3 ba-- sqft325 Parc River Blvd, Lawrenceville, GA 30046Active
 MLS ID #10809748, Quinton Phillips, Realty of America. GAMLS
 - $375,0003 bd3 ba-- sqft2675 Binghampton Ln, Lawrenceville, GA 30044Active
 MLS ID #10777088, Fanny Fernandez, Virtual Properties Realty.com. GAMLS
 - $285,0004 bd2 ba2.2k sqft141 Hemlock Cir, Lawrenceville, GA 30046ActiveMLS ID #10824021, Jay Gouldbourne, Gould Global Real Estate Co.. GAMLS
- $379,0004 bd3 ba-- sqft2856 Nuptial Ln, Lawrenceville, GA 30044ActiveMLS ID #10630729, Roberto Fuentes, Virtual Properties Realty.com. GAMLS
- $287,9002 bd3 ba1.3k sqft4093 Howell Park Rd, Duluth, GA 30096For Sale
 MLS ID #7735329, HONG TANG, Prosources Realty, LLC.. FMLS GA
 - $320,0003 bd4 ba-- sqft3666 Centennial Sq, Peachtree Corners, GA 30092ActiveMLS ID #10766344, Jacqueline Tseng, AJT Realty. GAMLS
- $336,0003 bd3 ba1.3k sqft9155 Nesbit Ferry Rd Unit 53, Johns Creek, GA 30022ActiveMLS ID #10821755, Tanya Pickens, Opendoor Brokerage. GAMLS
- $280,0002 bd2 ba1.3k sqft120 Camry Ln, Grayson, GA 30017ActiveMLS ID #10822423, Marlena Bhatia, Titan Realty Advisors. GAMLS
- $321,1805 bd3 ba1.6k sqft3558 Turner Heights Dr, Decatur, GA 30032ActiveMLS ID #10830200, Kerry Kretchmer, Mainstay Brokerage. GAMLS
- $300,0003 bd3 ba1.7k sqft1410 Ben Park Way, Grayson, GA 30017ActiveMLS ID #10801492, Donna R Knowles, Keller Williams River Cities. GAMLS
- $379,0003 bd3 ba2.2k sqft3727 Meeting St, Duluth, GA 30096ActiveMLS ID #10812703, Bea M Sisouphanh, Atlanta Homes Real Estate LLC. GAMLS
- $244,9993 bd3 ba1.1k sqft4222 Quailbrook Ct #4222, Tucker, GA 30084ActiveMLS ID #10818334, Kidane Gebremariam, Keller Williams Realty Atl. Partners. GAMLS
- $299,9003 bd3 ba1.5k sqft124 Auburn Run Ln, Auburn, GA 30011ActiveMLS ID #10777021, Naiverh C Castelao, Virtual Properties Realty.com. GAMLS
- $369,9993 bd4 ba-- sqft3980 Church View Ln, Suwanee, GA 30024ActiveMLS ID #10819624, Julian E McCorkle, Virtual Properties Realty.com. GAMLS
- $350,0004 bd3 ba2k sqft5641 Stone Ct, Stone Mountain, GA 30087ActiveMLS ID #10770464, Amanda Fard, Keller Williams Realty Cityside. GAMLS
- $287,0003 bd2 ba-- sqft4158 Mountain Glen Trce, Snellville, GA 30039ActiveMLS ID #10796870, Simon Chan, Realty Experts LLC. GAMLS
- $275,0002 bd3 ba-- sqft369 Pine Hill Pl Unit 1, Norcross, GA 30093ActiveMLS ID #10818300, Giovanni Triana, HOUSEITGOING LLC. GAMLS
- $367,0003 bd2 ba1.5k sqft1761 Keenland Pl, Lawrenceville, GA 30043ActiveMLS ID #10795889, Mark Spain, Mark Spain Real Estate. GAMLS
