Discover this gorgeous, move-in-ready home in the highly desirable Peachtree Corners area-perfect for anyone seeking style, comfort, and convenience. This beautifully updated home features a stunning, newly renovated kitchen complete with sleek stainless steel appliances and thoughtfully designed cabinetry, including drawers within drawers for optimal organization. Brand-new LVP flooring flows throughout, adding a modern, durable touch to everyday living. Enjoy the luxury of custom closets that maximize storage and functionality in every space, along with a fully finished basement ideal for a home office, media room, or guest suite. Step outside to a private backyard-perfect for relaxing or entertaining. Major system updates provide added peace of mind, including new exterior insulation and Hardiplank siding (2012), as well as a newer roof, shingles, and Energy Star-rated double-pane insulated windows (2017). Conveniently located just minutes from shopping, dining, and entertainment, this home truly has it all. Don't miss the opportunity to tour this exceptional property-schedule your showing today!
Active
Price cut: $10K (8/26)
$310,000
3666 Centennial Sq, Peachtree Corners, GA 30092
3beds
--sqft
Townhouse
Built in 1985
1,306 Square Feet Lot
$308,500 Zestimate®
$--/sqft
$200/mo HOA
What's special
Stunning newly renovated kitchenSleek stainless steel appliancesThoughtfully designed cabinetry
- 106 days |
- 961 |
- 33 |
Zillow last checked:
Listing updated:
Listed by:
Jacqueline Tseng 4043949734,
AJT Realty
Source: GAMLS,MLS#: 10766344
Facts & features
Interior
Bedrooms & bathrooms
- Bedrooms: 3
- Bathrooms: 4
- Full bathrooms: 3
- 1/2 bathrooms: 1
Rooms
- Room types: Den, Foyer, Great Room, Laundry
Kitchen
- Features: Breakfast Area, Breakfast Bar, Pantry
Heating
- Central, Forced Air, Natural Gas
Cooling
- Ceiling Fan(s), Electric
Appliances
- Included: Dishwasher, Disposal, Dryer, Gas Water Heater, Microwave, Refrigerator, Washer
- Laundry: In Basement
Features
- High Ceilings
- Flooring: Vinyl
- Windows: Double Pane Windows
- Basement: Bath Finished,Daylight,Exterior Entry,Finished,Full
- Number of fireplaces: 1
- Fireplace features: Family Room
- Common walls with other units/homes: 2+ Common Walls
Interior area
- Total structure area: 0
- Finished area above ground: 0
- Finished area below ground: 0
Property
Parking
- Total spaces: 2
- Parking features: Assigned
Features
- Levels: Three Or More
- Stories: 3
- Patio & porch: Deck, Patio
- Waterfront features: No Dock Or Boathouse
- Body of water: None
Lot
- Size: 1,306 Square Feet
- Features: Private
- Residential vegetation: Wooded
Details
- Parcel number: R6303A023
Construction
Type & style
- Home type: Townhouse
- Architectural style: Traditional
- Property subtype: Townhouse
- Attached to another structure: Yes
Materials
- Wood Siding
- Foundation: Slab
- Roof: Composition
Condition
- Resale
- New construction: No
- Year built: 1985
Utilities & green energy
- Electric: 220 Volts
- Sewer: Public Sewer
- Water: Public
- Utilities for property: Electricity Available, High Speed Internet, Sewer Available
Green energy
- Green verification: ENERGY STAR Certified Homes, HERS Index Score
- Energy efficient items: Insulation
Community & HOA
Community
- Features: Walk To Schools, Near Shopping
- Security: Carbon Monoxide Detector(s)
- Subdivision: Spalding Square
HOA
- Has HOA: Yes
- Services included: Maintenance Grounds, Pest Control, Trash, Water
- HOA fee: $2,400 annually
Location
- Region: Peachtree Corners
Financial & listing details
- Tax assessed value: $337,700
- Annual tax amount: $3,596
- Date on market: 5/14/2026
- Cumulative days on market: 106 days
- Listing agreement: Exclusive Right To Sell
- Listing terms: Cash,Conventional
- Electric utility on property: Yes
Estimated market value
$308,500
$293,000 - $324,000
$2,252/mo
Price history
| Date | Event | Price |
|---|---|---|
| 8/26/2026 | Price change | $310,000-3.1% |
Source:  GAMLS #10766344 Report a problem GAMLS #10766344 Report a problem | ||
| 7/20/2026 | Price change | $320,000-5.9% |
Source: GAMLS #10766344 Report a problem | ||
| 6/1/2026 | Price change | $340,000-5.6% |
Source: GAMLS #10766344 Report a problem | ||
| 5/14/2026 | Listed for sale | $360,000+125.1% |
Source:  FMLS GA #7770316 Report a problem FMLS GA #7770316 Report a problem | ||
| 4/6/2005 | Sold | $159,900+481.5% |
Source: Public Record Report a problem | ||
| 11/10/1999 | Sold | $27,500 |
Source: Public Record Report a problem | ||
Public tax history
| Year | Property taxes | Tax assessment |
|---|---|---|
| 2025 | $3,596 -7.8% | $135,080 -6.2% |
| 2024 | $3,899 +33% | $143,960 +19.6% |
| 2023 | $2,931 -14.1% | $120,360 |
| 2022 | $3,413 +18.6% | $120,360 +31.3% |
| 2021 | $2,877 -0.6% | $91,680 |
| 2020 | $2,895 +11.4% | $91,680 +12.2% |
| 2019 | $2,599 | $81,680 +8.5% |
| 2018 | $2,599 +14.6% | $75,280 +10.6% |
| 2016 | $2,268 +35.5% | $68,040 +40.3% |
| 2015 | $1,674 | $48,480 |
| 2014 | $1,674 +50.9% | $48,480 +34.5% |
| 2013 | $1,109 | $36,040 |
| 2012 | -- | $36,040 -26.1% |
| 2011 | -- | $48,800 -22.4% |
| 2010 | -- | $62,880 |
| 2009 | -- | $62,880 |
| 2007 | -- | $62,880 |
| 2006 | -- | $62,880 |
| 2005 | -- | $62,880 |
| 2004 | $1,007 +14.1% | $62,880 +14.2% |
| 2003 | $882 -49.7% | $55,040 |
| 2002 | $1,754 +34.5% | $55,040 |
| 2001 | $1,304 | $55,040 |
Find assessor info on the county website
Monthly payment
Est. payment
Payment breakdown
Explore the cost of this home by adjusting the details. Changes won't be saved.Climate risks
Neighborhood: Central Business District
Nearby schools
GreatSchools rating
- 6/10Peachtree Elementary SchoolGrades: PK-5Distance: 0.2 mi
- 6/10Pinckneyville Middle SchoolGrades: 6-8Distance: 1.3 mi
- 7/10Paul Duke STEM High SchoolGrades: 9-12Distance: 1.1 mi
Schools provided by the listing agent
- Elementary: Peachtree
- Middle: Pinckneyville
- High: Norcross
Source: GAMLS. This data may not be complete. We recommend contacting the local school district to confirm school assignments for this home.
- $304,2002 bd3 ba2.1k sqft3668 Centennial Sq, Peachtree Corners, GA 30092Off Market

- $320,0002 bd3 ba1.4k sqft3632 Centennial Sq, Peachtree Corners, GA 30092Sold

- $307,5002 bd4 ba2.1k sqft3648 Centennial Sq, Peachtree Corners, GA 30092Sold

- $310,0002 bd4 ba-- sqft3657 Monticello Cmns, Peachtree Corners, GA 30092Pending
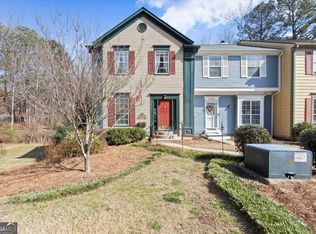
- $353,0003 bd4 ba2.1k sqft3651 Monticello Cmns, Peachtree Corners, GA 30092Sold
- $475,3003 bd2 ba2.2k sqft5845 Crooked Creek Rd, Peachtree Corners, GA 30092Off Market
- $313,6000.75 acresCrooked Creek Rd, Norcross, GA 30092Off Market
- $443,2003 bd2 ba1.9k sqft3675 Creekstone Pl, Peachtree Corners, GA 30092Off Market
A local agent can set up tours, give advice and negotiate with sellers.
Similar homes
- $330,5002 bd3 ba2.5k sqft6315 Windsor Trace Dr, Peachtree Corners, GA 30092Active
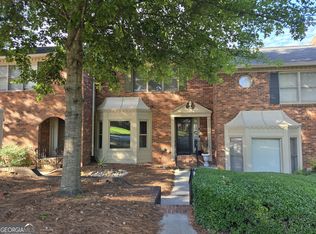
 MLS ID #10721302, Anita J Knight, HomeSmart. GAMLS
 - $316,9003 bd3 ba1.5k sqft4121 Boxwood Way, Duluth, GA 30096For Sale

 MLS ID #7808104, KAPIL DAVE BHANDARI, Must Sell Realty, Inc.. FMLS GA
 - $214,0003 bd3 ba-- sqft3563 Splinterwood Rd, Peachtree Corners, GA 30092Active
 MLS ID #10802713, Christine Van de Griend, Better Homes GA. GAMLS
 - $329,0003 bd3 ba1.6k sqft3835 Dandridge Way, Duluth, GA 30096For Sale
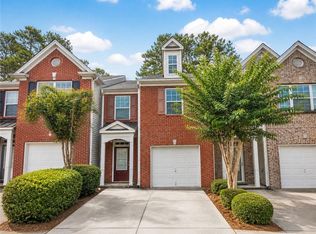 MLS ID #7763310, Irene Kim, Hera Realty, Inc.. FMLS GA
 - $287,9002 bd3 ba1.3k sqft4093 Howell Park Rd, Duluth, GA 30096For SaleMLS ID #7735329, HONG TANG, Prosources Realty, LLC.. FMLS GA
- $320,0003 bd3 ba2.9k sqft2956 Nelson Dr, Duluth, GA 30096Active Under ContractMLS ID #10794603, Brad Miller, Crye-Leike, Realtors. GAMLS
- $315,0002 bd3 ba1.3k sqft7500 Roswell Rd Unit 75, Atlanta, GA 30350For SaleMLS ID #7818554, Victoria Rojanets, Synergy Real Estate, LLC.. FMLS GA
- $276,5003 bd3 ba1.5k sqft4017 Heritage Valley Ct, Norcross, GA 30093For SaleMLS ID #7743424, Mohammad Yoonas, Chapman Hall Professionals. FMLS GA
- $289,9004 bd4 ba1.8k sqft2098 Meadow Peak Rd, Duluth, GA 30097For SaleMLS ID #7810318, Antonia Perez, Virtual Properties Realty. Biz. FMLS GA
- $288,5002 bd3 ba1.8k sqft5257 Pinnacle Pointe Ct, Norcross, GA 30071For SaleMLS ID #7774836, Mohammad Yoonas, Chapman Hall Professionals. FMLS GA
- $299,9003 bd3 ba-- sqft1181 Vintage Pointe Dr, Lawrenceville, GA 30044ActiveMLS ID #10776049, Lina Cubides Bachiller, Virtual Properties Realty.com. GAMLS
- $365,0003 bd3 ba1.2k sqft10 Huntington Place Dr, Sandy Springs, GA 30350ActiveMLS ID #10817037, Ardit Curi, First United Realty, Inc.. GAMLS
- $350,0004 bd3 ba2k sqft5641 Stone Ct, Stone Mountain, GA 30087ActiveMLS ID #10834885, Amanda Fard, Keller Williams Realty Cityside. GAMLS
- $312,0003 bd2 ba1.6k sqft701 Parkaire Xing, Marietta, GA 30068For SaleMLS ID #7781165, ARTHUR GARRISON, Advance Equity Group, Inc.. FMLS GA
- $254,9002 bd3 ba1.1k sqft3095 Revere Ct, Atlanta, GA 30340For SaleMLS ID #7799736, Donald Carrier, SRBOA, Inc.. FMLS GA
- $375,0003 bd3 ba1.5k sqft4243 Britt Rd, Tucker, GA 30084ActiveMLS ID #10831341, Lucy Newton, Realty Associates of Atlanta. GAMLS
- $265,0002 bd3 ba1.2k sqft1599 Cove Creek Cir, Norcross, GA 30093For SaleMLS ID #7758074, River Wang, Global J & R Realty, LLC.. FMLS GA
- $305,0003 bd3 ba2k sqft3321 Border Dr, Stone Mountain, GA 30087For SaleMLS ID #7795002, Nicole Vongsamphanh, Total Realty USA, Inc.. FMLS GA
- $269,9003 bd3 ba1.5k sqft6016 Leeshire Trce, Tucker, GA 30084For SaleMLS ID #7809085, Shaji George, Trend Atlanta Realty, Inc.. FMLS GA
- $415,0003 bd3 ba1.9k sqft3642 Park Bluff Way, Duluth, GA 30096For SaleMLS ID #7825850, ANDREW HUANG, Vistaray USA, Inc.. FMLS GA
