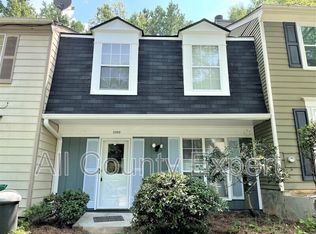
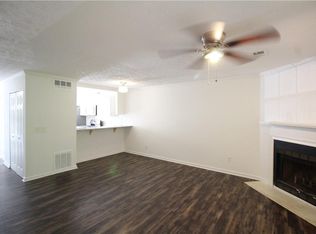
Recently renovated and move-in ready! This spacious 2-bedroom, 2.5-bathroom townhouse is perfect for first-time buyers or investors— with no HOA fees and no rental restrictions! New washer, dryer, stove and refrigerator. Also, new windows and flooring. Located just minutes from I-285, I-85, Buford Highway, and the Doraville MARTA station, this home offers quick access to shopping, dining, and entertainment along Buford Highway. Inside, you’ll find new laminate flooring on the main level and throughout the upstairs. The large kitchen features a bright breakfast area and comes with appliances. Both bedrooms have their own private full bath, while the family room offers soaring ceilings and a cozy fireplace. Enjoy the outdoors in your private, fenced backyard with a patio and two storage closets— perfect for entertaining or relaxing.
Active
$254,900
3095 Revere Ct, Atlanta, GA 30340
2beds
1,160sqft
Townhouse, Residential
Built in 1984
0.45 Acres Lot
$251,100 Zestimate®
$220/sqft
$-- HOA
What's special
Cozy fireplaceBright breakfast areaNew windowsTwo storage closetsLarge kitchen
- 50 days |
- 197 |
- 11 |
Zillow last checked:
Listing updated:
Listed by:
Donald Carrier,
SRBOA, Inc. 404-723-7702
Source: FMLS GA,MLS#: 7799736
Facts & features
Interior
Bedrooms & bathrooms
- Bedrooms: 2
- Bathrooms: 3
- Full bathrooms: 2
- 1/2 bathrooms: 1
Rooms
- Room types: Family Room
Primary bedroom
- Features: Roommate Floor Plan
- Level: Roommate Floor Plan
Bedroom
- Features: Roommate Floor Plan
Primary bathroom
- Features: Tub/Shower Combo
Dining room
- Features: Separate Dining Room
Kitchen
- Features: Cabinets Stain, Eat-in Kitchen, Laminate Counters, View to Family Room
Heating
- Forced Air
Cooling
- Central Air
Appliances
- Included: Dishwasher, Dryer, Electric Oven, Gas Cooktop, Gas Water Heater
- Laundry: In Hall, Upper Level
Features
- Other
- Flooring: Hardwood, Tile
- Windows: Wood Frames
- Basement: None
- Number of fireplaces: 1
- Fireplace features: Gas Log
Interior area
- Total structure area: 1,160
- Total interior livable area: 1,160 sqft
Video & virtual tour
Property
Parking
- Total spaces: 2
- Parking features: Unassigned
Accessibility
- Accessibility features: None
Features
- Levels: Two
- Stories: 2
- Patio & porch: None
- Exterior features: Storage
- Pool features: None
- Spa features: None
- Fencing: Back Yard
- Has view: Yes
- View description: Neighborhood
- Waterfront features: None
- Body of water: None
Lot
- Size: 0.45 Acres
- Dimensions: 108 x 36
- Features: Back Yard
Details
- Additional structures: None
- Parcel number: 18 312 07 018
- Other equipment: None
- Horse amenities: None
Construction
Type & style
- Home type: Townhouse
- Architectural style: Townhouse
- Property subtype: Townhouse, Residential
- Attached to another structure: Yes
Materials
- Wood Siding
- Foundation: Slab
- Roof: Composition
Condition
- Updated/Remodeled
- New construction: No
- Year built: 1984
Utilities & green energy
- Electric: 110 Volts, 220 Volts in Laundry
- Sewer: Public Sewer
- Water: Public
- Utilities for property: Cable Available, Electricity Available, Natural Gas Available, Water Available
Green energy
- Energy efficient items: None
- Energy generation: None
Community & HOA
Community
- Features: Near Public Transport, Near Schools, Near Shopping, Restaurant
- Security: Fire Alarm
- Subdivision: Aspen Commons
HOA
- Has HOA: No
Location
- Region: Atlanta
Financial & listing details
- Price per square foot: $220/sqft
- Tax assessed value: $198,900
- Annual tax amount: $2,467
- Date on market: 7/6/2026
- Cumulative days on market: 50 days
- Ownership: Fee Simple
- Electric utility on property: Yes
- Road surface type: Asphalt
Estimated market value
$251,100
$239,000 - $264,000
$1,792/mo
Price history
| Date | Event | Price |
|---|---|---|
| 7/6/2026 | Listed for sale | $254,900-1.6%$220/sqft |
Source:  FMLS GA #7799736 Report a problem FMLS GA #7799736 Report a problem | ||
| 4/14/2026 | Listing removed | $259,000$223/sqft |
Source: FMLS GA #7719486 Report a problem | ||
| 2/13/2026 | Listed for sale | $259,000-5.8%$223/sqft |
Source: FMLS GA #7719486 Report a problem | ||
| 12/1/2025 | Listing removed | $275,000$237/sqft |
Source: FMLS GA #7653158 Report a problem | ||
| 10/29/2025 | Price change | $275,000-8%$237/sqft |
Source: FMLS GA #7653158 Report a problem | ||
| 9/29/2025 | Price change | $299,000-8%$258/sqft |
Source: FMLS GA #7653158 Report a problem | ||
| 9/21/2025 | Listed for sale | $325,000+186.3%$280/sqft |
Source: FMLS GA #7653158 Report a problem | ||
| 9/19/2003 | Sold | $113,500+27.5%$98/sqft |
Source: Public Record Report a problem | ||
| 5/22/2000 | Sold | $89,000$77/sqft |
Source: Public Record Report a problem | ||
Public tax history
| Year | Property taxes | Tax assessment |
|---|---|---|
| 2025 | $2,467 +13.1% | $79,560 +6.3% |
| 2024 | $2,181 +46.9% | $74,840 +2.7% |
| 2023 | $1,485 -15.1% | $72,840 +22.2% |
| 2022 | $1,748 +10.4% | $59,600 +13.7% |
| 2021 | $1,583 +12% | $52,440 +16.8% |
| 2020 | $1,413 +0% | $44,880 -1.1% |
| 2019 | $1,413 +3% | $45,400 +3.7% |
| 2018 | $1,371 +13.5% | $43,800 +20.6% |
| 2017 | $1,208 +38.3% | $36,320 +32.4% |
| 2016 | $874 | $27,440 +112.4% |
| 2014 | $874 | $12,920 |
| 2013 | -- | $12,920 |
| 2012 | -- | $12,920 -17.9% |
| 2011 | -- | $15,744 -59.8% |
| 2010 | $1,211 | $39,120 |
| 2009 | $1,211 +25.9% | $39,120 |
| 2008 | $962 | $39,120 |
Find assessor info on the county website
Monthly payment
Est. payment
Payment breakdown
Explore the cost of this home by adjusting the details. Changes won't be saved.Climate risks
Neighborhood: 30340
Nearby schools
GreatSchools rating
- 4/10Cary Reynolds Elementary SchoolGrades: PK-5Distance: 3.5 mi
- 4/10Sequoyah Middle SchoolGrades: 6-8Distance: 0.9 mi
- 3/10Cross Keys High SchoolGrades: 9-12Distance: 5.9 mi
Schools provided by the listing agent
- Elementary: Cary Reynolds
- Middle: Sequoyah - DeKalb
- High: Cross Keys
Source: FMLS GA. This data may not be complete. We recommend contacting the local school district to confirm school assignments for this home.
- $177,0002 bd3 ba1.1k sqft3093 Revere Ct, Atlanta, GA 30340Off Market
- $177,9002 bd2 ba1.1k sqft3091 Revere Ct, Doraville, GA 30340Off Market
- $385,5003 bd4 ba1.6k sqft3730 Maryland Dr, Atlanta, GA 30340Off Market

- $198,0002 bd3 ba1.1k sqft3089 Revere Ct, Atlanta, GA 30340Off Market
- $362,0003 bd2 ba1.3k sqft3729 Maryland Dr, Atlanta, GA 30340Off Market
- $259,0002 bd2 ba1.3k sqft3087 Revere Ct, Atlanta, GA 30340Sold
- $187,4002 bd2 ba1k sqft3085 Revere Ct, Atlanta, GA 30340Off Market
- $302,7003 bd3 ba1.5k sqft3732 Maryland Dr, Atlanta, GA 30340Off Market
A local agent can set up tours, give advice and negotiate with sellers.
Similar homes
- $209,9002 bd3 ba1.1k sqft4031 Bayside Cir, Atlanta, GA 30340For Sale
 MLS ID #7775334, Avi Shemesh, Chapman Hall Realty. FMLS GA
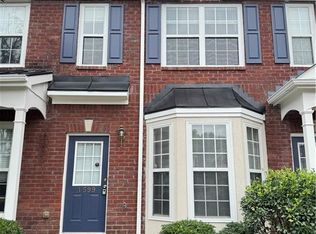
 - $269,0002 bd3 ba1.2k sqft1599 Cove Creek Cir, Norcross, GA 30093For Sale
 MLS ID #7758074, River Wang, Global J & R Realty, LLC.. FMLS GA
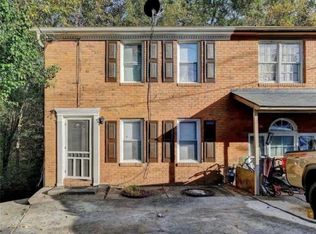
 - $249,9993 bd2 ba1.1k sqft937 Carla Pl, Norcross, GA 30093For Sale
 MLS ID #7820510, Ling Chen, JL Realty Atlanta, LLC. FMLS GA
 - $249,9002 bd2 ba1k sqft324 Granville Ct, Sandy Springs, GA 30328Active
 MLS ID #10831624, James Katz, Offerpad Brokerage. GAMLS
 - $275,0002 bd2 ba1.1k sqft290 Lakemoore Dr NE APT B, Atlanta, GA 30342For SaleMLS ID #7822247, ANNE TAMM, Anne Tamm, LLC.. FMLS GA
- $249,9004 bd2 ba1.3k sqft3742 Turner Heights Dr, Decatur, GA 30032ActiveMLS ID #10831400, Nkadi Azuh, HomeSmart. GAMLS
- $247,0002 bd3 ba1.2k sqft4123 Islington Way, Duluth, GA 30096For SaleMLS ID #7802926, Tori McGee, Chapman Hall Realtors. FMLS GA
- $247,9002 bd3 ba1.1k sqft1408 Springleaf Cir SE, Smyrna, GA 30080For SaleMLS ID #7818980, Danilo Silva, Drake Realty of GA, Inc.. FMLS GA
- $219,0002 bd3 ba1.2k sqft910 Summer Pl, Norcross, GA 30071For SaleMLS ID #7800306, Wencui Yu, Trend Atlanta Realty, Inc.. FMLS GA
- $205,0002 bd3 ba1.2k sqft6036 Wintergreen Rd, Norcross, GA 30093For SaleMLS ID #7815438, LA HEU, Right Path Realty. FMLS GA
- $269,9003 bd3 ba1.5k sqft6016 Leeshire Trce, Tucker, GA 30084For SaleMLS ID #7809085, Shaji George, Trend Atlanta Realty, Inc.. FMLS GA
- $220,0002 bd3 ba1.3k sqft3271 Tennington Pl, Lawrenceville, GA 30044For SaleMLS ID #7784827, Tanya Pickens, Opendoor Brokerage, LLC. FMLS GA
- $265,0002 bd2 ba1.2k sqft904 Garden Ct, Sandy Springs, GA 30328For SaleMLS ID #7816278, Morgan Hill, Haill Investment Group, LLC. FMLS GA
- $185,0002 bd2 ba1k sqft6681 Langtry Ln, Norcross, GA 30093For SaleMLS ID #7820014, Andy Bloch, Berkley Lomb, LLC.. FMLS GA
- $210,0002 bd3 ba1.2k sqft1082 Huntington Trce SE, Smyrna, GA 30082For SaleMLS ID #7818584, Adrea Thomas, EXP Realty, LLC.. FMLS GA
- $254,0002 bd3 ba1.4k sqft51 Davis Mill Ct, Lawrenceville, GA 30044For SaleMLS ID #7748401, Bill Beckworth, Virtual Properties Realty. Biz. FMLS GA
- $277,0002 bd3 ba1.2k sqft4125 Quincey Ln, Duluth, GA 30096For SaleMLS ID #7723109, Ting Huang, Casin Realty Inc.. FMLS GA
- $250,0002 bd2 ba864 sqft142 Hutton Pl NW, Atlanta, GA 30318For SaleMLS ID #7819132, Krishna Sheth, Virtual Properties Realty.com. FMLS GA
- $276,9003 bd3 ba1.5k sqft4017 Heritage Valley Ct, Norcross, GA 30093For SaleMLS ID #7743424, Mohammad Yoonas, Chapman Hall Professionals. FMLS GA
- $225,0002 bd3 ba1.5k sqft4852 Hairston Park Sq, Stone Mountain, GA 30083For SaleMLS ID #7809673, SHELLY MICHAEL, Swartz Co Residential Real Estate. FMLS GA
