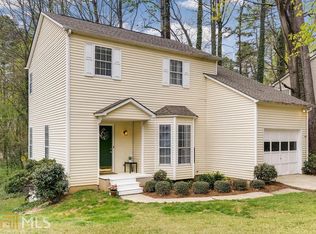
Built 1987 - Cul-de-sac Lot - 3 Bedroom & 3.5 bath - Basement - Fireplace - Single car garageThe house is listed as 1602 square feet, not counting the basement. There are three bedrooms, 3.5 baths. In a cul-de-sac with large fenced (5 foot chain link) backyard with outside metal storage building. The backyard is perfect for pets or kids. It has a trampoline which is included with the sale. It has a garage and two car driveway. The garage has a new door (2014) Interior - Upstairs Large master bedroom, 2 closets, 1 being a walk-in, both with new shelving. Ceiling fan. Master bedroom and upstairs hall have brand new 12mm laminate flooring professionally installed. Access to attic in walk-in closet. Master bath w/ large garden tub and shower. Tub wall updated w/ new tile and glass mosaic tiles center border. Newer light fixture. Bedroom 2 ?????? Large Walk-in closet, new carpet (2013), ceiling fan. Bedroom 3 ?????? Standard closet, laminate flooring, ceiling fan. Linen Closet in hall ?????? full bath between bedroom 2 & 3. Interior ?????? Main levelLarge open floor plan with living room with fireplace and ceiling fan. Living room has access to sundeck. Bathroom just inside front door. Coat closet at front door. Living room flows directly to dining room. All the main level has laminate flooring. Kitchen has huge floor space. Plenty of space for small breakfast table or a buffet. Former laundry room in kitchen was converted to open large pantry area with stainless steel shelving (IKEA). The shelves are adjustable for height. Tile floor in pantry. Kitchen has updated lighting that have adjustable lamps.Kitchen was remodeled (2009) with granite tile counter top, painted cabinets and hardware, and new microwave. The original stove/oven was replaced in 2009 with smooth surface stove top. Kitchen has skylight for great natural light. Kitchen has access to garage and backyard via the sundeck. New back sliding glass door (2014) with Low-E insulated glass and sliding screen door. Side by side refrigerator with ice maker and water dispenser included. New Bosch quiet stainless steel interior dishwasher also included. New sink faucet with double corner sink with disposal. There are all new locks and doors knobs (matching) on all doors. BasementThe basement has two large rooms, one with access to the backyard. There is a storage area which has the laundry room, which we moved from the kitchen to the basement for less noise while doing loads. The basement has a window air conditioning unit and in the storage/laundry area (washer & dryer included) there is a dehumidifier. The unit has a drain line installed in the laundry drain to prevent having to manually empty the unit and allows it to run continuously. The basement can be split in two separate rooms or one large living space. (It was used by a roommate for many years). There is a full bath in the basement and a small closet area under the stairwell. The basement has daylight access to back yard. One room has carpet (just professionally cleaned March 2015). The other is bare floor that is soon to be tiled with a heated underlayment. General Info The roof was replaced in 2009 with 30 year architectural shingles. In March of 2015 new 6?????? gutters (with new bracketing system to prevent crushing the gutter) and downspouts were installed by Home Depot. The house has a dual fuel HVAC system. The furnace was replaced in 1998 and the outside heat pump unit was installed in 2007. A new water heater was replaced in 2008. The house has vinyl siding. Huge sundeck with stair access to the backyard. It is close to I-85, I-285, Buford Hwy and Peachtree Ind Blvd, with easy access to either interstate from multiple directions. The area has a very good chance to go way up in property values with the new developments coming in as a result of the GM plant redevelopment. The mortgage we have has an option to be assumed. We will entertain that loan assumption option based on buyer eligibility and negotiations.
This property is off market, which means it's not currently listed for sale or rent on Zillow. This may be different from what's available on other websites or public sources.