Welcome home to this inviting 3-bedroom, 2-bath home featuring a desirable primary suite on the main level. Nestled on a private cul-de-sac lot, this home offers a spacious 2-car garage, a welcoming front porch, and a large rear deck perfect for relaxing or entertaining. The expansive family room features a cozy fireplace and flows seamlessly into the breakfast and dining areas, creating an open, comfortable living space. Upstairs is easily accessed by two separate staircases, adding convenience and character. Hardwood flooring complements the main living areas, while carpet provides comfort in the bedrooms. Conveniently located near shopping, dining, parks, and major roadways, this home offers easy access to everything Lawrenceville has to offer while providing the comfort and privacy of a quiet neighborhood.
Active
$367,000
1761 Keenland Pl, Lawrenceville, GA 30043
3beds
1,549sqft
Single Family Residence
Built in 1986
0.59 Acres Lot
$363,100 Zestimate®
$237/sqft
$-- HOA
What's special
Cozy fireplaceOpen comfortable living spaceWelcoming front porchExpansive family roomPrivate cul-de-sac lot
- 51 days |
- 309 |
- 13 |
Zillow last checked:
Listing updated:
Listed by:
Mark Spain 770-886-9000,
Mark Spain Real Estate,
John Wilson 910-465-9411,
Mark Spain Real Estate
Source: GAMLS,MLS#: 10795889
Facts & features
Interior
Bedrooms & bathrooms
- Bedrooms: 3
- Bathrooms: 2
- Full bathrooms: 2
- Main level bathrooms: 1
- Main level bedrooms: 1
Rooms
- Room types: Laundry, Other
Kitchen
- Features: Walk-in Pantry
Heating
- Central, Forced Air, Natural Gas
Cooling
- Central Air, Electric
Appliances
- Included: Dishwasher, Microwave
- Laundry: Other
Features
- Master On Main Level, Other
- Flooring: Carpet, Hardwood
- Windows: Double Pane Windows
- Basement: None
- Number of fireplaces: 1
- Fireplace features: Family Room
- Common walls with other units/homes: No Common Walls
Interior area
- Total structure area: 1,549
- Total interior livable area: 1,549 sqft
- Finished area above ground: 1,549
- Finished area below ground: 0
Property
Parking
- Total spaces: 2
- Parking features: Garage
- Has garage: Yes
Features
- Levels: Two
- Stories: 2
- Fencing: Back Yard
- Waterfront features: No Dock Or Boathouse
- Body of water: None
Lot
- Size: 0.59 Acres
- Features: Private
Details
- Parcel number: R7093 137
- Special conditions: Investor Owned
Construction
Type & style
- Home type: SingleFamily
- Architectural style: Traditional
- Property subtype: Single Family Residence
Materials
- Other
- Roof: Composition
Condition
- Resale
- New construction: No
- Year built: 1986
Utilities & green energy
- Sewer: Public Sewer
- Water: Public
- Utilities for property: Cable Available, Electricity Available, Phone Available, Water Available
Green energy
- Energy efficient items: Thermostat
Community & HOA
Community
- Features: None
- Subdivision: Peachtree Downs
HOA
- Has HOA: No
- Services included: None
Location
- Region: Lawrenceville
Financial & listing details
- Price per square foot: $237/sqft
- Tax assessed value: $306,600
- Annual tax amount: $4,704
- Date on market: 6/30/2026
- Cumulative days on market: 46 days
- Listing agreement: Exclusive Right To Sell
- Listing terms: Cash,Conventional,VA Loan
- Electric utility on property: Yes
Estimated market value
$363,100
$345,000 - $381,000
$2,629/mo
Price history
| Date | Event | Price |
|---|---|---|
| 7/22/2026 | Listed for sale | $367,000$237/sqft |
Source:  GAMLS #10795889 Report a problem GAMLS #10795889 Report a problem | ||
| 7/17/2026 | Pending sale | $367,000$237/sqft |
Source: GAMLS #10795889 Report a problem | ||
| 6/30/2026 | Listed for sale | $367,000+13.9%$237/sqft |
Source: GAMLS #10795889 Report a problem | ||
| 5/27/2026 | Sold | $322,300+1979.4%$208/sqft |
Source: Public Record Report a problem | ||
| 2/25/1997 | Sold | $15,500$10/sqft |
Source: Public Record Report a problem | ||
Public tax history
| Year | Property taxes | Tax assessment |
|---|---|---|
| 2025 | $4,704 +440.7% | $122,640 -1.4% |
| 2024 | $870 +21.5% | $124,440 +12% |
| 2023 | $716 -13.6% | $111,120 +7.3% |
| 2022 | $829 +1.6% | $103,560 +41.6% |
| 2021 | $816 +0.3% | $73,120 |
| 2020 | $814 +7.3% | $73,120 +29.6% |
| 2019 | $758 | $56,440 |
| 2018 | $758 -3% | $56,440 +18% |
| 2016 | $782 +20.6% | $47,840 +39.9% |
| 2015 | $648 | $34,200 |
| 2014 | $648 +40.2% | $34,200 +66.3% |
| 2013 | $462 | $20,560 |
| 2012 | -- | $20,560 -39.7% |
| 2011 | -- | $34,080 -35.9% |
| 2010 | -- | $53,200 |
| 2009 | -- | $53,200 |
| 2007 | -- | $53,200 |
| 2006 | -- | $53,200 +18.5% |
| 2005 | -- | $44,880 |
| 2004 | $541 -0.1% | $44,880 |
| 2003 | $541 -43.4% | $44,880 |
| 2002 | $956 +15.6% | $44,880 +26.4% |
| 2001 | $827 | $35,520 |
Find assessor info on the county website
Monthly payment
Est. payment
Payment breakdown
Explore the cost of this home by adjusting the details. Changes won't be saved.Climate risks
Neighborhood: 30043
Nearby schools
GreatSchools rating
- 8/10Woodward Mill Elementary SchoolGrades: PK-5Distance: 1.6 mi
- 9/10Twin Rivers Middle SchoolGrades: 6-8Distance: 1.2 mi
- 7/10Mountain View High SchoolGrades: 9-12Distance: 1.3 mi
Schools provided by the listing agent
- Elementary: Woodward Mill
- Middle: Twin Rivers
- High: Mountain View
Source: GAMLS. This data may not be complete. We recommend contacting the local school district to confirm school assignments for this home.
- $325,7003 bd2 ba1.7k sqft1771 Keenland Pl, Lawrenceville, GA 30043Off Market
- $376,5004 bd3 ba2.1k sqft1751 Keenland Pl, Lawrenceville, GA 30043Off Market
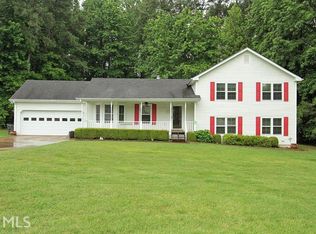
- $346,9003 bd2 ba1.9k sqft1781 Keenland Pl, Lawrenceville, GA 30043Off Market
- $335,9003 bd2 ba1.3k sqft1760 Keenland Pl, Lawrenceville, GA 30043Off Market
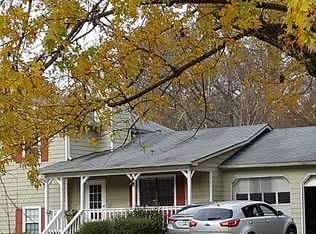
- $336,2003 bd2 ba2k sqft1770 Keenland Pl, Lawrenceville, GA 30043Off Market
- $319,9003 bd2 ba1.5k sqft1770 Winners Cir, Lawrenceville, GA 30043Off Market
- $376,8005 bd3 ba1.2k sqft1750 Keenland Pl, Lawrenceville, GA 30043Off Market
- $322,9003 bd3 ba1.4k sqft1800 Winners Cir, Lawrenceville, GA 30043Off Market
A local agent can set up tours, give advice and negotiate with sellers.
Similar homes
- $374,0003 bd2 ba1.5k sqft1138 Woodland Cir, Lawrenceville, GA 30043Active
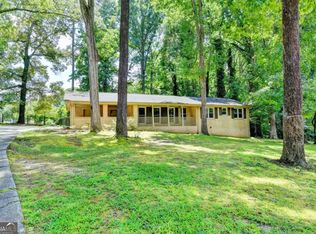
 MLS ID #10825288, Haven House Team, Virtual Properties Realty.Net. GAMLS
 - $379,9004 bd2 ba1.9k sqft949 Falconcrest Dr, Lawrenceville, GA 30043Active
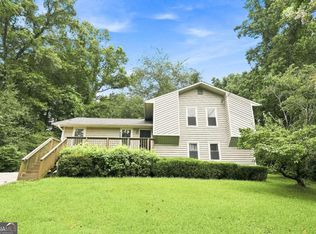 MLS ID #10820475, Stacey Wyatt Group, eXp Realty. GAMLS
 - $285,0003 bd2 ba1.1k sqft864 Whitehall Dr, Lawrenceville, GA 30043Active Under Contract
 MLS ID #10793096, Sam Elliott, Nationalrei. GAMLS
 - $355,0004 bd3 ba2.2k sqft2671 Pine Log Way, Buford, GA 30519Active
 MLS ID #10778348, Teresa Homan, Mainstay Brokerage. GAMLS
 - $341,0004 bd2 ba2k sqft1731 Sundale Dr, Lawrenceville, GA 30046ActiveMLS ID #10826625, Tanya Pickens, Opendoor Brokerage. GAMLS
- $356,0004 bd3 ba1.9k sqft1764 Cum Laude Way, Lawrenceville, GA 30044ActiveMLS ID #10821492, Tanya Pickens, Opendoor Brokerage. GAMLS
- $360,0004 bd3 ba2.2k sqft981 Streamwater Cv, Lawrenceville, GA 30045ActiveMLS ID #10824531, Dave Erwin, RE/MAX Center. GAMLS
- $384,0004 bd3 ba1.7k sqft226 Pine Forest Dr, Lawrenceville, GA 30046ActiveMLS ID #10787463, Céline Higgins Evans, Simply List. GAMLS
- $340,0003 bd2 ba1.8k sqft188 Pine Forest Dr, Lawrenceville, GA 30046ActiveMLS ID #10820239, Kelly Arzabe, Avenues & Acres Real Estate. GAMLS
- $348,0003 bd2 ba1.9k sqft912 Steeple Chase Dr, Lawrenceville, GA 30044ActiveMLS ID #10793331, Mark Spain, Mark Spain Real Estate. GAMLS
- $325,0004 bd2 ba1.5k sqft220 Summer Pond Trl, Lawrenceville, GA 30046Active Under ContractMLS ID #10819754, Joe Huggins, Orchard Brokerage, LLC. GAMLS
- $309,9003 bd2 ba1.2k sqft2474 Braselton Hwy, Buford, GA 30519Active Under ContractMLS ID #10794016, Greg Cantrell, Living Stone Properties, Inc.. GAMLS
- $340,0003 bd2 ba1.4k sqft1450 Millhaven Dr, Auburn, GA 30011ActiveMLS ID #10803067, Dave Erwin, RE/MAX Center. GAMLS
- $380,0003 bd3 ba2.1k sqft709 Flowers Xing, Lawrenceville, GA 30044ActiveMLS ID #10819303, Gisella LozadaCattaneo, eXp Realty. GAMLS
- $374,0005 bd3 ba2.2k sqft483 Mephisto Cir, Lawrenceville, GA 30046ActiveMLS ID #10785093, Square Real Estate Consultants, Coldwell Banker Realty. GAMLS
- $377,0003 bd4 ba1.8k sqft4615 Creek Bluff Dr, Sugar Hill, GA 30518ActiveMLS ID #10794712, Mark Spain, Mark Spain Real Estate. GAMLS
- $299,9993 bd4 ba1.4k sqft500 Radio Ct, Lawrenceville, GA 30046Active Under ContractMLS ID #10805454, Alexis Ruiz, Veribas Real Estate. GAMLS
- $320,0003 bd2 ba1.3k sqft1626 River Trce, Auburn, GA 30011ActiveMLS ID #10821524, Tanya Pickens, Opendoor Brokerage. GAMLS
- $340,0004 bd2 ba1.7k sqft1032 Stone Mill Way, Lawrenceville, GA 30046ActiveMLS ID #10773250, Charles S Futral, Georgia Realty Partners. GAMLS
- $380,0003 bd2 ba1.7k sqft3448 Forest Knoll Dr, Duluth, GA 30097ActiveMLS ID #10806874, Lisa Fannon, Maximum One Premier Realtors. GAMLS
