*No HOA Inviting covered front porch-perfect for relaxing mornings or evening sunsets. * Spacious open-concept living and dining room with beautiful hardwood flooring. * Updated rustic-style kitchen featuring tile floors, included appliances, and a convenient serving window to the dining room. * Fresh interior paint throughout the entire home. * Three spacious upstairs bedrooms with hardwood floors. * Private owner's suite with rich dark wood flooring and a beautifully updated modern walk-in shower. * basement with both interior and private exterior entrances. * Bonus room on the lower level. * Incredible bonus space complete with a wet bar and full bathroom-perfect for a game room, man cave, media room, or a workshop. * Extended driveway offering plenty of additional parking. * Storage building included for all your tools and outdoor equipment. Whether you're looking for room to entertain, work from home, or simply enjoy the walkable lifestyle that Downtown Lawrenceville offers, this home has it all.
Active under contract
$299,999
500 Radio Ct, Lawrenceville, GA 30046
3beds
1,405sqft
:
Get pre-qualified$1,906/mo
Single Family Residence
Built in 1988
0.31 Acres Lot
$294,900 Zestimate®
$214/sqft
$-- HOA
What's special
Updated rustic-style kitchenBeautiful hardwood flooringTile floorsIncluded appliancesRich dark wood flooringThree spacious upstairs bedrooms
- 10 days |
- 1,639 |
- 83 |
Zillow last checked:
Listing updated:
Listed by:
Alexis Ruiz 770-344-9408,
Veribas Real Estate
Source: GAMLS,MLS#: 10805454
Facts & features
Interior
Bedrooms & bathrooms
- Bedrooms: 3
- Bathrooms: 4
- Full bathrooms: 3
- 1/2 bathrooms: 1
Rooms
- Room types: Exercise Room
Kitchen
- Features: Country Kitchen
Heating
- Central
Cooling
- Ceiling Fan(s), Central Air
Appliances
- Included: Dishwasher, Disposal, Refrigerator
- Laundry: Common Area, In Basement
Features
- Wet Bar
- Flooring: Hardwood, Tile
- Windows: Double Pane Windows
- Basement: Exterior Entry,Partial
- Number of fireplaces: 1
- Fireplace features: Family Room
- Common walls with other units/homes: No Common Walls
Interior area
- Total structure area: 1,405
- Total interior livable area: 1,405 sqft
- Finished area above ground: 1,405
- Finished area below ground: 0
Property
Parking
- Total spaces: 5
- Parking features: Detached
- Has garage: Yes
Features
- Levels: Three Or More
- Stories: 3
- Patio & porch: Deck
- Waterfront features: No Dock Or Boathouse
- Body of water: None
Lot
- Size: 0.31 Acres
- Features: Corner Lot
Details
- Additional structures: Shed(s)
- Parcel number: R5180 046
- Special conditions: Agent Owned,As Is
Construction
Type & style
- Home type: SingleFamily
- Architectural style: Traditional
- Property subtype: Single Family Residence
Materials
- Wood Siding
- Foundation: Block
- Roof: Composition
Condition
- Resale
- New construction: No
- Year built: 1988
Utilities & green energy
- Electric: 220 Volts
- Sewer: Public Sewer
- Water: Public
- Utilities for property: Cable Available, Electricity Available, High Speed Internet, Natural Gas Available
Green energy
- Energy efficient items: Appliances
Community & HOA
Community
- Features: None
- Security: Carbon Monoxide Detector(s), Smoke Detector(s)
- Subdivision: SPRINGLAKE
HOA
- Has HOA: No
- Services included: None
Location
- Region: Lawrenceville
Financial & listing details
- Price per square foot: $214/sqft
- Tax assessed value: $333,300
- Annual tax amount: $3,468
- Date on market: 7/14/2026
- Cumulative days on market: 10 days
- Listing agreement: Exclusive Right To Sell
- Listing terms: Cash,Conventional,FHA
- Electric utility on property: Yes
Estimated market value
$294,900
$280,000 - $310,000
$2,140/mo
Price history
| Date | Event | Price |
|---|---|---|
| 7/24/2026 | Pending sale | $299,999$214/sqft |
Source:  FMLS GA #7804648 Report a problem FMLS GA #7804648 Report a problem | ||
| 7/14/2026 | Listed for sale | $299,999-3.2%$214/sqft |
Source: FMLS GA #7804648 Report a problem | ||
| 7/1/2026 | Listing removed | $309,999$221/sqft |
Source: FMLS GA #7756617 Report a problem | ||
| 5/28/2026 | Pending sale | $309,999$221/sqft |
Source: FMLS GA #7756617 Report a problem | ||
| 5/18/2026 | Price change | $309,999-2.8%$221/sqft |
Source: FMLS GA #7756617 Report a problem | ||
| 5/5/2026 | Price change | $319,000-0.2%$227/sqft |
Source:  GAMLS #10737471 Report a problem GAMLS #10737471 Report a problem | ||
| 4/24/2026 | Price change | $319,500+0.2%$227/sqft |
Source: GAMLS #10737471 Report a problem | ||
| 4/21/2026 | Listed for sale | $319,000+134.6%$227/sqft |
Source: FMLS GA #7756617 Report a problem | ||
| 11/3/2016 | Sold | $136,000-2.8%$97/sqft |
Source: Public Record Report a problem | ||
| 9/7/2016 | Pending sale | $139,900$100/sqft |
Source: Keller Williams - Atlanta - NE #8053287 Report a problem | ||
| 8/23/2016 | Price change | $139,900-3.5%$100/sqft |
Source: Keller Williams - Atlanta - NE #8053287 Report a problem | ||
| 8/15/2016 | Listed for sale | $145,000+42.9%$103/sqft |
Source: KELLER WILLIAMS RLTY ATL. PART #8053287 Report a problem | ||
| 12/29/2014 | Listing removed | $1,100$1/sqft |
Source: KELLER WILLIAMS RLTY ATL. PAR #07346975 Report a problem | ||
| 12/16/2014 | Price change | $1,100+10%$1/sqft |
Source: KELLER WILLIAMS RLTY ATL. PAR #07346975 Report a problem | ||
| 10/8/2014 | Listed for rent | $1,000$1/sqft |
Source: KELLER WILLIAMS RLTY ATL. PAR #07346975 Report a problem | ||
| 2/15/2000 | Sold | $101,500$72/sqft |
Source: Public Record Report a problem | ||
Public tax history
| Year | Property taxes | Tax assessment |
|---|---|---|
| 2025 | $3,048 -2.1% | $133,320 +2.3% |
| 2024 | $3,113 +18.1% | $130,320 |
| 2023 | $2,637 +0.5% | $130,320 +22.9% |
| 2022 | $2,623 +27.9% | $106,000 +39.8% |
| 2021 | $2,052 -8.1% | $75,840 |
| 2020 | $2,233 +10% | $75,840 +12.7% |
| 2019 | $2,029 | $67,320 +23.8% |
| 2018 | $2,029 +71.1% | $54,400 +35.2% |
| 2016 | $1,185 -1.2% | $40,240 |
| 2015 | $1,200 | $40,240 +125.6% |
| 2014 | $1,200 +192.1% | $17,840 |
| 2013 | $411 | $17,840 |
| 2012 | -- | $17,840 -62.5% |
| 2011 | -- | $47,600 |
| 2010 | -- | $47,600 |
| 2009 | -- | $47,600 |
| 2007 | -- | $47,600 |
| 2006 | -- | $47,600 |
| 2005 | -- | $47,600 |
| 2004 | $567 -0.1% | $47,600 |
| 2003 | $567 -28.9% | $47,600 +28% |
| 2002 | $797 -7.5% | $37,200 |
| 2001 | $862 | $37,200 |
Find assessor info on the county website
Monthly payment
Est. payment
Payment breakdown
Explore the cost of this home by adjusting the details. Changes won't be saved.Climate risks
Neighborhood: 30046
Nearby schools
GreatSchools rating
- 6/10Jenkins Elementary SchoolGrades: PK-5Distance: 0.6 mi
- 8/10Jordan Middle SchoolGrades: 6-8Distance: 0.8 mi
- 4/10Central Gwinnett High SchoolGrades: 9-12Distance: 2.5 mi
Schools provided by the listing agent
- Elementary: Jenkins High
- Middle: Jordan
- High: Central
Source: GAMLS. This data may not be complete. We recommend contacting the local school district to confirm school assignments for this home.

- $312,2003 bd3 ba1.4k sqft505 Radio Ct, Lawrenceville, GA 30046Off Market
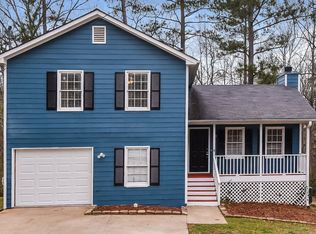
- $1,9403 bd2 ba1.5k sqft490 Radio Ct, Lawrenceville, GA 30046For Rent
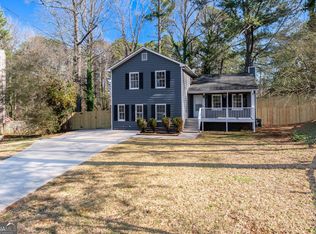
- $317,5003 bd2 ba1.7k sqft495 Radio Ct, Lawrenceville, GA 30046Sold
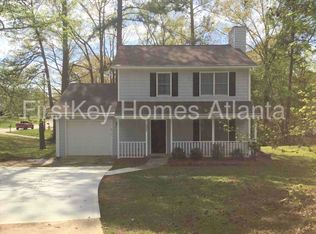
- $289,0003 bd2 ba1.3k sqft480 Radio Ct, Lawrenceville, GA 30046Off Market
- $282,0003 bd2 ba-- sqft528 Springlake Rd, Lawrenceville, GA 30045Sold
- $--1 bd1 ba600 sqft528 Springlake Rd #B, Lawrenceville, GA 30045Off Market
- $--2 bd1 ba1.1k sqft528 Springlake Rd #A, Lawrenceville, GA 30045Off Market
- $315,0003 bd3 ba1.4k sqft485 Radio Ct, Lawrenceville, GA 30046Off Market
A local agent can set up tours, give advice and negotiate with sellers.
Similar homes
- $329,9003 bd2 ba1.3k sqft1118 Blazing Rdg, Lawrenceville, GA 30046Active
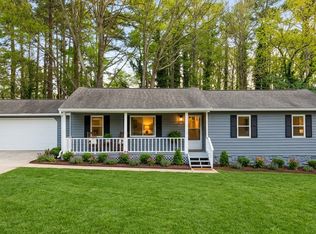
 MLS ID #10799156, Paul Pantea, Georgia Realty Professionals. GAMLS
 - $289,8993 bd3 ba1.8k sqft248 Springbottom Dr, Lawrenceville, GA 30046For Sale

 MLS ID #7786639, Laura Notario, Keller Williams Buckhead. FMLS GA
 - $300,0003 bd2 ba1.2k sqft5514 Cleopatra Pl, Norcross, GA 30093For Sale
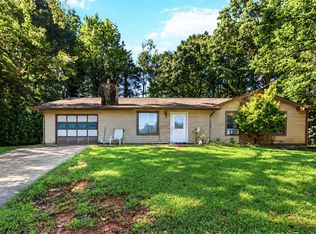 MLS ID #11902087, Mayra Senquiz, Your Home Sold Guaranteed Realty Crown Group. My State MLS
 - $319,9003 bd3 ba1.4k sqft2070 Harrison Ridge Ct, Lawrenceville, GA 30044For Sale
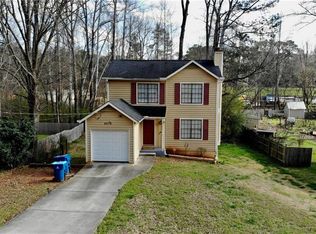 MLS ID #7739988, CATALINA ADKINSON, Compass Real Estate Services LLC. FMLS GA
 - $314,9003 bd3 ba1.2k sqft354 Dublin Way, Lawrenceville, GA 30044For SaleMLS ID #7760514, Chandler Alverson, Emerald Homes. FMLS GA
- $320,0003 bd2 ba1.5k sqft1276 Peninsula Trce, Lawrenceville, GA 30044For SaleMLS ID #7803705, Sherri Pritchett, Maximum One Catalyst Partners. FMLS GA
- $309,9993 bd2 ba1.2k sqft35 Reisling Dr, Braselton, GA 30517ActiveMLS ID #10809110, Julieta Issa, Atlanta Communities. GAMLS
- $279,9002 bd3 ba1.5k sqft1514 Parc Main St, Lawrenceville, GA 30046ActiveMLS ID #10769936, Tiffany Merritt, Real Broker, LLC. GAMLS
- $349,0004 bd3 ba1.4k sqft523 Ansley Brook Dr, Lawrenceville, GA 30044For SaleMLS ID #7782793, HANG HUYNH, Atlanta All Good Realty, LLC.. FMLS GA
- $350,0004 bd3 ba1.9k sqft1508 Country Ct, Auburn, GA 30011ActiveMLS ID #10811339, Kaitlyn Kennedy-Ashley, Keller Williams Lanier Partners. GAMLS
- $295,0003 bd2 ba1.3k sqft4158 Mountain Glen Trce, Snellville, GA 30039For SaleMLS ID #7796914, SIMON CHAN, Realty Experts, LLC.. FMLS GA
- $339,0004 bd3 ba1.8k sqft394 Ansley Brook Dr, Lawrenceville, GA 30044For SaleMLS ID #7788981, CHERYL DUNNINGS, HomeSmart. FMLS GA
- $334,9003 bd3 ba1.6k sqft750 Forest Park Ln, Suwanee, GA 30024ActiveMLS ID #10767894, Jay Gouldbourne, Gould Global Real Estate Co.. GAMLS
- $295,0003 bd3 ba1.4k sqft1181 Vintage Pointe Dr, Lawrenceville, GA 30044For SaleMLS ID #7780249, Lina Cubides Bachiller, Virtual Properties Realty.com. FMLS GA
- $295,0003 bd3 ba1.3k sqft3349 Vintage Pointe Ct, Lawrenceville, GA 30044For SaleMLS ID #7796499, HWAJA TINA YI, Heritage GA. Realty. FMLS GA
- $375,0003 bd3 ba1.5k sqft2675 Binghampton Ln, Lawrenceville, GA 30044For SaleMLS ID #7781053, Fanny FernandezCardenas, Virtual Properties Realty.com. FMLS GA
- $259,9002 bd3 ba1.5k sqft1587 River Main Ct, Lawrenceville, GA 30046For SaleMLS ID #7760605, Beth Ann Hunter, RPM Realty, Inc.. FMLS GA
- $325,0003 bd2 ba1.3k sqft144 Clifford St, Loganville, GA 30052For SaleMLS ID #7743343, VERONICA URQUILLA, Virtual Properties Realty.com. FMLS GA
- $384,9003 bd3 ba1.7k sqft1110 Meadow Walk Ave, Lawrenceville, GA 30044For SaleMLS ID #7786707, Pierre Dolcine, Virtual Properties Realty. Biz. FMLS GA
- $310,0003 bd2 ba1.2k sqft3997 Stacy Ln, Snellville, GA 30039ActiveMLS ID #10735944, Dena Lynn Sosebee, Southern Flair Realty, Inc.. GAMLS
