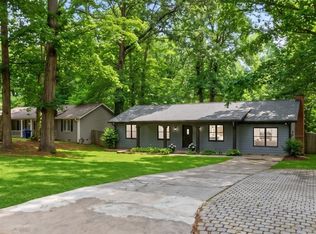
Come fall in love with this refreshed 4 bed/2 bath split level just minutes from downtown Lawrenceville! NO HOA and NO RENTAL RESTRICTIONS. New carpet, new paint inside and out and in pristine, move-in ready condition. You enter to the living room with a large picture window and flow into the kitchen and dining area with LVP flooring. On the lower level you find the family room with a stone fireplace and a large bedroom. The primary suite is upstairs with his and her closets and a private bath. Two other generous bedrooms share the full bath. You'll love entertaining or relaxing after a long day on your back deck. This corner lot is huge adding to privacy from neighbors. Located close to shopping, dining, and major roadways, this home offers comfort, functionality, and convenience in a well-established Lawrenceville neighborhood with good schools! Included 100-Day Home Warranty with buyer activation. Ask about our 2-1 Buy Down Rate, and 0.25% rate discount.
Active under contract
$325,000
220 Summer Pond Trl, Lawrenceville, GA 30046
4beds
1,576sqft
Single Family Residence
Built in 1987
0.29 Acres Lot
$324,500 Zestimate®
$206/sqft
$-- HOA
What's special
Back deckLarge picture windowLvp flooringTwo other generous bedrooms
- 34 days
- 624
- 33
Zillow last checked:
Listing updated:
Listed by:
Joe Huggins 770-596-8602,
Orchard Brokerage, LLC
Source: GAMLS,MLS#: 10819754
Facts & features
Interior
Bedrooms & bathrooms
- Bedrooms: 4
- Bathrooms: 2
- Full bathrooms: 2
Rooms
- Room types: Family Room
Dining room
- Features: Dining Rm/Living Rm Combo
Heating
- Forced Air
Cooling
- Central Air
Appliances
- Included: Dishwasher, Disposal, Gas Water Heater, Microwave
- Laundry: In Garage
Features
- Other
- Flooring: Carpet
- Basement: Finished
- Number of fireplaces: 1
- Fireplace features: Masonry
- Common walls with other units/homes: No Common Walls
Interior area
- Total structure area: 1,576
- Total interior livable area: 1,576 sqft
- Finished area above ground: 1,048
- Finished area below ground: 528
Video & virtual tour
Property
Parking
- Total spaces: 6
- Parking features: Garage, Attached
- Has attached garage: Yes
Features
- Levels: Multi/Split
- Patio & porch: Deck
- Exterior features: Other
- Has view: Yes
- View description: City
Lot
- Size: 0.29 Acres
- Features: Corner Lot
Details
- Parcel number: R5173 040
Construction
Type & style
- Home type: SingleFamily
- Architectural style: Traditional
- Property subtype: Single Family Residence
Materials
- Wood Siding
- Foundation: Slab
- Roof: Composition
Condition
- Resale
- New construction: No
- Year built: 1987
Details
- Warranty included: Yes
Utilities & green energy
- Sewer: Public Sewer
- Water: Public
- Utilities for property: Electricity Available, Natural Gas Available
Community & HOA
Community
- Features: Street Lights
- Security: Smoke Detector(s)
- Subdivision: Y LAKE UNIT 2
HOA
- Has HOA: Yes
- Services included: Reserve Fund
Location
- Region: Lawrenceville
Financial & listing details
- Price per square foot: $206/sqft
- Tax assessed value: $291,800
- Annual tax amount: $3,688
- Date on market: 8/5/2026
- Cumulative days on market: 33 days
- Listing agreement: Exclusive Right To Sell
- Listing terms: Cash,Conventional,VA Loan
- Electric utility on property: Yes
Estimated market value
$324,500
$308,000 - $341,000
$2,024/mo
Price history
| Date | Event | Price |
|---|---|---|
| 8/18/2026 | Pending sale | $325,000$206/sqft |
Source:  FMLS GA #7816538 Report a problem FMLS GA #7816538 Report a problem | ||
| 8/5/2026 | Listed for sale | $325,000+4.7%$206/sqft |
Source:  GAMLS #10819754 Report a problem GAMLS #10819754 Report a problem | ||
| 7/10/2026 | Sold | $310,553+125.5%$197/sqft |
Source: Public Record Report a problem | ||
| 1/25/2005 | Sold | $137,700$87/sqft |
Source: Public Record Report a problem | ||
Public tax history
| Year | Property taxes | Tax assessment |
|---|---|---|
| 2025 | $3,688 -0.8% | $116,720 +0.5% |
| 2024 | $3,717 -4.3% | $116,160 -4% |
| 2023 | $3,884 +14.1% | $121,000 +14.1% |
| 2022 | $3,404 +47.6% | $106,040 +50.8% |
| 2021 | $2,306 +22.6% | $70,320 +10.8% |
| 2020 | $1,882 +5.6% | $63,480 +6.9% |
| 2019 | $1,782 | $59,400 +7% |
| 2018 | $1,782 +17.7% | $55,520 +11.3% |
| 2016 | $1,514 +65.2% | $49,880 +54.5% |
| 2015 | $917 | $32,280 |
| 2014 | $917 +122.5% | $32,280 +80.5% |
| 2013 | $412 | $17,880 |
| 2012 | -- | $17,880 -44.6% |
| 2011 | -- | $32,280 -26.4% |
| 2010 | -- | $43,880 |
| 2009 | -- | $43,880 -10.5% |
| 2007 | -- | $49,040 |
| 2006 | -- | $49,040 |
| 2005 | -- | $49,040 |
| 2004 | $785 +13.2% | $49,040 +13.3% |
| 2003 | $694 -24.2% | $43,280 |
| 2002 | $915 +8.9% | $43,280 +18.5% |
| 2001 | $840 | $36,520 |
Find assessor info on the county website
Monthly payment
Est. payment
Payment breakdown
Explore the cost of this home by adjusting the details. Changes won't be saved.Climate risks
Neighborhood: 30046
Nearby schools
Schools provided by the listing agent
- Elementary: Simonton
- Middle: Jordan
- High: Central
Source: GAMLS. This data may not be complete. We recommend contacting the local school district to confirm school assignments for this home.
- $333,4004 bd2 ba2.2k sqft230 Summer Pond Trl, Lawrenceville, GA 30046Off Market

- $313,2003 bd2 ba1.4k sqft460 Bay Lake Pass, Lawrenceville, GA 30046Off Market

- $294,1003 bd2 ba1.5k sqft470 Bay Lake Pass, Lawrenceville, GA 30046Off Market

- $306,6003 bd2 ba1.3k sqft240 Summer Pond Trl, Lawrenceville, GA 30046Off Market
Similar homes
- $319,9904 bd2 ba1.6k sqft360 Hemlock Dr, Lawrenceville, GA 30046Active
 MLS ID #10761312, Carlos Parra Mejias, Virtual Properties Realty.com. GAMLS
 - $349,9004 bd3 ba1.7k sqft664 Wallington Way, Lawrenceville, GA 30046Active
 MLS ID #10835035, Stacey Wyatt Group, eXp Realty. GAMLS
 - $355,0003 bd2 ba1.7k sqft105 Stone Wood Ln, Lawrenceville, GA 30046Active
 MLS ID #10773722, Jan Harwood, Georgia Dreams Realty. GAMLS
 - $325,0003 bd2 ba1.3k sqft923 Bay Berry Ln, Lawrenceville, GA 30043Active
 MLS ID #10783390, Lanier Ward, Bolst, Inc.. GAMLS
 - $359,9004 bd3 ba2.2k sqft290 Clairidge Ln, Lawrenceville, GA 30046ActiveMLS ID #10772147, Felicia M Walters, Main Source Realty. GAMLS
- $329,9003 bd2 ba1.5k sqft1496 Arnold Dr, Lawrenceville, GA 30043ActiveMLS ID #10709194, Robert E Salmons Jr., Entera Realty. GAMLS
- $335,0004 bd3 ba2k sqft1931 Rocky Mill Ln, Lawrenceville, GA 30044ActiveMLS ID #10804058, Mark Spain, Mark Spain Real Estate. GAMLS
- $339,9003 bd3 ba2k sqft2571 Wildflower Ln, Lawrenceville, GA 30044ActiveMLS ID #10830970, Donald W Williams Sr., Envision Realty/Consultants. GAMLS
- $349,9003 bd3 ba1.7k sqft2051 Sunsweet Ct, Lawrenceville, GA 30043ActiveMLS ID #10804789, David Ly, Virtual Properties Realty.com. GAMLS
- $345,0003 bd2 ba1.7k sqft721 Belmont Rdg, Lawrenceville, GA 30043ActiveMLS ID #10782373, Tanya Pickens, Opendoor Brokerage. GAMLS
- $340,0004 bd3 ba1.6k sqft3124 Stanford Cir, Lawrenceville, GA 30044ActiveMLS ID #10804021, Shawn Robinson, HomeSmart. GAMLS
- $285,0003 bd2 ba1.1k sqft864 Whitehall Dr, Lawrenceville, GA 30043For Sale
 MLS ID #7788418, Sam Elliott, Nationalrei, LLC. FMLS GA
 - $319,0003 bd2 ba1.8k sqft1124 Ironwood Dr, Grayson, GA 30017ActiveMLS ID #10732344, Ivy Thacker, Extol Realty. GAMLS
- $349,9003 bd3 ba1.6k sqft1488 Wheeler Dr, Lawrenceville, GA 30045ActiveMLS ID #10788658, Robert E Salmons Jr., Entera Realty. GAMLS
- $320,0003 bd2 ba1.3k sqft1626 River Trce, Auburn, GA 30011ActiveMLS ID #10821524, Tanya Pickens, Opendoor Brokerage. GAMLS
- $375,0004 bd2 ba1.9k sqft949 Falconcrest Dr, Lawrenceville, GA 30043ActiveMLS ID #10820475, Stacey Wyatt Group, eXp Realty. GAMLS
- $329,9003 bd4 ba2k sqft135 Davis Mill Ct, Lawrenceville, GA 30044ActiveMLS ID #10831544, Jeffrey Fee, RE/MAX Center. GAMLS
- $365,0004 bd3 ba2.2k sqft2950 Williams Farm Dr, Dacula, GA 30019ActiveMLS ID #10833970, Stacey Wyatt Group, eXp Realty. GAMLS
- $365,0003 bd3 ba1.9k sqft101 Fernwood Ct, Lawrenceville, GA 30043ActiveMLS ID #10788921, Matt Anders, Keller Williams Realty Atl. Partners. GAMLS
- $360,0004 bd2 ba1.7k sqft2657 Wildwind Dr, Bethlehem, GA 30620ActiveMLS ID #10814962, Paul Almonte, Turnkey Realty. GAMLS
