Absolutely gorgeous front-brick 2-story home with a full finished basement, offering incredible space, value, and potential in a highly convenient location.The bright open foyer leads into a spacious great room with excellent natural light, an eat-in kitchen, a separate formal dining room, and a powder room on the main level. This home is completely move-in ready, featuring BRAND NEW WATERPROOF LVP FLOORING THROUGHOUT THE ENTIRE HOUSE, INCLUDING THE STAIRS, and a fresh look from top to bottom with NEW FULL WASHABLE INTERIOR PAINT.The upper level features 3 bedrooms and 2 full baths, including an oversized owner's suite with a walk-in closet, a separate shower, and a garden tub. The fully finished basement offers endless possibilities for an entertainment space, media room, gym, man cave, or multi-generational living, plus 2 additional bedrooms and 1 full bath.Outside, you will find a BRAND NEW DRIVEWAY providing excellent curb appeal and parking convenience.This home has great bones, a functional layout, and amazing upside potential for buyers looking to customize and upgrade into their dream home. Investors will immediately recognize the strong value-add and profit opportunity. Priced approximately $50K+ below comparable market value, this is a rare caliber deal that is difficult to find in today's market.Rental-friendly community with no rental restrictions, plus swim and tennis amenities. Prime location near schools, downtown area, Great Wall Supermarket, popular restaurants, shopping, entertainment, and everyday conveniences. Excellent opportunity for homeowners, first-time buyers, or investors alike - priced to sell and full of potential! No rental restrictions, Great investment opportunity!
Active under contract
$428,000
3010 Ennfield Ln, Duluth, GA 30096
4beds
2,613sqft
Single Family Residence, Residential
Built in 1995
7,840 Square Feet Lot
$423,300 Zestimate®
$164/sqft
$42/mo HOA
What's special
- 40 days
- 206
- 6
Likely to sell faster than
Zillow last checked:
Listing updated:
Listed by:
Katherine How,
Virtual Properties Realty.com 678-849-0950
Source: FMLS GA,MLS#: 7829369
Facts & features
Interior
Bedrooms & bathrooms
- Bedrooms: 4
- Bathrooms: 4
- Full bathrooms: 3
- 1/2 bathrooms: 1
Rooms
- Room types: Basement, Other
Primary bedroom
- Features: Oversized Master
- Level: Oversized Master
Bedroom
- Features: Oversized Master
Primary bathroom
- Features: Separate Tub/Shower, Vaulted Ceiling(s)
Dining room
- Features: Dining L
Kitchen
- Features: Breakfast Bar, Pantry
Heating
- Central, Forced Air, Natural Gas
Cooling
- Central Air, Electric
Appliances
- Included: Dishwasher, Disposal, Gas Water Heater, Refrigerator
- Laundry: Laundry Closet, Upper Level
Features
- High Ceilings 9 ft Main
- Flooring: Luxury Vinyl, Vinyl
- Windows: Double Pane Windows
- Basement: Daylight,Exterior Entry,Finished
- Number of fireplaces: 1
- Fireplace features: Factory Built, Family Room
- Common walls with other units/homes: No Common Walls
Interior area
- Total structure area: 2,613
- Total interior livable area: 2,613 sqft
- Finished area above ground: 0
- Finished area below ground: 0
Video & virtual tour
Property
Parking
- Parking features: Attached, Garage Door Opener, Kitchen Level, Level Driveway
- Has attached garage: Yes
- Has uncovered spaces: Yes
Accessibility
- Accessibility features: None
Features
- Levels: Two
- Stories: 2
- Patio & porch: Deck
- Exterior features: Private Yard
- Pool features: None
- Spa features: None
- Fencing: Fenced
- Has view: Yes
- View description: Trees/Woods
- Waterfront features: None
- Body of water: None
Lot
- Size: 7,840 Square Feet
- Features: Back Yard
Details
- Additional structures: None
- Parcel number: R6265 295
- Other equipment: None
- Horse amenities: None
Construction
Type & style
- Home type: SingleFamily
- Architectural style: Traditional
- Property subtype: Single Family Residence, Residential
Materials
- Concrete
- Foundation: Concrete Perimeter
- Roof: Composition,Shingle
Condition
- Resale
- New construction: No
- Year built: 1995
Utilities & green energy
- Electric: 110 Volts
- Sewer: Public Sewer
- Water: Public
- Utilities for property: Electricity Available, Natural Gas Available, Sewer Available, Water Available
Green energy
- Energy efficient items: None
- Energy generation: None
Community & HOA
Community
- Features: Homeowners Assoc, Pool, Tennis Court(s)
- Security: Smoke Detector(s)
- Subdivision: Ennfield
HOA
- Has HOA: Yes
- Services included: Swim, Tennis
- HOA fee: $500 annually
Location
- Region: Duluth
Financial & listing details
- Price per square foot: $164/sqft
- Tax assessed value: $450,000
- Annual tax amount: $4,330
- Date on market: 8/30/2026
- Cumulative days on market: 35 days
- Electric utility on property: Yes
- Road surface type: Paved
Estimated market value
$423,300
$402,000 - $444,000
$2,566/mo
Price history
| Date | Event | Price |
|---|---|---|
| 9/9/2026 | Pending sale | $428,000$164/sqft |
Source:  GAMLS #10835661 Report a problem GAMLS #10835661 Report a problem | ||
| 8/30/2026 | Listed for sale | $428,000+4.6%$164/sqft |
Source:  FMLS GA #7829369 Report a problem FMLS GA #7829369 Report a problem | ||
| 8/23/2026 | Listing removed | $409,000$157/sqft |
Source: GAMLS #10773769 Report a problem | ||
| 7/4/2026 | Price change | $409,000-3.8%$157/sqft |
Source: GAMLS #10773769 Report a problem | ||
| 6/6/2026 | Price change | $425,000-2.3%$163/sqft |
Source: GAMLS #10773769 Report a problem | ||
| 5/29/2026 | Listed for sale | $435,000+112.2%$166/sqft |
Source: GAMLS #10773769 Report a problem | ||
| 10/16/2015 | Listing removed | $1,500$1/sqft |
Source: BEST REALTY SPECIALISTS INC #5606060 Report a problem | ||
| 10/13/2015 | Listed for rent | $1,500$1/sqft |
Source: BEST REALTY SPECIALISTS INC #5606060 Report a problem | ||
| 10/5/2015 | Sold | $205,000-1.4%$78/sqft |
Source:  FMLS GA #5565865 Report a problem FMLS GA #5565865 Report a problem | ||
| 9/11/2015 | Pending sale | $207,900$80/sqft |
Source: PALMERHOUSE PROPERTIES #5565865 Report a problem | ||
| 8/31/2015 | Price change | $207,900-5.5%$80/sqft |
Source: PALMERHOUSE PROPERTIES #5565865 Report a problem | ||
| 7/8/2015 | Listed for sale | $219,900-9.8%$84/sqft |
Source: PALMERHOUSE PROPERTIES #5565865 Report a problem | ||
| 3/25/2008 | Listing removed | $243,900$93/sqft |
Source: NCI #2281708 Report a problem | ||
| 2/1/2008 | Listed for sale | $243,900+6.6%$93/sqft |
Source: NCI #2281708 Report a problem | ||
| 3/6/2006 | Sold | $228,800+19.2%$88/sqft |
Source: Public Record Report a problem | ||
| 8/20/2003 | Sold | $192,000+37.1%$73/sqft |
Source: Public Record Report a problem | ||
| 7/9/1996 | Sold | $140,000$54/sqft |
Source: Public Record Report a problem | ||
Public tax history
| Year | Property taxes | Tax assessment |
|---|---|---|
| 2026 | -- | $180,000 |
| 2025 | $4,649 -3% | $180,000 -2.8% |
| 2024 | $4,794 +12.9% | $185,240 +5.1% |
| 2023 | $4,246 +0.5% | $176,280 +16.3% |
| 2022 | $4,223 +12.3% | $151,520 +21.3% |
| 2021 | $3,760 +2.5% | $124,920 +4.8% |
| 2020 | $3,668 -0.7% | $119,240 +6.4% |
| 2019 | $3,693 -17.7% | $112,040 +12% |
| 2018 | $4,489 +67.8% | $100,080 +23.7% |
| 2016 | $2,676 +10.4% | $80,920 +11.9% |
| 2015 | $2,424 | $72,320 |
| 2014 | $2,424 +27.4% | $72,320 +28.4% |
| 2013 | $1,903 | $56,320 -22.1% |
| 2012 | -- | $72,320 |
| 2011 | -- | $72,320 -15.2% |
| 2010 | -- | $85,320 |
| 2009 | -- | $85,320 |
| 2007 | -- | $85,320 +21.9% |
| 2006 | -- | $70,000 |
| 2005 | -- | $70,000 |
| 2004 | $926 +8.9% | $70,000 |
| 2003 | $850 -40.1% | $70,000 +23.5% |
| 2002 | $1,418 -4.7% | $56,680 |
| 2001 | $1,489 | $56,680 |
Find assessor info on the county website
Monthly payment
Est. payment
Payment breakdown
Explore the cost of this home by adjusting the details. Changes won't be saved.Climate risks
Neighborhood: Ennfield
Nearby schools
Schools provided by the listing agent
- Elementary: Harris
- Middle: Duluth
- High: Duluth
Source: FMLS GA. This data may not be complete. We recommend contacting the local school district to confirm school assignments for this home.
Similar homes
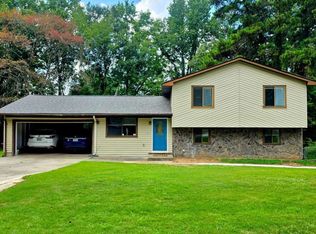
- $404,5005 bd3 ba2.1k sqft2514 Rhoanoke Dr, Duluth, GA 30096Active
 MLS ID #10839766, Kris Dulevski, Chapman Hall Realtors. GAMLS
 - $389,0005 bd3 ba2.5k sqft2633 Seneca Trl, Duluth, GA 30096Active
 MLS ID #10826828, Kris Dulevski, Chapman Hall Realtors. GAMLS
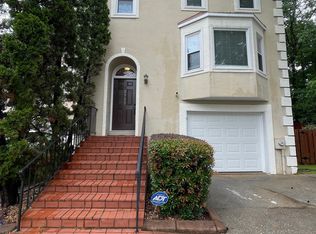
 - $379,0003 bd3 ba2.2k sqft3727 Meeting St, Duluth, GA 30096Active
 MLS ID #10812703, Bea M Sisouphanh, Atlanta Homes Real Estate LLC. GAMLS
 - $420,0005 bd3 ba2.3k sqft1326 Williamsburg Ln, Norcross, GA 30093Active
 MLS ID #10819684, Marilis Garcia Velasquez, La Rosa Realty Georgia LLC. GAMLS
 - $399,9004 bd2 ba1.9k sqft2214 Oakland Farm Dr, Lawrenceville, GA 30044ActiveMLS ID #10858356, Maricruz Montiel Cardenas, La Rosa Realty Georgia LLC. GAMLS
- $557,0004 bd3 ba2.7k sqft4958 Scotts Creek Trl, Duluth, GA 30096ActiveMLS ID #10742044, Tanya Pickens, Opendoor Brokerage. GAMLS
- $439,0004 bd3 ba3.7k sqft2737 Crestworth Ln, Buford, GA 30519ActiveMLS ID #10840738, Andrew C Hurst, Maximum One Realty Executives. GAMLS
- $400,0004 bd2 ba1.6k sqft305 Birch Rill Dr, Alpharetta, GA 30022ActiveMLS ID #10866663, TEAM LYON, HomeSmart. GAMLS
- $385,0004 bd3 ba2.1k sqft4378 Shady Dr NW, Lilburn, GA 30047ActiveMLS ID #10803004, Tanya Pickens, Opendoor Brokerage. GAMLS
- $445,0004 bd3 ba2.4k sqft4266 Suwanee Brook Ct, Buford, GA 30518ActiveMLS ID #10857418, Vinita Rai, Keller Williams Realty North Atlanta. GAMLS
- $421,0005 bd3 ba2.5k sqft1800 Ivy Stone Ct, Buford, GA 30519ActiveMLS ID #10785304, Tanya Pickens, Opendoor Brokerage. GAMLS
- $410,0004 bd3 ba2.4k sqft5410 Windswept Trce, Buford, GA 30518ActiveMLS ID #10841257, Tanya Pickens, Opendoor Brokerage. GAMLS
- $539,0004 bd4 ba2.9k sqft3106 Wyncroft Ct, Norcross, GA 30071ActiveMLS ID #10850585, Dao Tran, Simply Homes ATL. GAMLS
- $345,0004 bd3 ba2.1k sqft1825 Marsh Creek Dr, Lawrenceville, GA 30043ActiveMLS ID #10841264, Tanya Pickens, Opendoor Brokerage. GAMLS
- $398,0003 bd2 ba2.5k sqft272 Leatherwood Ct, Lawrenceville, GA 30043ActiveMLS ID #10813706, James Han, Chapman Hall Realtors. GAMLS
- $294,9003 bd4 ba1.9k sqft4014 Howell Park Rd, Duluth, GA 30096ActiveMLS ID #10835105, Arthur Best, Best Realty, LLC. GAMLS
- $425,0004 bd3 ba1.9k sqft4915 Bayberry Dr, Cumming, GA 30040ActiveMLS ID #10808977, Tiffany Simone Lee, Property Experts. GAMLS
- $415,0004 bd3 ba2.3k sqft3099 Brooksong Way, Dacula, GA 30019ActiveMLS ID #10721901, Tanya Pickens, Opendoor Brokerage. GAMLS
- $320,0003 bd3 ba1.6k sqft2193 Executive Dr, Duluth, GA 30096ActiveMLS ID #10837089, Denise F Lo, Landmark Commercial & Residential. GAMLS
- $450,0004 bd4 ba1.8k sqft4931 Sugar Creek Dr, Sugar Hill, GA 30518ActiveMLS ID #10837334, Lina Cubides Bachiller, Virtual Properties Realty.com. GAMLS
