LOCATION, LOCATION, LOCATION! Welcome to this spacious 2-story brick-front home in the desirable Wyntree neighborhood of Peachtree Corners! Situated on a corner lot, this approximately 2,937 sq ft home offers 4 bedrooms, 3.5 bathrooms, and a thoughtfully designed floor plan with soaring double-story ceilings and exceptional versatility. Step inside the impressive high-ceiling foyer and enjoy the bright, open feel of the main living areas. The inviting fireside family room features dramatic double-story ceilings and flows into the eat-in kitchen, while a separate dining room provides an ideal setting for gatherings and entertaining. The main level features a desirable guest suite with a full bathroom, along with a convenient half bath for visitors. Upstairs, the spacious primary suite offers a private retreat, while two additional bedrooms share a full bathroom. Enjoy the convenience of a side-entry garage and a long driveway offering ample parking. Residents can also enjoy a short walk to the community HOA swimming pool and tennis court. Conveniently located just a short drive to Buford Highway, Peachtree Industrial Boulevard, I-85, Paul Duke STEM High School, Costco, major business centers, Forum shopping, dining, and seamless access to downtown Atlanta, Dunwoody, Peachtree Corner town center, Norcross downtown for everyday conveniences. A wonderful opportunity to enjoy spacious living, a flexible floor plan, community amenities, and convenient access to major roads and destinations in Peachtree Corners!
Active
Price cut: $10K (9/28)
$539,000
3106 Wyncroft Ct, Norcross, GA 30071
4beds
2,937sqft
Single Family Residence
Built in 1996
10,018 Square Feet Lot
$531,100 Zestimate®
$184/sqft
$40/mo HOA
What's special
Side-entry garageSeparate dining roomThoughtfully designed floor planEat-in kitchenCorner lotSoaring double-story ceilingsDramatic double-story ceilings
- 12 days
- 685
- 23
Likely to sell faster than
Zillow last checked:
Listing updated:
Listed by:
Dao Tran 657-246-7121,
Simply Homes ATL,
Tuyen Luong 470-655-8713,
Simply Homes ATL
Source: GAMLS,MLS#: 10850585
Facts & features
Interior
Bedrooms & bathrooms
- Bedrooms: 4
- Bathrooms: 4
- Full bathrooms: 3
- 1/2 bathrooms: 1
- Main level bathrooms: 1
- Main level bedrooms: 1
Rooms
- Room types: Family Room, Foyer
Dining room
- Features: Seats 12+, Separate Room
Heating
- Central, Forced Air, Natural Gas
Cooling
- Ceiling Fan(s), Central Air, Electric
Appliances
- Included: Dishwasher, Oven/Range (Combo), Refrigerator
- Laundry: Mud Room, Upper Level
Features
- Double Vanity, In-Law Floorplan, Roommate Plan, Split Foyer, Entrance Foyer, Vaulted Ceiling(s)
- Flooring: Carpet, Hardwood
- Basement: None
- Attic: Pull Down Stairs
- Number of fireplaces: 1
- Fireplace features: Family Room, Gas Log
- Common walls with other units/homes: No Common Walls
Interior area
- Total structure area: 2,937
- Total interior livable area: 2,937 sqft
- Finished area above ground: 2,937
- Finished area below ground: 0
Property
Parking
- Parking features: Garage, Garage Door Opener, Side/Rear Entrance
- Has garage: Yes
Accessibility
- Accessibility features: Accessible Doors, Accessible Entrance, Accessible Full Bath, Accessible Hallway(s), Accessible Kitchen
Features
- Levels: Two
- Stories: 2
- Patio & porch: Patio
- Has view: Yes
- View description: City
Lot
- Size: 10,018 Square Feet
- Features: Corner Lot
Details
- Parcel number: R6271 251
Construction
Type & style
- Home type: SingleFamily
- Architectural style: Brick Front
- Property subtype: Single Family Residence
Materials
- Brick, Wood Siding
- Foundation: Slab
- Roof: Composition
Condition
- Resale
- New construction: No
- Year built: 1996
Utilities & green energy
- Sewer: Public Sewer
- Water: Public
- Utilities for property: Electricity Available, Sewer Available, Water Available
Community & HOA
Community
- Features: Clubhouse, Playground, Pool, Tennis Court(s)
- Subdivision: WYNTREE
HOA
- Has HOA: Yes
- Services included: Maintenance Grounds, Reserve Fund, Swimming, Tennis
- HOA fee: $475 annually
Location
- Region: Norcross
Financial & listing details
- Price per square foot: $184/sqft
- Tax assessed value: $580,800
- Annual tax amount: $5,680
- Date on market: 9/24/2026
- Cumulative days on market: 12 days
- Listing agreement: Exclusive Right To Sell
- Listing terms: Cash,Conventional,FHA,VA Loan
- Electric utility on property: Yes
Estimated market value
$531,100
$505,000 - $558,000
$2,905/mo
Price history
| Date | Event | Price |
|---|---|---|
| 9/28/2026 | Price change | $539,000-1.8%$184/sqft |
Source:  FMLS GA #7841458 Report a problem FMLS GA #7841458 Report a problem | ||
| 9/24/2026 | Listed for sale | $549,000+161.6%$187/sqft |
Source:  GAMLS #10850585 Report a problem GAMLS #10850585 Report a problem | ||
| 5/12/2011 | Listing removed | $209,900+0.2%$71/sqft |
Source: Patrick Conklin and Associates #4125898 Report a problem | ||
| 12/6/2010 | Sold | $209,500-0.2%$71/sqft |
Source: Public Record Report a problem | ||
| 10/29/2010 | Pending sale | $209,900$71/sqft |
Source: Patrick Conklin and Associates #4125898 Report a problem | ||
| 9/21/2010 | Listed for sale | $209,900-22%$71/sqft |
Source: foreclosure.com Report a problem | ||
| 7/17/2010 | Listing removed | -- |
Source: foreclosure.com Report a problem | ||
| 7/16/2010 | Listed for sale | -- |
Source: foreclosure.com Report a problem | ||
| 6/7/2010 | Sold | $269,244+14.6%$92/sqft |
Source: Public Record Report a problem | ||
| 6/6/2005 | Sold | $235,000+31.7%$80/sqft |
Source: Public Record Report a problem | ||
| 4/17/1996 | Sold | $178,400$61/sqft |
Source: Public Record Report a problem | ||
Public tax history
| Year | Property taxes | Tax assessment |
|---|---|---|
| 2026 | -- | $232,320 +2.3% |
| 2025 | $6,046 +3.1% | $227,080 +7.5% |
| 2024 | $5,862 +8.8% | $211,240 |
| 2023 | $5,388 +2.1% | $211,240 +15.7% |
| 2022 | $5,278 +19% | $182,560 +32.8% |
| 2021 | $4,436 -0.6% | $137,480 |
| 2020 | $4,464 +3% | $137,480 |
| 2019 | $4,336 | $137,480 +6.7% |
| 2018 | $4,336 +16.4% | $128,800 +16.5% |
| 2016 | $3,726 +3.1% | $110,560 +6.7% |
| 2015 | $3,614 | $103,600 |
| 2014 | $3,614 +25.7% | $103,600 +23.6% |
| 2013 | $2,875 | $83,800 |
| 2012 | -- | $83,800 |
| 2011 | -- | $83,800 -18.1% |
| 2010 | -- | $102,320 |
| 2009 | -- | $102,320 |
| 2007 | -- | $102,320 |
| 2006 | -- | $102,320 +12.8% |
| 2005 | -- | $90,680 |
| 2004 | -- | $90,680 |
| 2003 | $1,148 -50% | $90,680 -0.6% |
| 2002 | $2,297 -3.2% | $91,240 |
| 2001 | $2,374 | $91,240 |
Find assessor info on the county website
Monthly payment
Est. payment
Payment breakdown
Explore the cost of this home by adjusting the details. Changes won't be saved.Climate risks
Neighborhood: 30071
Nearby schools
Schools provided by the listing agent
- Elementary: Norcross
- Middle: Summerour
- High: Norcross
Source: GAMLS. This data may not be complete. We recommend contacting the local school district to confirm school assignments for this home.
Similar homes
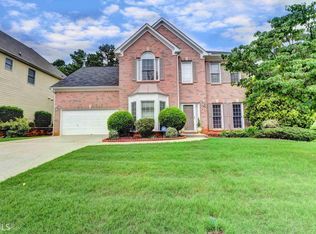
- $557,0004 bd3 ba2.7k sqft4958 Scotts Creek Trl, Duluth, GA 30096Active

 MLS ID #10742044, Tanya Pickens, Opendoor Brokerage. GAMLS
 - $479,0003 bd3 ba2.4k sqft5140 Meridian Ln, Johns Creek, GA 30022Active
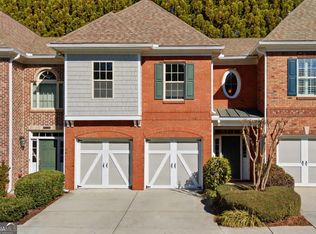 MLS ID #10857045, Anhad Chawla, Homesmart Realty Partners. GAMLS
 - $419,9004 bd2 ba1.9k sqft2214 Oakland Farm Dr, Lawrenceville, GA 30044Active
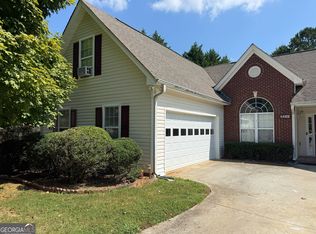 MLS ID #10858356, Maricruz Montiel Cardenas, La Rosa Realty Georgia LLC. GAMLS
 - $564,9005 bd3 ba2.6k sqft1160 S Bethany Creek Dr, Milton, GA 30004Active
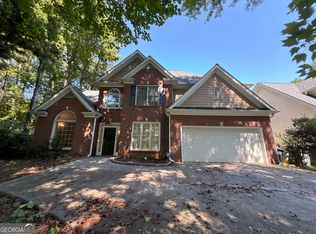 MLS ID #10847095, Scott W Fader, Joseph Walter Realty, LLC. GAMLS
 - $529,0004 bd3 ba1.9k sqft11830 Carriage Park Ln, Johns Creek, GA 30097ActiveMLS ID #10826465, Min Gao, Virtual Properties Realty.Net. GAMLS
- $400,0004 bd2 ba1.6k sqft305 Birch Rill Dr, Alpharetta, GA 30022ActiveMLS ID #10866663, TEAM LYON, HomeSmart. GAMLS
- $500,0004 bd4 ba3.3k sqft1900 Milfield Cir, Snellville, GA 30078ActiveMLS ID #10760881, Tanya Pickens, Opendoor Brokerage. GAMLS
- $389,0005 bd3 ba2.5k sqft2633 Seneca Trl, Duluth, GA 30096ActiveMLS ID #10826828, Kris Dulevski, Chapman Hall Realtors. GAMLS
- $565,0004 bd2 ba2.7k sqft8635 Amsbury Way, Cumming, GA 30041ActiveMLS ID #10799568, Tanya Pickens, Opendoor Brokerage. GAMLS
- $420,0005 bd3 ba2.3k sqft1326 Williamsburg Ln, Norcross, GA 30093ActiveMLS ID #10819684, Marilis Garcia Velasquez, La Rosa Realty Georgia LLC. GAMLS
- $404,5005 bd3 ba2.1k sqft2514 Rhoanoke Dr, Duluth, GA 30096ActiveMLS ID #10839766, Kris Dulevski, Chapman Hall Realtors. GAMLS
- $445,0004 bd3 ba2.4k sqft4266 Suwanee Brook Ct, Buford, GA 30518ActiveMLS ID #10857418, Vinita Rai, Keller Williams Realty North Atlanta. GAMLS
- $540,0003 bd3 ba1.8k sqft3514 Nettle Ln NE, Roswell, GA 30075ActiveMLS ID #10773780, Tanya Pickens, Opendoor Brokerage. GAMLS
- $599,9004 bd4 ba3.2k sqft3607 Hampstead Ln NE, Roswell, GA 30075ActiveMLS ID #10812178, Amanda Fard, Keller Williams Realty Cityside. GAMLS
- $525,0005 bd3 ba2.6k sqft6499 Panasa Ct, Norcross, GA 30093ActiveMLS ID #10657603, Joonhwa Yang, C Land Realty Co. GAMLS
- $500,0006 bd4 ba3.2k sqft3721 Bogan Mill Rd, Buford, GA 30519ActiveMLS ID #10858330, Abraham Seka, Solutions First Realty LLC. GAMLS
- $470,0004 bd3 ba2.4k sqft3539 Embry Cir, Atlanta, GA 30341ActiveMLS ID #10790542, Elizabeth Maloff, BHGRE Metro Brokers. GAMLS
- $508,0004 bd4 ba3.1k sqft1872 Bakers Mill Rd, Dacula, GA 30019ActiveMLS ID #10827181, Tanya Pickens, Opendoor Brokerage. GAMLS
- $500,0004 bd3 ba2.2k sqft3409 Woodrun Trl, Marietta, GA 30062ActiveMLS ID #10832773, Tanya Pickens, Opendoor Brokerage. GAMLS
- $450,0005 bd3 ba2.6k sqft3887 Menlo Dr, Atlanta, GA 30340ActiveMLS ID #10825073, TEAM LYON, HomeSmart. GAMLS
