INCREDIBLE BUYER INCENTIVES: $8,000 MORTGAGE CONCESSION. Opendoor Home Loans will contribute up to $8,000 towards a permanent interest rate buy-down if you finance with Opendoor Home Loans LLC. Welcome to 3514 Nettle Ln NE, a practical residence designed for everyday comfort. A central fireplace anchors the living space. The kitchen features an accent backsplash and all stainless steel appliances. Double sinks enhance the primary bathroom. Outside, a fenced in backyard includes a deck for outdoor enjoyment. Discover modern style and practical comfort.. Included 100-Day Home Warranty with buyer activation
Active
$540,000
3514 Nettle Ln NE, Roswell, GA 30075
3beds
1,882sqft
Single Family Residence
Built in 1984
0.37 Acres Lot
$536,200 Zestimate®
$287/sqft
$66/mo HOA
What's special
- 146 days
- 452
- 22
Zillow last checked:
Listing updated:
Listed by:
Tanya Pickens 404-796-8789,
Opendoor Brokerage,
Tanya Pickens 404-796-8789,
Opendoor Brokerage
Source: GAMLS,MLS#: 10773780
Facts & features
Interior
Bedrooms & bathrooms
- Bedrooms: 3
- Bathrooms: 3
- Full bathrooms: 2
- 1/2 bathrooms: 1
Rooms
- Room types: Family Room, Foyer
Heating
- Central, Natural Gas
Cooling
- Central Air
Appliances
- Included: Microwave, Dishwasher, Oven/Range (Combo)
- Laundry: Other
Features
- Other
- Flooring: Carpet, Tile, Vinyl, Hardwood
- Basement: Unfinished
- Number of fireplaces: 1
Interior area
- Total structure area: 1,882
- Total interior livable area: 1,882 sqft
- Finished area above ground: 1,882
- Finished area below ground: 0
Property
Parking
- Total spaces: 2
- Parking features: Garage, Attached
- Has attached garage: Yes
Features
- Levels: Two
- Stories: 2
- Fencing: Wood,Back Yard
Lot
- Size: 0.37 Acres
- Features: None
Details
- Parcel number: 16039400190
Construction
Type & style
- Home type: SingleFamily
- Architectural style: Other
- Property subtype: Single Family Residence
Materials
- Brick, Wood Siding
- Roof: Composition
Condition
- Resale
- New construction: No
- Year built: 1984
Utilities & green energy
- Sewer: Septic Tank
- Water: Public
- Utilities for property: Water Available, Electricity Available
Community & HOA
Community
- Features: Pool, Park
- Subdivision: HEDGEROW
HOA
- Has HOA: Yes
- Services included: Swimming
- HOA fee: $795 annually
Location
- Region: Roswell
Financial & listing details
- Price per square foot: $287/sqft
- Tax assessed value: $487,490
- Annual tax amount: $5,879
- Date on market: 5/28/2026
- Cumulative days on market: 135 days
- Listing agreement: Exclusive Agency
- Listing terms: Cash,Conventional,VA Loan,FHA
- Electric utility on property: Yes
Estimated market value
$536,200
$509,000 - $563,000
$2,634/mo
Price history
| Date | Event | Price |
|---|---|---|
| 10/5/2026 | Listed for sale | $540,000$287/sqft |
Source:  GAMLS #10773780 Report a problem GAMLS #10773780 Report a problem | ||
| 9/25/2026 | Listing removed | $540,000$287/sqft |
Source: GAMLS #10773780 Report a problem | ||
| 8/6/2026 | Price change | $540,000-2%$287/sqft |
Source: GAMLS #10773780 Report a problem | ||
| 5/29/2026 | Listed for sale | $551,000+0.3%$293/sqft |
Source: GAMLS #10773780 Report a problem | ||
| 4/23/2026 | Sold | $549,500+88.8%$292/sqft |
Source: Public Record Report a problem | ||
| 10/31/2019 | Sold | $291,000-4.6%$155/sqft |
Source:  FMLS GA #6071899 Report a problem FMLS GA #6071899 Report a problem | ||
| 9/15/2019 | Pending sale | $305,000$162/sqft |
Source: Opendoor Brokerage LLC #8453918 Report a problem | ||
| 8/22/2019 | Price change | $305,000-1.6%$162/sqft |
Source: Opendoor #6071899 Report a problem | ||
| 8/8/2019 | Price change | $310,000-1.6%$165/sqft |
Source: Opendoor #6071899 Report a problem | ||
| 7/25/2019 | Price change | $315,000-0.3%$167/sqft |
Source: Opendoor #6071899 Report a problem | ||
| 7/11/2019 | Price change | $316,000-0.6%$168/sqft |
Source: Opendoor #6071899 Report a problem | ||
| 6/27/2019 | Price change | $318,000-0.6%$169/sqft |
Source: Opendoor #6071899 Report a problem | ||
| 6/13/2019 | Price change | $320,000-0.9%$170/sqft |
Source: Opendoor #6071899 Report a problem | ||
| 5/30/2019 | Price change | $323,000-0.6%$172/sqft |
Source: Opendoor #6071899 Report a problem | ||
| 5/16/2019 | Price change | $325,000-0.9%$173/sqft |
Source: Opendoor #6071899 Report a problem | ||
| 5/2/2019 | Price change | $328,000-1.5%$174/sqft |
Source: Opendoor #6071899 Report a problem | ||
| 4/18/2019 | Price change | $333,000-0.6%$177/sqft |
Source: Opendoor #6071899 Report a problem | ||
| 4/4/2019 | Price change | $335,000-0.6%$178/sqft |
Source: Opendoor #6071899 Report a problem | ||
| 3/21/2019 | Price change | $337,000-0.6%$179/sqft |
Source: Opendoor #6071899 Report a problem | ||
| 3/7/2019 | Price change | $339,000-0.9%$180/sqft |
Source: Opendoor #6071899 Report a problem | ||
| 2/21/2019 | Price change | $342,000-0.3%$182/sqft |
Source: Opendoor #6071899 Report a problem | ||
| 1/24/2019 | Price change | $343,000-0.6%$182/sqft |
Source: Opendoor #6071899 Report a problem | ||
| 1/17/2019 | Price change | $345,000-0.3%$183/sqft |
Source: Opendoor #6071899 Report a problem | ||
| 12/27/2018 | Price change | $346,000-0.6%$184/sqft |
Source: Opendoor #6071899 Report a problem | ||
| 12/6/2018 | Price change | $348,000-0.6%$185/sqft |
Source: Opendoor #6071899 Report a problem | ||
| 11/15/2018 | Listed for sale | $350,000+3.7%$186/sqft |
Source: Opendoor #6071899 Report a problem | ||
| 9/4/2018 | Sold | $337,500+32.4%$179/sqft |
Source: Public Record Report a problem | ||
| 3/17/2017 | Sold | $254,900$135/sqft |
Source: FMLS GA #5794461 Report a problem | ||
Public tax history
| Year | Property taxes | Tax assessment |
|---|---|---|
| 2024 | $5,879 +20.7% | $194,996 +20.7% |
| 2023 | $4,869 +9% | $161,500 +9.7% |
| 2022 | $4,466 +26.4% | $147,164 +26.4% |
| 2021 | $3,533 | $116,400 |
| 2020 | $3,533 +14.2% | $116,400 +14.2% |
| 2019 | $3,094 | $101,960 |
| 2018 | $3,094 | $101,960 -3.3% |
| 2017 | $3,094 +2.1% | $105,428 |
| 2016 | $3,031 +9% | $105,428 +11.7% |
| 2015 | $2,781 -0.8% | $94,396 |
| 2014 | $2,805 -0.8% | $94,396 |
| 2013 | $2,828 -0.8% | $94,396 |
| 2012 | $2,852 -0.2% | $94,396 |
| 2011 | $2,856 +5.3% | $94,396 |
| 2010 | $2,714 | $94,396 |
| 2009 | $2,714 -3.4% | $94,396 |
| 2006 | $2,808 +18.3% | $94,396 +18.8% |
| 2005 | $2,373 | $79,440 |
| 2004 | $2,373 | $79,440 |
| 2003 | $2,373 | $79,440 |
| 2002 | $2,373 +16.7% | $79,440 +17.3% |
| 2001 | $2,033 +3% | $67,712 |
| 2000 | $1,973 | $67,712 |
Find assessor info on the county website
Monthly payment
Est. payment
Payment breakdown
Explore the cost of this home by adjusting the details. Changes won't be saved.Climate risks
Neighborhood: 30075
Nearby schools
Schools provided by the listing agent
- Elementary: Shallowford Falls
- Middle: Simpson
- High: Lassiter
Source: GAMLS. This data may not be complete. We recommend contacting the local school district to confirm school assignments for this home.
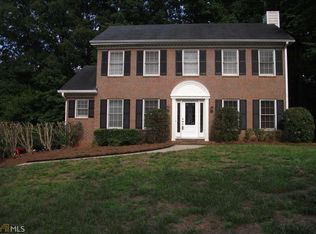
Similar homes
- $500,0004 bd3 ba2.2k sqft3409 Woodrun Trl, Marietta, GA 30062Active

 MLS ID #10832773, Tanya Pickens, Opendoor Brokerage. GAMLS
 - $485,0004 bd3 ba1.8k sqft201 Hunting Creek Dr, Marietta, GA 30068For Sale
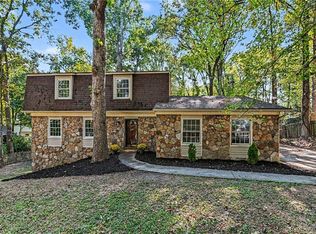
 MLS ID #7852597, Jenny Alms, Atlanta Fine Homes Sotheby's International. FMLS GA
 - $479,5003 bd3 ba1.6k sqft5979 Eton Ct, Norcross, GA 30071Active
 MLS ID #10866513, Angela Fowler, Angela Fowler Real Estate, LLC. GAMLS
 - $557,0004 bd3 ba2.7k sqft4958 Scotts Creek Trl, Duluth, GA 30096Active
 MLS ID #10742044, Tanya Pickens, Opendoor Brokerage. GAMLS
 - $435,0004 bd3 ba2.2k sqft566 Parliament St, Marietta, GA 30066ActiveMLS ID #10803563, Stella Harris, WM Realty LLC. GAMLS
- $409,0003 bd2 ba1.4k sqft1271 Seven Springs Cir, Marietta, GA 30068ActiveMLS ID #10777960, Tanya Pickens, Opendoor Brokerage. GAMLS
- $434,9005 bd3 ba2k sqft4610 Kings Crossing Dr NE, Kennesaw, GA 30144ActiveMLS ID #10810355, Robert M Perry, Fathom Realty GA, LLC. GAMLS
- $429,0002 bd2 ba1.2k sqft183 Victoria Way #183, Roswell, GA 30075ActiveMLS ID #10841681, William D Livesay, RE/MAX Town & Country. GAMLS
- $440,0004 bd3 ba2.2k sqft2178 Whitehall Dr NE, Marietta, GA 30066ActiveMLS ID #10784176, Mark Spain, Mark Spain Real Estate. GAMLS
- $400,0004 bd2 ba1.6k sqft305 Birch Rill Dr, Alpharetta, GA 30022ActiveMLS ID #10866663, TEAM LYON, HomeSmart. GAMLS
- $385,0003 bd2 ba1.4k sqft1741 Branch View Dr, Marietta, GA 30062ActiveMLS ID #10843390, Patrick Casey, Bolst. GAMLS
- $480,0003 bd3 ba1.7k sqft3548 Herren Dr SW, Smyrna, GA 30082ActiveMLS ID #10771693, Mark Spain, Mark Spain Real Estate. GAMLS
- $475,0004 bd3 ba2.7k sqft1033 Chestnut Hill Cir SW, Marietta, GA 30064ActiveMLS ID #10738036, Tanya Pickens, Opendoor Brokerage. GAMLS
- $357,0003 bd3 ba1.9k sqft1197 Parkwood Chase NW, Acworth, GA 30102ActiveMLS ID #10760187, Tanya Pickens, Opendoor Brokerage. GAMLS
- $486,0004 bd3 ba2.3k sqft3084 Trafalgar Way, Atlanta, GA 30341ActiveMLS ID #10741287, Aura Garcia, La Rosa Realty Georgia LLC. GAMLS
- $395,1004 bd3 ba2k sqft4311 Deep Springs Ct NW, Marietta, GA 30144ActiveMLS ID #10800865, Blake Keathley, EveryState. GAMLS
- $565,0004 bd2 ba2.7k sqft8635 Amsbury Way, Cumming, GA 30041ActiveMLS ID #10799568, Tanya Pickens, Opendoor Brokerage. GAMLS
- $478,5003 bd3 ba2.4k sqft5140 Meridian Ln, Johns Creek, GA 30022ActiveMLS ID #10857045, Anhad Chawla, Homesmart Realty Partners. GAMLS
- $498,0003 bd2 ba1.7k sqft3807 Greenhill Dr, Chamblee, GA 30341ActiveMLS ID #10762659, Tanya Pickens, Opendoor Brokerage. GAMLS
- $359,9003 bd2 ba1.1k sqft3650 Fred Walker Dr SW, Smyrna, GA 30082ActiveMLS ID #10875437, Sonya Swafford, Flat Rock Realty. GAMLS
