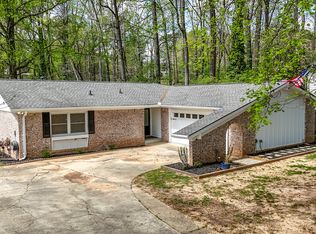
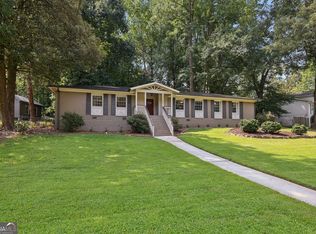
This beautifully upgraded charming 3 BR/2BA 4 sided brick ranch has been transformed, inside and out! From the reflection gray exterior paint with custom made cedar stained shutters to the alabaster white interior paint, it has undergone a total transformation! You will love the ideal blend of comfort and convenience in this peaceful, sought out, quiet beautifully kept and maintained neighborhood! It is close to schools, multiple parks, dining and shopping and no HOA! Approximately 7 miles to Cumberland Mall, Truist Park and The Battery! Convenient to all of the amenities of Smyrna Market Village, including fine restaurants and coffee shops, it is a slice of peaceful living just minutes from all the modern conveniences you could desire! Upgrades include a new roof (gutters just cleaned), new HVAC system with new ductwork, new LVP flooring and newly refinished stunning light natural original hardwoods with exquisite satin finish. The kitchen boasts light, neutral solid wood cabinets, featuring ample counter and cabinet space, finished out with a new stainless steel refrigerator, dishwasher and gas stove/oven! The farm sink is a nice added touch. The master bathroom is complete with a tiled shower, new LVP flooring, gray vanity and upgraded fixtures! The large, secondary bathroom has been totally transformed with an elegant new shiny white finish, white tub and gold tub hardware with a gold rainfall shower head. New dove gray double vanities have been added with marble tops and brushed gold fixtures and finishes with soft touch close drawers. New brushed gold mirrors and lighting finishes the look of this spacious, inviting, elegant bathroom! New lighting and ceiling fans have been added throughout! There is a spacious back patio wrapping around from the long driveway that rolls out into a lush backyard with established shrubs, trees and flowers blooming for varied seasons. $399000.00
Active
$399,000
3650 Fred Walker Dr SW, Smyrna, GA 30082
3beds
1,158sqft
:
Get pre-qualified$2,719/mo
Single Family Residence
Built in 1957
0.48 Acres Lot
$389,700 Zestimate®
$345/sqft
$-- HOA
What's special
New roofSpacious inviting elegant bathroomReflection gray exterior paintAlabaster white interior paintNew stainless steel refrigeratorSoft touch close drawersFarm sink
- 1 day |
- 130 |
- 6 |
Zillow last checked:
Listing updated:
Listed by:
Sonya Swafford 770-354-3988,
Flat Rock Realty
Source: GAMLS,MLS#: 10817497
Facts & features
Interior
Bedrooms & bathrooms
- Bedrooms: 3
- Bathrooms: 2
- Full bathrooms: 2
- Main level bathrooms: 2
- Main level bedrooms: 3
Rooms
- Room types: Family Room, Laundry
Kitchen
- Features: Breakfast Area
Heating
- Dual, Natural Gas
Cooling
- Ceiling Fan(s), Dual, Electric, Heat Pump
Appliances
- Included: Dishwasher, Gas Water Heater, Microwave, Oven/Range (Combo), Refrigerator, Stainless Steel Appliance(s)
- Laundry: Other
Features
- Master On Main Level, Separate Shower, Tile Bath
- Flooring: Hardwood
- Basement: Crawl Space
- Attic: Pull Down Stairs
- Has fireplace: No
Interior area
- Total structure area: 1,158
- Total interior livable area: 1,158 sqft
- Finished area above ground: 1,158
- Finished area below ground: 0
Property
Parking
- Parking features: Carport, Kitchen Level, Side/Rear Entrance
- Has carport: Yes
Features
- Levels: One
- Stories: 1
- Patio & porch: Patio, Porch
- Exterior features: Garden, Other
Lot
- Size: 0.48 Acres
- Features: Level, Private
Details
- Parcel number: 17005000140
- Special conditions: Agent Owned
Construction
Type & style
- Home type: SingleFamily
- Architectural style: Ranch
- Property subtype: Single Family Residence
Materials
- Brick
- Roof: Composition
Condition
- Resale
- New construction: No
- Year built: 1957
Utilities & green energy
- Sewer: Public Sewer
- Water: Public
- Utilities for property: Cable Available, Electricity Available, Natural Gas Available, Other, Phone Available, Sewer Connected, Water Available
Community & HOA
Community
- Features: Park, Street Lights
- Subdivision: Nickajack Homes I
HOA
- Has HOA: No
- Services included: None
Location
- Region: Smyrna
Financial & listing details
- Price per square foot: $345/sqft
- Tax assessed value: $210,000
- Annual tax amount: $2,530
- Date on market: 8/2/2026
- Cumulative days on market: 1 day
- Listing agreement: Exclusive Right To Sell
- Listing terms: Cash,Conventional,FHA,VA Loan
- Electric utility on property: Yes
Estimated market value
$389,700
$370,000 - $409,000
$2,093/mo
Price history
| Date | Event | Price |
|---|---|---|
| 8/2/2026 | Listed for sale | $399,000+90%$345/sqft |
Source:  GAMLS #10817497 Report a problem GAMLS #10817497 Report a problem | ||
| 12/18/2023 | Sold | $210,000$181/sqft |
Source: Public Record Report a problem | ||
Public tax history
| Year | Property taxes | Tax assessment |
|---|---|---|
| 2024 | $2,533 -6.4% | $84,000 -6.4% |
| 2023 | $2,707 +644.7% | $89,788 +51.8% |
| 2022 | $364 0% | $59,132 |
| 2021 | $364 -0.5% | $59,132 -1.1% |
| 2020 | $365 +13.5% | $59,772 +32.2% |
| 2019 | $322 | $45,224 |
| 2018 | $322 | $45,224 +23.7% |
| 2017 | $322 +22.1% | $36,556 |
| 2016 | $264 +16.8% | $36,556 +30% |
| 2015 | $226 -2.1% | $28,124 |
| 2014 | $231 +46.5% | $28,124 +33.6% |
| 2013 | $157 -2% | $21,056 |
| 2012 | $161 -48.7% | $21,056 -46.3% |
| 2011 | $313 +8.5% | $39,224 -13.9% |
| 2010 | $288 | $45,560 |
| 2009 | $288 +40.2% | $45,560 +4.2% |
| 2006 | $205 -1.7% | $43,712 |
| 2005 | $209 | $43,712 |
| 2004 | $209 +4.9% | $43,712 +7.6% |
| 2003 | $199 -0.7% | $40,612 |
| 2002 | $201 -5.6% | $40,612 +26.6% |
| 2001 | $213 -7.6% | $32,073 |
| 2000 | $230 | $32,073 |
Find assessor info on the county website
Monthly payment
Est. payment
Payment breakdown
Explore the cost of this home by adjusting the details. Changes won't be saved.Climate risks
Neighborhood: 30082
Nearby schools
GreatSchools rating
- 4/10Russell Elementary SchoolGrades: PK-5Distance: 0.6 mi
- 7/10Floyd Middle SchoolGrades: 6-8Distance: 1.9 mi
- 2/10Osborne High SchoolGrades: 9-12Distance: 2.1 mi
Schools provided by the listing agent
- Elementary: Russell
- Middle: Floyd
- High: Osborne
Source: GAMLS. This data may not be complete. We recommend contacting the local school district to confirm school assignments for this home.
- $324,5003 bd2 ba1.3k sqft3638 Fred Walker Dr SW, Smyrna, GA 30082Off Market
- $336,6003 bd2 ba1.5k sqft3662 Fred Walker Dr SW, Smyrna, GA 30082Off Market

- $310,3003 bd2 ba1.4k sqft3626 Fred Walker Dr SW, Smyrna, GA 30082Off Market
- $282,5003 bd2 ba1k sqft3672 Fred Walker Dr SW, Smyrna, GA 30082Off Market
- $423,5004 bd3 ba2.2k sqft3647 Fred Walker Dr SW, Smyrna, GA 30082Off Market
- $410,6004 bd2 ba1.4k sqft3657 Fred Walker Dr SW, Smyrna, GA 30082Off Market
- $287,9003 bd2 ba1.3k sqft3637 Fred Walker Dr SW, Smyrna, GA 30082Off Market
- $242,7003 bd1 ba1.2k sqft3616 Fred Walker Dr SW, Smyrna, GA 30082Off Market
A local agent can set up tours, give advice and negotiate with sellers.
Similar homes
- $409,0004 bd2 ba1.5k sqft3510 Mill Creek Ln SW, Marietta, GA 30060Active

 MLS ID #10790296, Blanca Gutierrez, The Gates Real Estate Group. GAMLS
 - $350,0003 bd2 ba1.4k sqft3220 Foxwood Trl SE, Smyrna, GA 30082Active
 MLS ID #10799668, Chad Schernikau, Keller Williams Realty Cityside. GAMLS
 - $400,0002 bd3 ba1.4k sqft1679 Seayes Rd SW, Mableton, GA 30126Active
 MLS ID #10740985, Mark Spain, Mark Spain Real Estate. GAMLS
 - $515,0003 bd2 ba1.5k sqft3195 Ann Rd, Smyrna, GA 30080Active
 MLS ID #10815615, Manley Stockton, Ansley RE | Christie's Int'l RE. GAMLS
 - $369,0003 bd2 ba1.4k sqft245 Lunie Dr SW, Mableton, GA 30126ActiveMLS ID #10731100, Guy Banks, Coldwell Banker Realty. GAMLS
- $345,0003 bd3 ba1.6k sqft3119 Holbrook Dr SW, Marietta, GA 30060ActiveMLS ID #10799732, Tanya Pickens, Opendoor Brokerage. GAMLS
- $367,9003 bd1 ba1.3k sqft2324 Elmwood Cir SE, Atlanta, GA 30339ActiveMLS ID #10791635, Nick Johnson, Home Buyers Choice Realty Inc.. GAMLS
- $450,0004 bd3 ba1.4k sqft2290 Beaver Creek Rd SE, Smyrna, GA 30080ActiveMLS ID #10801512, Amanda Fard, Keller Williams Realty Cityside. GAMLS
- $389,9003 bd2 ba1.2k sqft3448 Alison Dr, Atlanta, GA 30340For Sale
 MLS ID #7812774, Ryan Daly, Virtual Properties Realty. Biz. FMLS GA
 - $335,0003 bd2 ba1.6k sqft106 Larose Cir SE, Marietta, GA 30060ActiveMLS ID #10809144, Mark Spain, Mark Spain Real Estate. GAMLS
- $355,0003 bd2 ba1.6k sqft1100 Vonda Ln SW, Mableton, GA 30126ActiveMLS ID #10731446, Guadalupe Flores, HomeSmart. GAMLS
- $269,9003 bd1 ba952 sqft373 Floyd St SE, Smyrna, GA 30082ActiveMLS ID #10739115, Tim Stout Group, eXp Realty. GAMLS
- $329,8883 bd2 ba1.5k sqft3651 Silver Leaf Ln SW, Marietta, GA 30008ActiveMLS ID #10774471, Hunter Kirkman, Real Broker, LLC. GAMLS
- $315,0003 bd2 ba1.2k sqft1735 Alvarado Ter SW, Atlanta, GA 30310ActiveMLS ID #10817441, Leslie J Scott, Capital Investments Realty Inc. GAMLS
- $309,5003 bd2 ba1.6k sqft611 Walnut Way SW, Marietta, GA 30060ActiveMLS ID #10738430, Arthur Chung, EveryState. GAMLS
- $295,0003 bd2 ba1.1k sqft926 Green Valley Rd SW, Mableton, GA 30126ActiveMLS ID #10793710, Sheri Estes, Your Home Sold Guaranteed Realty HOR. GAMLS
- $292,5003 bd2 ba1k sqft1140 Vonda Ln SW, Mableton, GA 30126ActiveMLS ID #10772067, Robert E Salmons Jr., Entera Realty. GAMLS
- $320,0003 bd2 ba1.4k sqft4482 Redwood St, Atlanta, GA 30360ActiveMLS ID #10815664, Luanne Webb, BHHS Georgia Properties. GAMLS
- $440,0003 bd2 ba1.1k sqft2605 Warwick Cir NE, Atlanta, GA 30345Active Under ContractMLS ID #10803827, Renee R Pruitt, The Rezerve. GAMLS
- $299,9003 bd2 ba1.3k sqft2216 Chestnut Log Dr, Lithia Springs, GA 30122ActiveMLS ID #10809765, Dominique Hinton, eXp Realty. GAMLS
