3119 Holbrook Drive Southwest is a one-story Marietta brick home with a covered front porch and welcoming entry. The kitchen features dark cabinetry with quartz countertops and stainless steel appliances, flowing into the main living area with hardwood flooring. The primary bedroom provides comfortable space with ensuite bathroom access. Additional bedrooms offer flexibility for family or guests. A modern bathroom with updated fixtures serves the living spaces. The one-car garage offers vehicle storage. Mature landscaping with established trees creates pleasant outdoor spaces. This well-maintained residence provides functional, comfortable everyday living.. Included 100-Day Home Warranty with buyer activation
Active
$345,000
3119 Holbrook Dr SW, Marietta, GA 30060
3beds
1,650sqft
:
Get pre-qualified$2,247/mo
Single Family Residence
Built in 1963
10,018 Square Feet Lot
$338,800 Zestimate®
$209/sqft
$-- HOA
What's special
One-story marietta brick homeCovered front porchWelcoming entryStainless steel appliancesEnsuite bathroom accessQuartz countertopsPleasant outdoor spaces
- 26 days |
- 2,059 |
- 115 |
Zillow last checked:
Listing updated:
Listed by:
Tanya Pickens 404-796-8789,
Opendoor Brokerage,
Tanya Pickens 404-796-8789,
Opendoor Brokerage
Source: GAMLS,MLS#: 10799732
Facts & features
Interior
Bedrooms & bathrooms
- Bedrooms: 3
- Bathrooms: 3
- Full bathrooms: 2
- 1/2 bathrooms: 1
- Main level bathrooms: 1
Rooms
- Room types: Foyer
Heating
- Central
Cooling
- Central Air
Appliances
- Included: Dishwasher
- Laundry: In Basement
Features
- Other
- Flooring: Laminate, Vinyl
- Basement: Full
- Has fireplace: No
Interior area
- Total structure area: 1,650
- Total interior livable area: 1,650 sqft
- Finished area above ground: 1,100
- Finished area below ground: 550
Property
Parking
- Total spaces: 1
- Parking features: Garage, Attached
- Has attached garage: Yes
Features
- Levels: One
- Stories: 1
- Fencing: Wood
Lot
- Size: 10,018 Square Feet
- Features: None
Details
- Parcel number: 19070200670
Construction
Type & style
- Home type: SingleFamily
- Architectural style: Other
- Property subtype: Single Family Residence
Materials
- Brick
- Roof: Composition
Condition
- Resale
- New construction: No
- Year built: 1963
Utilities & green energy
- Sewer: Public Sewer
- Water: Public
- Utilities for property: Water Available, Electricity Available, Sewer Available
Community & HOA
Community
- Features: None
- Subdivision: MILFORD
HOA
- Has HOA: No
- Services included: None
Location
- Region: Marietta
Financial & listing details
- Price per square foot: $209/sqft
- Tax assessed value: $255,440
- Annual tax amount: $2,408
- Date on market: 7/6/2026
- Cumulative days on market: 26 days
- Listing agreement: Exclusive Agency
- Listing terms: Cash,Conventional,VA Loan
- Electric utility on property: Yes
Estimated market value
$338,800
$322,000 - $356,000
$2,280/mo
Price history
| Date | Event | Price |
|---|---|---|
| 7/6/2026 | Listed for sale | $345,000-2.4%$209/sqft |
Source:  FMLS GA #7799706 Report a problem FMLS GA #7799706 Report a problem | ||
| 6/17/2026 | Sold | $353,600+276.2%$214/sqft |
Source: Public Record Report a problem | ||
| 1/28/2015 | Sold | $94,000-6%$57/sqft |
Source:  FMLS GA #5368910 Report a problem FMLS GA #5368910 Report a problem | ||
| 12/14/2014 | Pending sale | $100,000$61/sqft |
Source: Duffy Realty of Atlanta #5368910 Report a problem | ||
| 12/6/2014 | Price change | $100,000-9.1%$61/sqft |
Source: Duffy Realty of Atlanta #5368910 Report a problem | ||
| 11/20/2014 | Listed for sale | $110,000+51.7%$67/sqft |
Source: DUFFY REALTY #07367552 Report a problem | ||
| 8/14/2013 | Sold | $72,500+3.6%$44/sqft |
Source: FMLS GA #5156037 Report a problem | ||
| 6/18/2013 | Pending sale | $70,000$42/sqft |
Source: Duffy Realty of Atlanta #5156037 Report a problem | ||
| 6/6/2013 | Listed for sale | $70,000$42/sqft |
Source: Duffy Realty of Atlanta #5156037 Report a problem | ||
Public tax history
| Year | Property taxes | Tax assessment |
|---|---|---|
| 2024 | $2,411 +29.1% | $102,176 |
| 2023 | $1,868 -6.6% | $102,176 +23.7% |
| 2022 | $2,001 +19.6% | $82,608 +49.9% |
| 2021 | $1,672 | $55,104 |
| 2020 | $1,672 | $55,104 |
| 2019 | $1,672 +49.4% | $55,104 +49.4% |
| 2018 | $1,119 | $36,884 |
| 2017 | $1,119 +48.8% | $36,884 |
| 2016 | $752 -11.9% | $36,884 +27.3% |
| 2015 | $853 -0.8% | $28,964 |
| 2014 | $861 +262.8% | $28,964 -20.5% |
| 2013 | $237 -1.3% | $36,444 |
| 2012 | $240 | $36,444 |
| 2011 | $240 +17.5% | $36,444 |
| 2010 | $204 -9.7% | $36,444 -17.9% |
| 2009 | $226 +41.5% | $44,372 |
| 2006 | $160 +11.8% | $44,372 +17.2% |
| 2005 | $143 | $37,860 |
| 2004 | $143 | $37,860 |
| 2003 | $143 -1.1% | $37,860 |
| 2002 | $145 +1% | $37,860 +50.8% |
| 2001 | $143 -10.4% | $25,108 |
| 2000 | $160 | $25,108 |
Find assessor info on the county website
Monthly payment
Est. payment
Payment breakdown
Explore the cost of this home by adjusting the details. Changes won't be saved.Climate risks
Neighborhood: 30060
Nearby schools
GreatSchools rating
- 6/10Birney Elementary SchoolGrades: PK-5Distance: 0.5 mi
- 7/10Floyd Middle SchoolGrades: 6-8Distance: 2.8 mi
- 2/10Osborne High SchoolGrades: 9-12Distance: 1.6 mi
Schools provided by the listing agent
- Elementary: Birney
- Middle: Floyd
- High: Osborne
Source: GAMLS. This data may not be complete. We recommend contacting the local school district to confirm school assignments for this home.
- $300,8002 bd2 ba1.1k sqft3107 Holbrook Dr SW, Marietta, GA 30060Off Market
- $317,0003 bd3 ba1.1k sqft3131 Holbrook Dr SW, Marietta, GA 30060Off Market
- $---- bd-- ba-- sqft3110 Holbrook Dr SW, Marietta, GA 30060Off Market
- $309,0004 bd2 ba2k sqft3126 Holbrook Dr SW, Marietta, GA 30060Off Market

- $365,0003 bd2 ba1.3k sqft3095 Holbrook Dr SW, Marietta, GA 30060Sold
- $320,0003 bd2 ba1.6k sqft3141 Holbrook Dr SW, Marietta, GA 30060Sold
- $304,3003 bd1 ba1.9k sqft3120 Oakton Way SW, Marietta, GA 30060Off Market
- $265,5003 bd2 ba1.1k sqft1040 Pair Rd SW, Marietta, GA 30060Off Market
A local agent can set up tours, give advice and negotiate with sellers.
Similar homes
- $335,0003 bd2 ba1.6k sqft106 Larose Cir SE, Marietta, GA 30060Active

 MLS ID #10809144, Mark Spain, Mark Spain Real Estate. GAMLS
 - $309,5003 bd2 ba1.6k sqft611 Walnut Way SW, Marietta, GA 30060Active
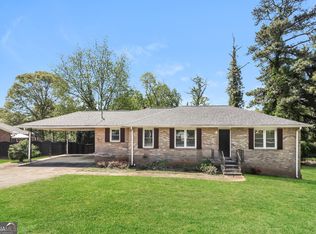 MLS ID #10738430, Arthur Chung, EveryState. GAMLS
 - $350,0003 bd2 ba1.4k sqft3220 Foxwood Trl SE, Smyrna, GA 30082Active
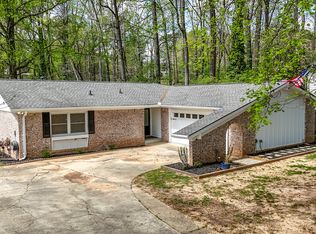 MLS ID #10799668, Chad Schernikau, Keller Williams Realty Cityside. GAMLS
 - $340,0003 bd2 ba1.8k sqft4747 Nelda Dr, Austell, GA 30106Active
 MLS ID #10756004, Tanya Pickens, Opendoor Brokerage. GAMLS
 - $355,0003 bd2 ba1.6k sqft1100 Vonda Ln SW, Mableton, GA 30126ActiveMLS ID #10731446, Guadalupe Flores, HomeSmart. GAMLS
- $320,0003 bd2 ba1.5k sqft5003 Henson Dr SW, Mableton, GA 30126ActiveMLS ID #10717986, Tanya Pickens, Opendoor Brokerage. GAMLS
- $329,9004 bd2 ba1.6k sqft1298 Belmont Ave SE, Smyrna, GA 30080ActiveMLS ID #10687118, Marilis Garcia Velasquez, La Rosa Realty Georgia LLC. GAMLS
- $385,0004 bd3 ba1.5k sqft88 Lucia Dr SE, Smyrna, GA 30082ActiveMLS ID #10703496, Sean S Shahrestani, Keller Williams Realty. GAMLS
- $319,9003 bd2 ba1.5k sqft2657 John Petree Rd, Powder Springs, GA 30127ActiveMLS ID #10531922, Jenna Matheny, Realistry Brokerage, LLC. GAMLS
- $305,0003 bd2 ba1.6k sqft3193 Pinto Dr, Powder Springs, GA 30127ActiveMLS ID #10763837, Mark Spain, Mark Spain Real Estate. GAMLS
- $359,0003 bd2 ba1.5k sqft2868 Country Ln NW, Kennesaw, GA 30152ActiveMLS ID #10809455, Sinan Zakaria, Listed Simply. GAMLS
- $310,0003 bd2 ba1.2k sqft190 Stroud Dr SE, Mableton, GA 30126ActiveMLS ID #10762425, Tanya Pickens, Opendoor Brokerage. GAMLS
- $367,9003 bd1 ba1.3k sqft2324 Elmwood Cir SE, Atlanta, GA 30339ActiveMLS ID #10791635, Nick Johnson, Home Buyers Choice Realty Inc.. GAMLS
- $375,0003 bd2 ba1.9k sqft1942 Kenwood Rd SE, Smyrna, GA 30082ActiveMLS ID #10760293, Angela Carpinella, Keller Williams Realty. GAMLS
- $375,0004 bd3 ba2k sqft5697 Glandor Dr SE, Mableton, GA 30126ActiveMLS ID #10784026, The Lowry Group, Century 21 Results. GAMLS
- $345,0003 bd2 ba1.5k sqft24 Mobley Dr SE, Atlanta, GA 30315ActiveMLS ID #10807453, Christy Devers, Dwelli. GAMLS
- $389,9003 bd2 ba1.2k sqft3448 Alison Dr, Atlanta, GA 30340For Sale
 MLS ID #7812774, Ryan Daly, Virtual Properties Realty. Biz. FMLS GA
 - $344,9004 bd3 ba1.9k sqft3293 Valleydale Dr SW, Atlanta, GA 30311ActiveMLS ID #10727996, Ramesh Seegulam, Nation One Realty Group, Inc.. GAMLS
- $339,0003 bd2 ba1.5k sqft507 Legacy Park Ln, Powder Springs, GA 30127ActiveMLS ID #10765969, Heather M Soukup, Home Sweet Home GA Real Estate. GAMLS
- $367,0003 bd3 ba1.9k sqft1197 Parkwood Chase NW, Acworth, GA 30102ActiveMLS ID #10760187, Tanya Pickens, Opendoor Brokerage. GAMLS
