Fully Transformed Ranch Gem in the Heart of Smyrna - No HOA! Discover the perfect blend of refinements and convenience in this meticulously renovated 4-bedroom, 2.5-bathroom ranch. Boasting a charming front porch and a prime central Smyrna location, this home offers stylish, low-maintenance living with no HOA dues or restrictions. Step inside to find brand-new LVP flooring throughout the entire home-no carpet! The bright spacious kitchen is a chef's dream, featuring abundant cabinetry, a walk-in pantry, stunning granite countertops, a stylish backsplash, upgraded lighting, and brand-new stainless steel appliances (including a new washer/dryer set). The large master suite serves as a true retreat, complete with a fully renovated en-suite bath featuring a double vanity with granite tops, modern hardware, and a beautifully tiled walk-in shower. Three additional spacious bedrooms share a fully remodeled secondary bath, plus a chic, updated half-bath for guests. The private, fenced backyard is an entertainer's dream, featuring multiple patios / seating areas and a huge storage shed. Perfectly located near top schools, dining, shopping, parks, trails, and easy highway access for a quick commute to all of Atlanta. Close to Smyrna Village, Vinings Restaurants / Entertainment, The Battery, I-75/I-285, and Atlanta Trails.
Active
Price cut: $35K (7/16)
$385,000
88 Lucia Dr SE, Smyrna, GA 30082
4beds
1,561sqft
:
Get pre-qualified$2,623/mo
Single Family Residence
Built in 1963
0.28 Acres Lot
$382,900 Zestimate®
$247/sqft
$-- HOA
What's special
Modern hardwareHuge storage shedPrivate fenced backyardCharming front porchBrand-new stainless steel appliancesWalk-in pantryUpgraded lighting
- 157 days |
- 472 |
- 20 |
Zillow last checked:
Listing updated:
Listed by:
Sean S Shahrestani 404-484-3441,
Keller Williams Realty PeachtreeRoad
Source: GAMLS,MLS#: 10703496
Facts & features
Interior
Bedrooms & bathrooms
- Bedrooms: 4
- Bathrooms: 3
- Full bathrooms: 2
- 1/2 bathrooms: 1
- Main level bathrooms: 2
- Main level bedrooms: 4
Rooms
- Room types: Family Room, Laundry
Dining room
- Features: Separate Room
Kitchen
- Features: Breakfast Room, Solid Surface Counters, Walk-in Pantry
Heating
- Central, Natural Gas
Cooling
- Ceiling Fan(s), Central Air, Electric
Appliances
- Included: Dishwasher, Disposal, Dryer, Gas Water Heater, Microwave, Oven/Range (Combo), Refrigerator, Stainless Steel Appliance(s), Washer
- Laundry: In Kitchen, Laundry Closet
Features
- Double Vanity, Master On Main Level
- Flooring: Tile, Vinyl
- Basement: None
- Has fireplace: No
Interior area
- Total structure area: 1,561
- Total interior livable area: 1,561 sqft
- Finished area above ground: 1,561
- Finished area below ground: 0
Property
Parking
- Parking features: Kitchen Level
Features
- Levels: One
- Stories: 1
- Patio & porch: Patio, Porch
Lot
- Size: 0.28 Acres
- Features: Level, Sloped
Details
- Parcel number: 17023800580
Construction
Type & style
- Home type: SingleFamily
- Architectural style: Ranch
- Property subtype: Single Family Residence
Materials
- Concrete
- Roof: Tar/Gravel,Tile
Condition
- Resale
- New construction: No
- Year built: 1963
Utilities & green energy
- Sewer: Public Sewer
- Water: Public
- Utilities for property: Cable Available, Electricity Available, High Speed Internet, Natural Gas Available, Phone Available, Sewer Available, Sewer Connected, Water Available
Community & HOA
Community
- Features: Near Public Transport, Walk To Schools, Near Shopping
- Subdivision: Sycamore Hills
HOA
- Has HOA: No
- Services included: None
Location
- Region: Smyrna
Financial & listing details
- Price per square foot: $247/sqft
- Tax assessed value: $306,320
- Annual tax amount: $3,694
- Date on market: 3/3/2026
- Cumulative days on market: 158 days
- Listing agreement: Exclusive Right To Sell
- Electric utility on property: Yes
Estimated market value
$382,900
$364,000 - $402,000
$2,857/mo
Price history
| Date | Event | Price |
|---|---|---|
| 7/16/2026 | Price change | $385,000-8.3%$247/sqft |
Source:  GAMLS #10703496 Report a problem GAMLS #10703496 Report a problem | ||
| 3/16/2026 | Listing removed | $2,400$2/sqft |
Source: FMLS GA #7716141 Report a problem | ||
| 3/5/2026 | Listed for sale | $420,000+6.3%$269/sqft |
Source:  FMLS GA #7729355 Report a problem FMLS GA #7729355 Report a problem | ||
| 2/25/2026 | Price change | $2,400-11.1%$2/sqft |
Source: FMLS GA #7716141 Report a problem | ||
| 2/8/2026 | Listed for rent | $2,700$2/sqft |
Source: FMLS GA #7716141 Report a problem | ||
| 1/12/2026 | Listing removed | $395,000$253/sqft |
Source: GAMLS #10622635 Report a problem | ||
| 12/5/2025 | Price change | $395,000-1.3%$253/sqft |
Source: GAMLS #10622635 Report a problem | ||
| 10/10/2025 | Listed for sale | $400,000+50.4%$256/sqft |
Source: GAMLS #10622635 Report a problem | ||
| 7/14/2025 | Sold | $265,900+471.8%$170/sqft |
Source: Public Record Report a problem | ||
| 1/26/1994 | Sold | $46,500$30/sqft |
Source: Public Record Report a problem | ||
Public tax history
| Year | Property taxes | Tax assessment |
|---|---|---|
| 2024 | $3,694 | $122,528 |
| 2023 | $3,694 +24.8% | $122,528 +25.6% |
| 2022 | $2,961 +17.5% | $97,564 +17.5% |
| 2021 | $2,519 +4.1% | $83,000 +4.1% |
| 2020 | $2,421 +33.2% | $79,756 +33.2% |
| 2019 | $1,817 | $59,872 |
| 2018 | $1,817 | $59,872 |
| 2017 | $1,817 +52.2% | $59,872 +44.2% |
| 2016 | $1,194 +10.5% | $41,516 +13.2% |
| 2015 | $1,080 -0.8% | $36,664 |
| 2014 | $1,089 +10.7% | $36,664 +11.7% |
| 2013 | $984 +45.6% | $32,836 |
| 2012 | $676 -3.4% | $32,836 -2.9% |
| 2011 | $700 -33.4% | $33,832 -34.2% |
| 2010 | $1,050 | $51,444 |
| 2009 | $1,050 +31.2% | $51,444 +6.4% |
| 2006 | $800 -0.5% | $48,328 |
| 2005 | $804 | $48,328 |
| 2004 | $804 +78.9% | $48,328 +46.8% |
| 2003 | $450 -0.3% | $32,920 |
| 2002 | $451 +18.2% | $32,920 +24.7% |
| 2001 | $381 -11.3% | $26,396 |
| 2000 | $430 | $26,396 |
Find assessor info on the county website
Monthly payment
Est. payment
Payment breakdown
Explore the cost of this home by adjusting the details. Changes won't be saved.Climate risks
Neighborhood: 30082
Nearby schools
GreatSchools rating
- 8/10King Springs Elementary SchoolGrades: PK-5Distance: 1.8 mi
- 6/10Griffin Middle SchoolGrades: 6-8Distance: 1.9 mi
- 6/10Campbell High SchoolGrades: 9-12Distance: 2.1 mi
Schools provided by the listing agent
- Elementary: King Springs
- Middle: Griffin
- High: Campbell
Source: GAMLS. This data may not be complete. We recommend contacting the local school district to confirm school assignments for this home.
- $349,4004 bd2 ba1.2k sqft98 Lucia Dr SE, Smyrna, GA 30082Off Market
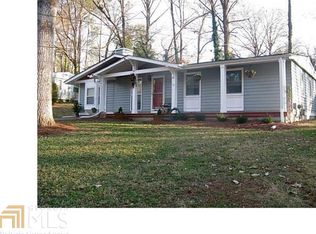
- $283,7003 bd2 ba1k sqft74 Lucia Dr SE, Smyrna, GA 30082Off Market
- $412,0003 bd2 ba1.5k sqft95 Melinda Way SE, Smyrna, GA 30082Sold

- $205,2003 bd2 ba1k sqft103 Melinda Way SE, Smyrna, GA 30082Sold
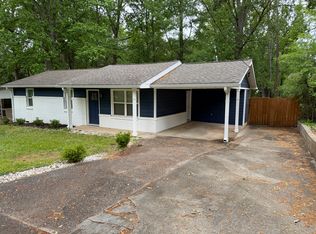
- $312,4003 bd2 ba1k sqft81 Melinda Way SE, Smyrna, GA 30082Off Market
- $305,3003 bd1 ba1.1k sqft106 Lucia Dr SE, Smyrna, GA 30082Off Market
- $370,2004 bd2 ba1.7k sqft113 Melinda Way SE, Smyrna, GA 30082Off Market
- $316,2003 bd2 ba1.3k sqft83 Lucia Dr SE, Smyrna, GA 30082Off Market
A local agent can set up tours, give advice and negotiate with sellers.
Similar homes
- $399,0003 bd2 ba1.1k sqft3650 Fred Walker Dr SW, Smyrna, GA 30082Active

 MLS ID #10817497, Sonya Swafford, Flat Rock Realty. GAMLS
 - $329,9004 bd2 ba1.6k sqft1298 Belmont Ave SE, Smyrna, GA 30080Active
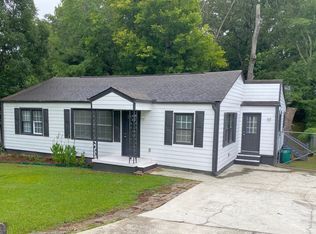 MLS ID #10687118, Marilis Garcia Velasquez, La Rosa Realty Georgia LLC. GAMLS
 - $409,0004 bd2 ba1.5k sqft3510 Mill Creek Ln SW, Marietta, GA 30060Active
 MLS ID #10790296, Blanca Gutierrez, The Gates Real Estate Group. GAMLS
 - $365,0003 bd3 ba1.8k sqft3005 Country Walk Dr, Powder Springs, GA 30127Active
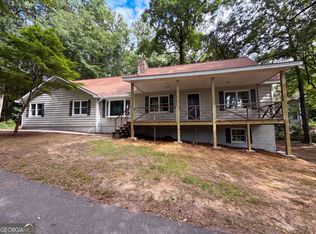 MLS ID #10819282, Tanya Pickens, Opendoor Brokerage. GAMLS
 - $349,0004 bd3 ba1.8k sqft1980 Winchester Ct SW, Marietta, GA 30008ActiveMLS ID #10801019, Mehrnoush Naghipour, HomeSmart. GAMLS
- $345,0003 bd3 ba1.6k sqft3119 Holbrook Dr SW, Marietta, GA 30060ActiveMLS ID #10799732, Tanya Pickens, Opendoor Brokerage. GAMLS
- $350,0005 bd2 ba1.2k sqft5207 White Blvd SW, Mableton, GA 30126ActiveMLS ID #10709996, Josue Figueroa, Maximum One Premier Realtors. GAMLS
- $375,0004 bd2 ba1.7k sqft168 Magnolia Dr, Douglasville, GA 30134ActiveMLS ID #10817993, Joshua Salmonsen, Heritage Oaks Realty Westside. GAMLS
- $409,9004 bd2 ba1.7k sqft192 Deerfield Dr, Hiram, GA 30141ActiveMLS ID #10728069, Cory Whitman, A Plus Realty Georgia. GAMLS
- $365,0005 bd4 ba2k sqft4225 Carlos Ct, Powder Springs, GA 30127For Sale
 MLS ID #7780695, Nidia Guzman, Virtual Properties Realty.com. FMLS GA
 - $340,0003 bd2 ba1.8k sqft4747 Nelda Dr, Austell, GA 30106ActiveMLS ID #10756004, Tanya Pickens, Opendoor Brokerage. GAMLS
- $359,0003 bd2 ba1.5k sqft2868 Country Ln NW, Kennesaw, GA 30152ActiveMLS ID #10809455, Sinan Zakaria, Listed Simply. GAMLS
- $299,0003 bd2 ba1.4k sqft4672 Vernon Dr SW, Mableton, GA 30126ActiveMLS ID #10488511, William Borden, High Caliber Realty. GAMLS
- $349,9003 bd3 ba1.4k sqft1106 Ira St SW, Atlanta, GA 30310ActiveMLS ID #10819972, Felicia D Hicks, Essence Unlimited, Inc.. GAMLS
- $374,9004 bd3 ba1.6k sqft183 Bethnal Way, Douglasville, GA 30134ActiveMLS ID #10741233, Steven T Koleno, Beycome Brokerage Realty LLC. GAMLS
- $320,0003 bd2 ba1.5k sqft5003 Henson Dr SW, Mableton, GA 30126ActiveMLS ID #10717986, Tanya Pickens, Opendoor Brokerage. GAMLS
- $424,0003 bd3 ba2.1k sqft680 Riverwood Dr, Dallas, GA 30157ActiveMLS ID #10820594, Steven T Koleno, Beycome Brokerage Realty LLC. GAMLS
- $412,3004 bd3 ba2k sqft4311 Deep Springs Ct NW, Marietta, GA 30144ActiveMLS ID #10800865, Blake Keathley, EveryState. GAMLS
- $339,9005 bd2 ba2k sqft1439 Westboro Dr SW, Atlanta, GA 30310ActiveMLS ID #10819354, The Stacey Group, eXp Realty. GAMLS
- $339,9004 bd3 ba1.9k sqft3293 Valleydale Dr SW, Atlanta, GA 30311ActiveMLS ID #10727996, Ramesh Seegulam, Nation One Realty Group, Inc.. GAMLS
