
NEW ROOF AND NEW AC JUST INSTALLED Great location within walking distance of the Sliver Comet Trail, Shopping and entertainment. This home has been in the family since it was built. A 1964 four-sided brick ranch that has had its updated kitchen and an updated half-bath making it ready to move-in with some more customization left to earn a loving Buyer some more equity.
Active
Price increase: $10K (7/28)
$299,000
4672 Vernon Dr SW, Mableton, GA 30126
3beds
1,400sqft
Single Family Residence
Built in 1964
0.46 Acres Lot
$-- Zestimate®
$214/sqft
$-- HOA
What's special
Four-sided brick ranchUpdated kitchenUpdated half-bath
- 556 days
- 273
- 17
Zillow last checked:
Listing updated:
Listed by:
William Borden 770-405-0445,
High Caliber Realty
Source: GAMLS,MLS#: 10488511
Facts & features
Interior
Bedrooms & bathrooms
- Bedrooms: 3
- Bathrooms: 2
- Full bathrooms: 1
- 1/2 bathrooms: 1
- Main level bathrooms: 1
- Main level bedrooms: 3
Rooms
- Room types: Family Room
Dining room
- Features: Separate Room
Heating
- Central, Forced Air, Natural Gas
Cooling
- Ceiling Fan(s), Central Air
Appliances
- Included: Dishwasher, Gas Water Heater, Oven/Range (Combo)
- Laundry: In Kitchen, Other
Features
- Master On Main Level, Tile Bath
- Flooring: Hardwood, Tile
- Basement: Crawl Space
- Has fireplace: No
- Common walls with other units/homes: No Common Walls
Interior area
- Total structure area: 1,400
- Total interior livable area: 1,400 sqft
- Finished area above ground: 1,400
- Finished area below ground: 0
Video & virtual tour
Property
Parking
- Total spaces: 3
- Parking features: Attached, Carport, Detached, Garage, Kitchen Level, Storage
- Has attached garage: Yes
- Has carport: Yes
Features
- Levels: One
- Stories: 1
- Patio & porch: Patio, Porch
- Fencing: Back Yard,Chain Link
- Has view: Yes
- View description: City
Lot
- Size: 0.46 Acres
- Features: City Lot, Level, Open Lot, Private
Details
- Additional structures: Garage(s)
- Parcel number: 17003000150
Construction
Type & style
- Home type: SingleFamily
- Architectural style: Brick 4 Side,Ranch
- Property subtype: Single Family Residence
Materials
- Brick
- Foundation: Block
- Roof: Composition
Condition
- Resale
- New construction: No
- Year built: 1964
Utilities & green energy
- Sewer: Septic Tank
- Water: Public
- Utilities for property: Cable Available, Electricity Available, High Speed Internet, Natural Gas Available, Phone Available, Water Available
Community & HOA
Community
- Features: Park, Near Public Transport, Walk To Schools, Near Shopping
- Subdivision: Bradlely Acers
HOA
- Has HOA: No
- Services included: None
Location
- Region: Mableton
Financial & listing details
- Price per square foot: $214/sqft
- Tax assessed value: $303,190
- Annual tax amount: $2,342
- Date on market: 4/1/2025
- Cumulative days on market: 556 days
- Listing agreement: Exclusive Right To Sell
- Electric utility on property: Yes
Estimated market value
Not available
Estimated sales range
Not available
$1,999/mo
Price history
| Date | Event | Price |
|---|---|---|
| 7/28/2026 | Price change | $299,000+3.5%$214/sqft |
Source:  FMLS GA #7549613 Report a problem FMLS GA #7549613 Report a problem | ||
| 4/24/2026 | Price change | $289,000-2%$206/sqft |
Source:  GAMLS #10488511 Report a problem GAMLS #10488511 Report a problem | ||
| 3/26/2026 | Price change | $295,000-4.8%$211/sqft |
Source: FMLS GA #7549613 Report a problem | ||
| 3/26/2026 | Price change | $310,000+3.3%$221/sqft |
Source: GAMLS #10488511 Report a problem | ||
| 2/3/2026 | Price change | $299,999-6%$214/sqft |
Source: GAMLS #10488511 Report a problem | ||
| 11/10/2025 | Price change | $319,000-4.8%$228/sqft |
Source: FMLS GA #7549613 Report a problem | ||
| 7/15/2025 | Price change | $335,000-2.9%$239/sqft |
Source: FMLS GA #7549613 Report a problem | ||
| 6/27/2025 | Price change | $345,000-5.5%$246/sqft |
Source: FMLS GA #7549613 Report a problem | ||
| 4/1/2025 | Listed for sale | $365,000+265%$261/sqft |
Source: GAMLS #10488511 Report a problem | ||
| 7/15/2018 | Sold | $100,000$71/sqft |
Source: Public Record Report a problem | ||
Public tax history
| Year | Property taxes | Tax assessment |
|---|---|---|
| 2024 | $2,883 +60.2% | $121,276 +25.8% |
| 2023 | $1,800 -16.7% | $96,380 +10.4% |
| 2022 | $2,162 +15.1% | $87,320 +17.4% |
| 2021 | $1,878 +17% | $74,360 +20.1% |
| 2020 | $1,605 -14.6% | $61,912 |
| 2019 | $1,879 | $61,912 |
| 2018 | $1,879 | $61,912 +17.8% |
| 2017 | $1,879 +36.7% | $52,556 +9.9% |
| 2016 | $1,375 +26.1% | $47,828 +29.2% |
| 2015 | $1,091 -0.8% | $37,028 |
| 2014 | $1,100 +324.8% | $37,028 +16.2% |
| 2013 | $259 -1.7% | $31,872 |
| 2012 | $263 -21.9% | $31,872 -17.3% |
| 2011 | $337 +6.8% | $38,520 -6.4% |
| 2010 | $316 -15.7% | $41,144 -25.9% |
| 2009 | $375 +20.7% | $55,556 |
| 2006 | $310 -1.5% | $55,556 |
| 2005 | $315 +1% | $55,556 +1.9% |
| 2004 | $312 | $54,532 |
| 2003 | $312 +11.6% | $54,532 +24.2% |
| 2002 | $280 -12% | $43,912 |
| 2001 | $318 -5.5% | $43,912 |
| 2000 | $336 | $43,912 |
Find assessor info on the county website
Monthly payment
Est. payment
Payment breakdown
Explore the cost of this home by adjusting the details. Changes won't be saved.Climate risks
Neighborhood: 30126
Nearby schools
Schools provided by the listing agent
- Elementary: Mableton
- Middle: Floyd
- High: South Cobb
Source: GAMLS. This data may not be complete. We recommend contacting the local school district to confirm school assignments for this home.
Similar homes
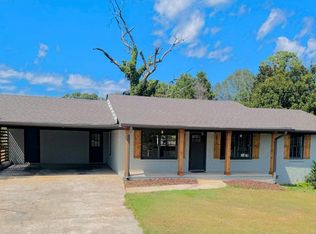
- $300,0003 bd2 ba1.2k sqft49 Charlotte Dr SW, Mableton, GA 30126Active
 MLS ID #10855192, Lorenzo Lumpkin, Lumpkin Realty, Inc.. GAMLS
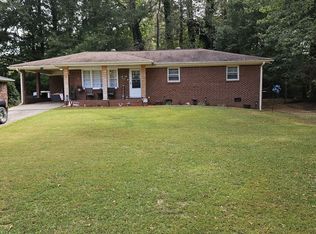
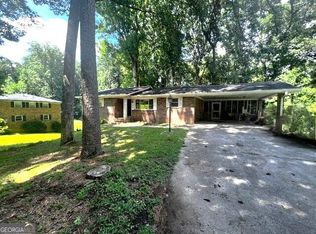
 - $299,0004 bd3 ba1.2k sqft139 Anita Pl SE, Mableton, GA 30126Active
 MLS ID #10832938, Tarra Kalonzo, Sold Not Just Listed Real Estate. GAMLS
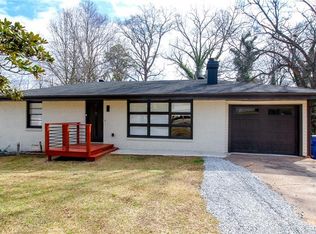
 - $350,0003 bd2 ba1.2k sqft5207 White Blvd SW, Mableton, GA 30126For Sale
 MLS ID #7844257, Josue Figueroa, Maximum One Premier Realtors. FMLS GA
 - $250,0002 bd2 ba1.8k sqft362 Lane Dr SW, Mableton, GA 30126Active
 MLS ID #10857927, Tonya Crowe, Method Real Estate Advisors. GAMLS
 - $294,0003 bd2 ba1.3k sqft773 North Ave, Hapeville, GA 30354ActiveMLS ID #10867265, Tanya Pickens, Opendoor Brokerage. GAMLS
- $295,0004 bd3 ba1.5k sqft4734 Saddleridge Rd, Dallas, GA 30127ActiveMLS ID #10830861, Maurice K Royster, Keller Williams Realty. GAMLS
- $345,0003 bd2 ba1.4k sqft1660 Old Alabama Rd, Austell, GA 30168ActiveMLS ID #10825830, Mario Vaquiz, The Gates Real Estate Group. GAMLS
- $240,0003 bd2 ba1.3k sqft4081 Pilgrim Pl, Austell, GA 30106ActiveMLS ID #10794669, Ian Patrick, Inspirational Homes LLC. GAMLS
- $340,0003 bd3 ba1.6k sqft2400 Brooks Ct SW, Smyrna, GA 30082Active Under ContractMLS ID #10843235, Tennille Wilson, Keller Williams Realty Atl. Partners. GAMLS
- $315,0004 bd2 ba1.8k sqft4225 Spring Gate Dr, Powder Springs, GA 30127ActiveMLS ID #10832327, Mary C Jarman, Your Home Sold Guaranteed Realty HOR. GAMLS
- $259,9003 bd2 ba1.2k sqft6053 Bowden St, Austell, GA 30106ActiveMLS ID #10777105, Cheryl Talbot, Talbot Property Solutions. GAMLS
- $220,0002 bd3 ba1.2k sqft760 Patterns Dr SW, Mableton, GA 30126ActiveMLS ID #10812233, Ashley Orr, 1st Class Real Estate Lanier Group. GAMLS
- $364,9003 bd2 ba1.5k sqft3326 New Macland Rd, Powder Springs, GA 30127ActiveMLS ID #10831129, Cory Whitman, A Plus Realty Georgia. GAMLS
- $350,0004 bd3 ba1.3k sqft51 Overbrook Dr SE, Smyrna, GA 30082ActiveMLS ID #10790224, Babatunde M Raji, Maximum One Realty Greater Atlanta. GAMLS
- $264,5003 bd1 ba1.2k sqft154 Privette Rd SW, Austell, GA 30008ActiveMLS ID #10692329, Don Montilla, Ascending Realty. GAMLS
- $249,9003 bd2 ba1.8k sqft5193 Alder Ln SW, Powder Springs, GA 30127ActiveMLS ID #10846663, Korrin M Abbey, Austin Patrick and Associates. GAMLS
- $290,0003 bd2 ba1.8k sqft2295 Macon Dr SW, Rear, GA 30315ActiveMLS ID #10782355, Kimberly Dover, Dover Realty & Associates, Inc. GAMLS
- $339,9004 bd2 ba1.3k sqft1961 Kenwood Rd SE, Smyrna, GA 30082ActiveMLS ID #10610390, Mark Spain, Mark Spain Real Estate. GAMLS
- $320,0003 bd2 ba1.6k sqft650 Lynhurst Dr SW, Atlanta, GA 30311ActiveMLS ID #10689200, Debee Martin, Pristine Property Group. GAMLS
- $294,9004 bd3 ba1.9k sqft1991 Sandlake Dr SW, Atlanta, GA 30331ActiveMLS ID #10817143, Alaina Hudson, Weichert Realtors - The Collective. GAMLS
