Newly renovated Ranch in the city of Smyrna. Freshly painted, ceiling fans in all bedrooms with remote control. One in a lifetime opportunity for first time home buyer looking for quite place to reside. Four-sided bricks and well maintained. It offers hardwood floors with large family/living room. The kitchen has an island suitable for breakfast. The property offers spacious and level private backyard with county approved outbuilding, built as an office, with restroom. Deck in the back for entertainment and relaxation. Vacant and ready for new owner. Spacious front yard and backyard, suitable for children, pets and private entertainment of friends. ***BLIND OFFERS will not be entertained" Show the property and make offer.
Active
Price cut: $10K (7/3)
$360,000
51 Overbrook Dr SE, Smyrna, GA 30082
4beds
1,350sqft
:
Get pre-qualified$2,453/mo
Single Family Residence
Built in 1963
0.32 Acres Lot
$356,800 Zestimate®
$267/sqft
$-- HOA
What's special
Four-sided bricksHardwood floorsFreshly painted
- 41 days |
- 346 |
- 21 |
Zillow last checked:
Listing updated:
Listed by:
Babatunde M Raji 404-617-8365,
Maximum One Realty Greater Atlanta
Source: GAMLS,MLS#: 10790224
Facts & features
Interior
Bedrooms & bathrooms
- Bedrooms: 4
- Bathrooms: 3
- Full bathrooms: 3
- Main level bathrooms: 3
- Main level bedrooms: 4
Rooms
- Room types: Other
Heating
- Natural Gas
Cooling
- Ceiling Fan(s), Central Air, Electric
Appliances
- Included: Convection Oven, Microwave, Oven/Range (Combo), Refrigerator, Tankless Water Heater, Trash Compactor
- Laundry: In Hall
Features
- Split Bedroom Plan, Tile Bath, Tray Ceiling(s)
- Flooring: Hardwood, Tile
- Basement: None
- Number of fireplaces: 1
- Fireplace features: Family Room, Gas Log, Gas Starter
- Common walls with other units/homes: No Common Walls
Interior area
- Total structure area: 1,350
- Total interior livable area: 1,350 sqft
- Finished area above ground: 1,350
- Finished area below ground: 0
Property
Parking
- Parking features: Kitchen Level, Parking Pad
- Has uncovered spaces: Yes
Features
- Levels: One
- Stories: 1
- Has spa: Yes
- Spa features: Bath
Lot
- Size: 0.32 Acres
- Features: Level, Private
Details
- Parcel number: 17023300230
- Special conditions: As Is
Construction
Type & style
- Home type: SingleFamily
- Architectural style: Brick 4 Side,Ranch
- Property subtype: Single Family Residence
Materials
- Brick
- Foundation: Slab
- Roof: Composition
Condition
- Resale
- New construction: No
- Year built: 1963
Utilities & green energy
- Sewer: Public Sewer
- Water: Public
- Utilities for property: Cable Available, Electricity Available, High Speed Internet, Natural Gas Available, Sewer Available, Sewer Connected, Underground Utilities, Water Available
Community & HOA
Community
- Features: None
- Subdivision: Labelle Park
HOA
- Has HOA: No
- Services included: None
Location
- Region: Smyrna
Financial & listing details
- Price per square foot: $267/sqft
- Tax assessed value: $323,910
- Annual tax amount: $2,826
- Date on market: 6/16/2026
- Cumulative days on market: 41 days
- Listing agreement: Exclusive Right To Sell
- Electric utility on property: Yes
Estimated market value
$356,800
$339,000 - $375,000
$2,503/mo
Price history
| Date | Event | Price |
|---|---|---|
| 7/3/2026 | Price change | $360,000-2.7%$267/sqft |
Source:  GAMLS #10790224 Report a problem GAMLS #10790224 Report a problem | ||
| 6/18/2026 | Listed for sale | $370,000-2.6%$274/sqft |
Source:  FMLS GA #7790407 Report a problem FMLS GA #7790407 Report a problem | ||
| 4/1/2026 | Listing removed | $380,000$281/sqft |
Source: GAMLS #10621297 Report a problem | ||
| 11/14/2025 | Price change | $380,000-1.3%$281/sqft |
Source: FMLS GA #7662053 Report a problem | ||
| 10/8/2025 | Listed for sale | $385,000+402.6%$285/sqft |
Source: FMLS GA #7662053 Report a problem | ||
| 4/20/1995 | Sold | $76,600$57/sqft |
Source: Public Record Report a problem | ||
Public tax history
| Year | Property taxes | Tax assessment |
|---|---|---|
| 2024 | $2,826 +51.3% | $129,564 +17.3% |
| 2023 | $1,868 +13.6% | $110,416 +48.2% |
| 2022 | $1,644 +0% | $74,480 |
| 2021 | $1,644 +15% | $74,480 +15.2% |
| 2020 | $1,430 | $64,680 |
| 2019 | $1,430 +8.3% | $64,680 +8.4% |
| 2018 | $1,320 | $59,664 +71.4% |
| 2017 | $1,320 +78.5% | $34,804 |
| 2016 | $740 +9.4% | $34,804 +9.5% |
| 2015 | $676 +78.3% | $31,792 +47.2% |
| 2014 | $379 -0.9% | $21,596 |
| 2013 | $383 +22.5% | $21,596 +12.7% |
| 2012 | $312 -36.2% | $19,164 -23.3% |
| 2011 | $490 -38.1% | $25,000 -32.9% |
| 2010 | $791 -28.3% | $37,256 -27.6% |
| 2009 | $1,103 +19.3% | $51,484 |
| 2006 | $925 -0.5% | $51,484 |
| 2005 | $929 +23.9% | $51,484 +17.8% |
| 2004 | $750 | $43,704 |
| 2003 | $750 -0.2% | $43,704 |
| 2002 | $751 +23.3% | $43,704 +28.5% |
| 2001 | $610 -6.4% | $34,000 |
| 2000 | $652 | $34,000 |
Find assessor info on the county website
Monthly payment
Est. payment
Payment breakdown
Explore the cost of this home by adjusting the details. Changes won't be saved.Climate risks
Neighborhood: 30082
Nearby schools
GreatSchools rating
- 4/10Norton Park Elementary SchoolGrades: PK-5Distance: 0.5 mi
- 6/10Griffin Middle SchoolGrades: 6-8Distance: 2.8 mi
- 6/10Campbell High SchoolGrades: 9-12Distance: 1.6 mi
Schools provided by the listing agent
- Elementary: Norton Park
- Middle: Griffin
- High: Campbell
Source: GAMLS. This data may not be complete. We recommend contacting the local school district to confirm school assignments for this home.
- $287,4003 bd1 ba1.2k sqft41 Overbrook Dr SE, Smyrna, GA 30082Off Market
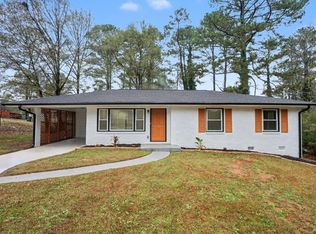
- $335,0003 bd2 ba1.3k sqft61 Overbrook Dr SE, Smyrna, GA 30082For Sale
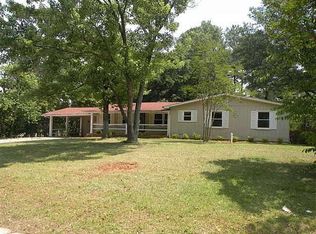
- $378,7004 bd4 ba2.7k sqft29 Overbrook Dr SE, Smyrna, GA 30082Off Market
- $225,0002 bd2 ba1.3k sqft50 Overbrook Dr SE, Smyrna, GA 30082Sold

- $272,5003 bd2 ba1.3k sqft71 Overbrook Dr SE, Smyrna, GA 30082Off Market
- $330,0003 bd2 ba1k sqft5 Overbrook Dr SE, Smyrna, GA 30082Sold
- $255,8003 bd1 ba1k sqft60 Overbrook Dr SE, Smyrna, GA 30082Off Market
- $287,5003 bd2 ba1k sqft2720 Gray Rd SE, Smyrna, GA 30082Off Market
A local agent can set up tours, give advice and negotiate with sellers.
Similar homes
- $385,0004 bd3 ba1.5k sqft88 Lucia Dr SE, Smyrna, GA 30082Active

 MLS ID #10703496, Sean S Shahrestani, Keller Williams Realty. GAMLS
 - $349,0003 bd2 ba1.4k sqft3060 Norton Ct SE, Smyrna, GA 30082Active
 MLS ID #10696222, Brent Rittersdorf, High Caliber Realty. GAMLS
 - $365,0005 bd2 ba1.9k sqft2344 Hollyridge Dr SW, Marietta, GA 30060Active
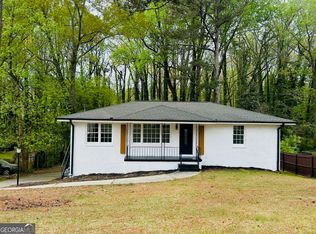 MLS ID #10725528, Yoleidys Arocha-Quintana, Atlanta Communities. GAMLS
 - $345,0003 bd3 ba1.6k sqft3119 Holbrook Dr SW, Marietta, GA 30060Active
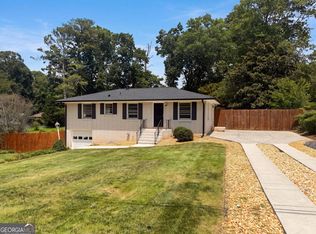 MLS ID #10799732, Tanya Pickens, Opendoor Brokerage. GAMLS
 - $390,0004 bd3 ba1.9k sqft1980 Branch View Dr, Marietta, GA 30062ActiveMLS ID #10809008, Stella Harris, WM Realty LLC. GAMLS
- $370,0004 bd2 ba1.7k sqft168 Magnolia Dr, Douglasville, GA 30134ActiveMLS ID #10805886, Joshua Salmonsen, Heritage Oaks Realty Westside. GAMLS
- $345,0003 bd2 ba1.5k sqft1726 Centra Villa Dr SW, Atlanta, GA 30311ActiveMLS ID #10778421, Veronica Smith, HomeSmart. GAMLS
- $365,0003 bd2 ba1.8k sqft142 Middlesex Ln NW, Marietta, GA 30064For Sale By Owner
- $269,0003 bd2 ba1.3k sqft4081 Pilgrim Pl, Austell, GA 30106ActiveMLS ID #10794669, Ian Patrick, Inspirational Homes LLC. GAMLS
- $314,9992 bd2 ba1.3k sqft1301 Countryside Pl SE, Smyrna, GA 30080ActiveMLS ID #10808586, Dwight H Smith, Chapman Hall Realtors. GAMLS
- $344,9004 bd3 ba1.9k sqft3293 Valleydale Dr SW, Atlanta, GA 30311ActiveMLS ID #10727996, Ramesh Seegulam, Nation One Realty Group, Inc.. GAMLS
- $374,9004 bd3 ba1.6k sqft183 Bethnal Way, Douglasville, GA 30134ActiveMLS ID #10741233, Steven T Koleno, Beycome Brokerage Realty LLC. GAMLS
- $310,0003 bd2 ba1.2k sqft190 Stroud Dr SE, Mableton, GA 30126ActiveMLS ID #10762425, Tanya Pickens, Opendoor Brokerage. GAMLS
- $350,0003 bd3 ba1.8k sqft1728 Detroit Ct NW, Atlanta, GA 30314ActiveMLS ID #10706808, Phyllis A Minter, Keller Williams Atlanta Classic. GAMLS
- $288,8003 bd2 ba1.3k sqft1879 Gherry Dr, Austell, GA 30106ActiveMLS ID #10789808, Mark LaGrande, Countywide Real Estate Inc.. GAMLS
- $366,0003 bd2 ba1.5k sqft124 Creekview Dr, Woodstock, GA 30188ActiveMLS ID #10700111, Tanya Pickens, Opendoor Brokerage. GAMLS
- $379,9994 bd3 ba1.6k sqft2013 Marco Dr, Decatur, GA 30032ActiveMLS ID #10780802, Bin Sulaiman, West Hawthorne Limited Company. GAMLS
- $400,0003 bd2 ba1.6k sqft2883 Country Ln NW, Kennesaw, GA 30152For Sale
 MLS ID #7773474, Ashley Johnson, Local Realty. FMLS GA
 - $300,0005 bd2 ba1.4k sqft136 Cannon Trl, Dallas, GA 30157For Sale By Owner
- $345,0003 bd2 ba1.2k sqft1841 Bayberry Dr SW, Atlanta, GA 30311ActiveMLS ID #10752872, Myia Stephens, Unlock Realty Group. GAMLS
