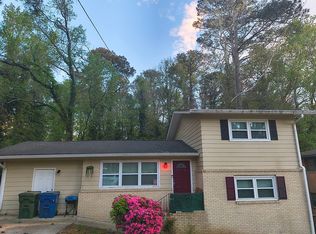
Fully renovated in 2023, this move-in ready ranch features an open floor plan with a modern kitchen, new cabinetry, updated bathrooms, and new flooring throughout. The cozy family room includes a fireplace and large windows that bring in plenty of natural light. Each room is updated with stylish lighting, remote-controlled ceiling fans, and tray ceilings. The spacious primary suite features a beautifully remodeled bathroom. Enjoy relaxing or entertaining on the large deck overlooking the neighborhood. The finished basement adds additional living space with a bedroom and full bath-perfect for guests or extended living. No Repairs - Sold As Is.
Active
$350,000
1728 Detroit Ct NW, Atlanta, GA 30314
3beds
1,844sqft
Single Family Residence
Built in 1960
0.4 Acres Lot
$-- Zestimate®
$190/sqft
$-- HOA
What's special
Stylish lightingSpacious primary suiteOpen floor planCozy family roomModern kitchenNew cabinetryRemote-controlled ceiling fans
- 213 days
- 90
- 2
Zillow last checked:
Listing updated:
Listed by:
Phyllis A Minter 770-256-8168,
Keller Williams Atlanta Classic
Source: GAMLS,MLS#: 10706808
Facts & features
Interior
Bedrooms & bathrooms
- Bedrooms: 3
- Bathrooms: 3
- Full bathrooms: 3
- Main level bathrooms: 2
- Main level bedrooms: 2
Rooms
- Room types: Laundry, Other
Heating
- Central, Common, Hot Water
Cooling
- Central Air
Appliances
- Included: Disposal, Oven/Range (Combo)
- Laundry: In Basement, Laundry Closet
Features
- High Ceilings, Tray Ceiling(s), Vaulted Ceiling(s), Walk-In Closet(s)
- Flooring: Laminate
- Basement: Finished
- Attic: Pull Down Stairs
- Number of fireplaces: 1
Interior area
- Total structure area: 1,844
- Total interior livable area: 1,844 sqft
- Finished area above ground: 1,468
- Finished area below ground: 376
Property
Parking
- Parking features: Carport, Parking Pad
- Has carport: Yes
- Has uncovered spaces: Yes
Features
- Levels: Two
- Stories: 2
Lot
- Size: 0.4 Acres
- Features: Other
Details
- Parcel number: 14 014600140604
Construction
Type & style
- Home type: SingleFamily
- Architectural style: Ranch
- Property subtype: Single Family Residence
Materials
- Brick
- Roof: Composition
Condition
- Resale
- New construction: No
- Year built: 1960
Utilities & green energy
- Sewer: Public Sewer
- Water: Public
- Utilities for property: Electricity Available
Green energy
- Energy efficient items: Windows
Community & HOA
Community
- Features: None
- Subdivision: Urban Villa
HOA
- Has HOA: No
- Services included: None
Location
- Region: Atlanta
Financial & listing details
- Price per square foot: $190/sqft
- Tax assessed value: $345,500
- Annual tax amount: $5,345
- Date on market: 3/10/2026
- Cumulative days on market: 213 days
- Listing agreement: Exclusive Right To Sell
- Electric utility on property: Yes
Estimated market value
Not available
Estimated sales range
Not available
$2,380/mo
Price history
| Date | Event | Price |
|---|---|---|
| 5/12/2026 | Price change | $350,000-4.1%$190/sqft |
Source:  GAMLS #10706808 Report a problem GAMLS #10706808 Report a problem | ||
| 3/10/2026 | Listed for sale | $365,000+0.6%$198/sqft |
Source: GAMLS #10706808 Report a problem | ||
| 2/11/2024 | Listing removed | -- |
Source: GAMLS #10190864 Report a problem | ||
| 8/11/2023 | Listed for sale | $363,000$197/sqft |
Source: GAMLS #10190864 Report a problem | ||
Public tax history
| Year | Property taxes | Tax assessment |
|---|---|---|
| 2025 | $3,713 -30.5% | $138,200 +5.9% |
| 2024 | $5,345 +61.9% | $130,560 +26.2% |
| 2023 | $3,301 +7.8% | $103,480 +36.7% |
| 2022 | $3,063 +53.4% | $75,680 +53.6% |
| 2021 | $1,996 +20.7% | $49,280 +23.3% |
| 2020 | $1,654 +25.1% | $39,960 +1.8% |
| 2019 | $1,323 | $39,240 +97.4% |
| 2018 | $1,323 | $19,880 +43.2% |
| 2017 | $1,323 +20.3% | $13,880 |
| 2016 | $1,099 +0.5% | $13,880 |
| 2015 | $1,094 +71.9% | $13,880 -1.1% |
| 2014 | $637 | $14,040 |
| 2013 | -- | $14,040 -41% |
| 2012 | $42 | $23,800 -35.7% |
| 2011 | -- | $37,000 |
| 2010 | $567 +353.4% | $37,000 |
| 2009 | $125 | $37,000 -12.7% |
| 2008 | -- | $42,400 |
| 2007 | $185 | $42,400 +4% |
| 2005 | -- | $40,760 +3.7% |
| 2004 | $199 -71.8% | $39,320 +3.8% |
| 2003 | $706 +349.9% | $37,880 +10.5% |
| 2002 | $157 -69.4% | $34,280 +9.3% |
| 2001 | $513 | $31,360 |
Find assessor info on the county website
Monthly payment
Est. payment
Payment breakdown
Explore the cost of this home by adjusting the details. Changes won't be saved.Climate risks
Neighborhood: Grove Park
Similar homes
- $269,9002 bd1 ba1.5k sqft1753 Detroit Ave NW, Atlanta, GA 30314For Sale

 MLS ID #7806432, Scott Savage, Christopher Scott Realty Group, LLC.. FMLS GA
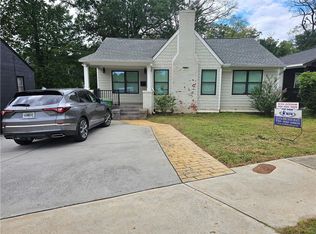
 - $335,0003 bd2 ba1.1k sqft430 Chappell Rd NW, Atlanta, GA 30318For Sale
 MLS ID #7808613, SEYED EHTESHAMI, Atlanta Home Estate Realty, Inc.. FMLS GA
 - $230,0003 bd2 ba1.4k sqft124 Fairfield Place NW, Atlanta, GA 30314For Sale
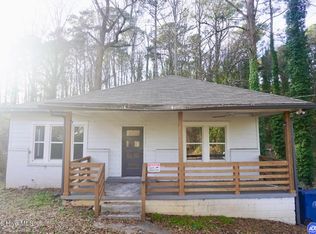
 MLS ID #100606041, Allison Vallejos, ERA Wilder Realty. Hive MLS
 - $179,9003 bd2 ba933 sqft2065 Detroit Ave NW, Atlanta, GA 30314Active
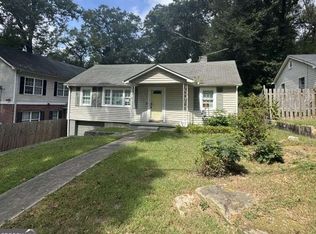
 MLS ID #10868996, Southern REO, Southern REO Associates, LLC. GAMLS
 - $342,0004 bd3 ba1.8k sqft1024 Ada Ave NW, Atlanta, GA 30318ActiveMLS ID #10446993, Chris Hurd, Blue Mountain Realty GA LLC. GAMLS
- $259,9004 bd3 ba2.1k sqft2025 Venetian Dr SW, Atlanta, GA 30311ActiveMLS ID #10838905, Donna R Knowles, Keller Williams River Cities. GAMLS
- $260,0003 bd2 ba1.6k sqft1565 Ocala Ave SW, Atlanta, GA 30311ActiveMLS ID #10843575, Cody Kuhn, Keller Williams Realty. GAMLS
- $274,0004 bd2 ba1.6k sqft1271 Avonwood Cir SW, Atlanta, GA 30311ActiveMLS ID #10449884, Chris Hurd, Blue Mountain Realty GA LLC. GAMLS
- $350,0003 bd3 ba1.5k sqft4243 Britt Rd, Tucker, GA 30084ActiveMLS ID #10831341, Lucy Newton, Realty Associates of Atlanta. GAMLS
- $345,0003 bd2 ba1.4k sqft1660 Old Alabama Rd, Austell, GA 30168ActiveMLS ID #10825830, Mario Vaquiz, The Gates Real Estate Group. GAMLS
- $299,0003 bd2 ba1.4k sqft4856 Wolfcreek Vw, College Park, GA 30349ActiveMLS ID #10844856, Joy McGraw, Real Estate Refined. GAMLS
- $275,0003 bd2 ba1.4k sqft3496 Mount Gilead Rd SW, Atlanta, GA 30331ActiveMLS ID #10841784, Veda Wooten, REMAX Around Atlanta. GAMLS
- $355,0003 bd3 ba1.8k sqft1149 Grandview Cir, Powder Springs, GA 30127ActiveMLS ID #10852887, Karen Greaber, BHHS Georgia Properties. GAMLS
- $190,0003 bd2 ba1.4k sqft2700 Head Rd SW, Atlanta, GA 30311ActiveMLS ID #10720495, Elena A Gist, Keller Williams Realty Buckhead. GAMLS
- $324,9003 bd3 ba1.7k sqft4580 Lindsey Dr, Powder Springs, GA 30127For SaleMLS ID #7809866, Noelle Galper, HomeSmart. FMLS GA
- $243,0003 bd2 ba1.6k sqft1888 Conrad Ave SE, Atlanta, GA 30315ActiveMLS ID #10856760, William J Hornsby, Joe Stockdale Real Estate. GAMLS
- $339,0004 bd3 ba1.8k sqft1980 Winchester Ct SW, Marietta, GA 30008ActiveMLS ID #10801019, Mehrnoush Naghipour, HomeSmart. GAMLS
