Welcome to your new home in Cascade Manor! This 3-sided brick home sitting on an ideal corner lot is ready for its new owners to bring their vision and turn this house into a home. The new owners will love the rocking chair front porch overlooking the partially wooded setting as well as the large private back yard. Inside you will find 3 bedrooms and 2 full bathrooms of completely renovated living space. The kitchen features white cabinets, stone counters, designer backsplash, and an open view to the living area. The bright walls, LVP flooring, and numerous windows makes for a bright and cozy space to call home. This is an incredible opportunity to add a little TLC to an already beautifully renovated home in a growing area of Atlanta.
Active
Price cut: $11K (10/14)
$249,000
1565 Ocala Ave SW, Atlanta, GA 30311
3beds
1,658sqft
Single Family Residence
Built in 1947
7,492 Square Feet Lot
$244,800 Zestimate®
$150/sqft
$-- HOA
What's special
Bright wallsRocking chair front porchNumerous windowsPartially wooded settingDesigner backsplashCompletely renovated living spaceBright and cozy space
- 44 days
- 277
- 20
Zillow last checked:
Listing updated:
Listed by:
Cody Kuhn 678-920-4867,
Keller Williams Realty
Source: GAMLS,MLS#: 10843575
Facts & features
Interior
Bedrooms & bathrooms
- Bedrooms: 3
- Bathrooms: 2
- Full bathrooms: 2
- Main level bathrooms: 2
- Main level bedrooms: 3
Rooms
- Room types: Family Room, Office
Kitchen
- Features: Breakfast Area, Breakfast Bar
Heating
- Central
Cooling
- Ceiling Fan(s)
Appliances
- Included: Dishwasher, Microwave, Refrigerator
- Laundry: Laundry Closet
Features
- Double Vanity, Master On Main Level, Roommate Plan, Walk-In Closet(s)
- Flooring: Tile
- Windows: Double Pane Windows
- Basement: Crawl Space,Exterior Entry
- Has fireplace: No
- Common walls with other units/homes: No Common Walls
Interior area
- Total structure area: 1,658
- Total interior livable area: 1,658 sqft
- Finished area above ground: 1,658
- Finished area below ground: 0
Property
Parking
- Parking features: Kitchen Level, Side/Rear Entrance
Features
- Levels: One
- Stories: 1
- Patio & porch: Patio
- Fencing: Back Yard
- Has view: Yes
- View description: City
- Waterfront features: No Dock Or Boathouse
- Body of water: None
Lot
- Size: 7,492 Square Feet
- Features: Corner Lot, Private
- Residential vegetation: Partially Wooded
Details
- Parcel number: 14 015100040103
Construction
Type & style
- Home type: SingleFamily
- Architectural style: Brick 3 Side,Ranch,Traditional
- Property subtype: Single Family Residence
Materials
- Block, Brick
- Foundation: Block
- Roof: Composition
Condition
- Resale
- New construction: No
- Year built: 1947
Utilities & green energy
- Sewer: Public Sewer
- Water: Public
- Utilities for property: Electricity Available, Natural Gas Available, Sewer Available, Water Available
Community & HOA
Community
- Features: None
- Subdivision: Cascade Manor
HOA
- Has HOA: No
- Services included: None
Location
- Region: Atlanta
Financial & listing details
- Price per square foot: $150/sqft
- Tax assessed value: $315,400
- Annual tax amount: $5,161
- Date on market: 9/10/2026
- Cumulative days on market: 44 days
- Listing agreement: Exclusive Agency
- Listing terms: Cash,Conventional
- Electric utility on property: Yes
Estimated market value
$244,800
$233,000 - $257,000
$2,634/mo
Price history
| Date | Event | Price |
|---|---|---|
| 10/14/2026 | Price change | $249,000-4.2%$150/sqft |
Source:  GAMLS #10843575 Report a problem GAMLS #10843575 Report a problem | ||
| 9/29/2026 | Price change | $260,000-3.7%$157/sqft |
Source: GAMLS #10843575 Report a problem | ||
| 9/10/2026 | Listed for sale | $270,000-6.9%$163/sqft |
Source:  FMLS GA #7835762 Report a problem FMLS GA #7835762 Report a problem | ||
| 9/9/2026 | Listing removed | $290,000-1.7%$175/sqft |
Source: GAMLS #10453282 Report a problem | ||
| 5/15/2026 | Price change | $295,000+1.7%$178/sqft |
Source: FMLS GA #7519796 Report a problem | ||
| 5/15/2026 | Listed for sale | $290,000-3%$175/sqft |
Source: GAMLS #10453282 Report a problem | ||
| 9/29/2025 | Price change | $299,000-5.1%$180/sqft |
Source: GAMLS #10453282 Report a problem | ||
| 8/29/2025 | Price change | $315,000-3.1%$190/sqft |
Source: FMLS GA #7519796 Report a problem | ||
| 7/29/2025 | Price change | $325,000-7.1%$196/sqft |
Source: GAMLS #10453282 Report a problem | ||
| 3/27/2025 | Price change | $350,000-5.4%$211/sqft |
Source: FMLS GA #7519796 Report a problem | ||
| 2/20/2025 | Price change | $370,000-7.3%$223/sqft |
Source: FMLS GA #7519796 Report a problem | ||
| 2/5/2025 | Listed for sale | $399,000+6.4%$241/sqft |
Source: FMLS GA #7519796 Report a problem | ||
| 9/24/2024 | Listing removed | $375,000$226/sqft |
Source: FMLS GA #7340691 Report a problem | ||
| 5/28/2024 | Listing removed | -- |
Source: FMLS GA #7321189 Report a problem | ||
| 4/16/2024 | Price change | $2,000-9.1%$1/sqft |
Source: FMLS GA #7321189 Report a problem | ||
| 4/16/2024 | Price change | $375,000-2.6%$226/sqft |
Source: FMLS GA #7340691 Report a problem | ||
| 4/5/2024 | Price change | $2,200-4.3%$1/sqft |
Source: FMLS GA #7321189 Report a problem | ||
| 4/5/2024 | Price change | $385,000-3.8%$232/sqft |
Source: FMLS GA #7340691 Report a problem | ||
| 2/19/2024 | Listed for sale | $400,000+14.3%$241/sqft |
Source: FMLS GA #7340691 Report a problem | ||
| 1/7/2024 | Listed for rent | $2,300$1/sqft |
Source: FMLS GA #7321189 Report a problem | ||
| 1/1/2024 | Listing removed | $350,000$211/sqft |
Source: FMLS GA #7279261 Report a problem | ||
| 11/15/2023 | Price change | $350,000-6.7%$211/sqft |
Source: FMLS GA #7279261 Report a problem | ||
| 9/26/2023 | Price change | $375,000-6.2%$226/sqft |
Source: FMLS GA #7279261 Report a problem | ||
| 9/22/2023 | Price change | $399,900+86%$241/sqft |
Source: FMLS GA #7279261 Report a problem | ||
| 6/2/2023 | Pending sale | $215,000$130/sqft |
Source: GAMLS #10161417 Report a problem | ||
Public tax history
| Year | Property taxes | Tax assessment |
|---|---|---|
| 2025 | $5,161 -15.7% | $126,160 -15.7% |
| 2024 | $6,125 +9955.2% | $149,600 +71.7% |
| 2023 | $61 -73.6% | $87,120 +4.9% |
| 2022 | $231 +252.1% | $83,080 +44.7% |
| 2021 | $66 -96.9% | $57,400 +13.5% |
| 2020 | $2,093 +453.6% | $50,560 +62.9% |
| 2019 | $378 | $31,040 +77.6% |
| 2018 | $378 | $17,480 +132.4% |
| 2017 | $378 +6.6% | $7,520 |
| 2016 | $355 +2.3% | $7,520 |
| 2015 | $347 +3743.2% | $7,520 |
| 2014 | $9 | $7,520 -10.9% |
| 2013 | -- | $8,440 |
| 2012 | $10 | $8,440 -40.1% |
| 2011 | -- | $14,080 -65.4% |
| 2010 | $55 | $40,720 |
| 2009 | -- | $40,720 |
| 2008 | -- | $40,720 |
| 2007 | -- | $40,720 |
| 2005 | -- | $40,720 +3.6% |
| 2004 | -- | $39,320 +17.4% |
| 2003 | -- | $33,480 +3.3% |
| 2002 | -- | $32,400 +19.8% |
| 2001 | $176 | $27,040 |
Find assessor info on the county website
Monthly payment
Est. payment
Payment breakdown
Explore the cost of this home by adjusting the details. Changes won't be saved.Climate risks
Neighborhood: Cascade Avenue-Road
Nearby schools
Schools provided by the listing agent
- Elementary: Tuskegee
- Middle: Herman J Russell
- High: Booker T Washington
Source: GAMLS. This data may not be complete. We recommend contacting the local school district to confirm school assignments for this home.
Similar homes
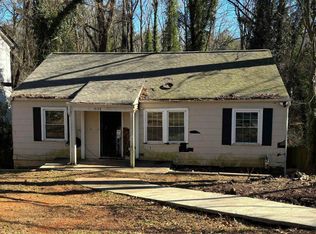
- $259,9004 bd3 ba2.1k sqft2025 Venetian Dr SW, Atlanta, GA 30311Active
 MLS ID #10838905, Donna R Knowles, Keller Williams River Cities. GAMLS
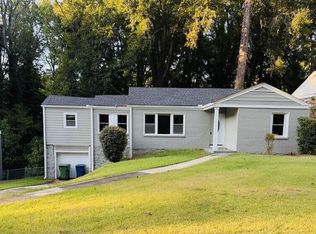
 - $250,0003 bd3 ba1.3k sqft441 Lynnhaven Dr SW, Atlanta, GA 30310Active
 MLS ID #10691418, Noelle Foster, Stewart Brokers. GAMLS
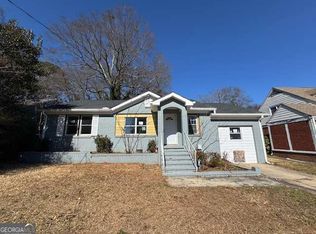
 - $239,9234 bd3 ba1.8k sqft1094 Harwell St NW, Atlanta, GA 30314Active
 MLS ID #10867643, James Casbarro Jr., NorthGroup Realty. GAMLS
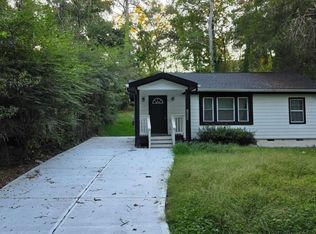
 - $280,0003 bd2 ba2k sqft2609 Hood Ave NW, Atlanta, GA 30318Active
 MLS ID #10873065, Paul Julios, Maximum One Executive Realtors. GAMLS
 - $229,0003 bd2 ba1.5k sqft2571 Elliott St NW, Atlanta, GA 30318ActiveMLS ID #10856839, Jacquelyn Griffith, Keller Williams West Atlanta. GAMLS
- $172,0003 bd2 ba1.2k sqft1573 Campbellton Rd SW, Atlanta, GA 30311ActiveMLS ID #10667672, Terrence Redd, T. Redd & Associates Atlanta Realty. GAMLS
- $215,2334 bd2 ba1.2k sqft1712 Evans Dr SW, Atlanta, GA 30310ActiveMLS ID #10867642, James Casbarro Jr., NorthGroup Realty. GAMLS
- $255,0003 bd2 ba1.3k sqft2037 Brannen Rd SE, Atlanta, GA 30316ActiveMLS ID #10806307, Laura X Lee, Real Legacy Realty of Atlanta. GAMLS
- $239,0004 bd3 ba1.2k sqft2529 Riggs Dr, East Pt, GA 30344ActiveMLS ID #10827359, Brad Bryant, Virtual Properties Realty.Net. GAMLS
- $199,0003 bd2 ba1.1k sqft451 Collier Ridge Dr NW, Atlanta, GA 30318ActiveMLS ID #10871256, Cody Kuhn, Keller Williams Realty. GAMLS
- $280,0005 bd3 ba1.2k sqft2045 Pine Oak Dr SW, Atlanta, GA 30310ActiveMLS ID #10641789, Natalie Stewart, Stewart Brokers. GAMLS
- $220,0003 bd2 ba1.2k sqft2410 Macon Dr SW, Atlanta, GA 30315ActiveMLS ID #10787245, Elena A Gist, Keller Williams Realty Buckhead. GAMLS
- $225,0003 bd1 ba900 sqft2396 Clarissa Dr NW, Atlanta, GA 30318ActiveMLS ID #10805894, Aman Butler, HomeSmart. GAMLS
- $250,0003 bd2 ba1.2k sqft7466 Ann St, Riverdale, GA 30274ActiveMLS ID #10872975, Shelton Foreman, Dream Elite Properties, LLC. GAMLS
- $215,0003 bd2 ba1k sqft2328 Bonner Rd, East Pt, GA 30344ActiveMLS ID #10810202, Shannon Green, Virtual Properties Realty.com. GAMLS
- $249,9002 bd3 ba1.6k sqft3531 Parc Cir SW, Atlanta, GA 30311ActiveMLS ID #10780863, Connie A Murphy, Drake Realty, Inc.. GAMLS
- $249,9003 bd3 ba2k sqft5329 Shirewick Ln, Lithonia, GA 30058ActiveMLS ID #10875498, Natalie Crockett, Covenant Properties Realty. GAMLS
- $149,9003 bd2 ba2.1k sqft2379 Country Club Dr SW, Atlanta, GA 30311ActiveMLS ID #10768744, Patrick M O'Malley, BHGRE Metro Brokers. GAMLS
- $259,9003 bd2 ba1.1k sqft407 Highway 314, Fayetteville, GA 30214ActiveMLS ID #10852297, Dee Christian, Christian Real Estate Group. GAMLS
- $189,0003 bd2 ba1.4k sqft2040 Chicago Ave NW, Atlanta, GA 30314ActiveMLS ID #10685079, Andy Morris, RE/MAX Metro Atlanta. GAMLS
