Some photos have been virtually staged. Solid brick construction on one of northwest Atlanta's most established streets, this is the kind of home that doesn't come around often at this price. The kitchen has been fully redone with white shaker cabinetry, granite countertops, stainless appliances, and gas cooking; everything is in place and move-in ready. Hardwood floors run throughout the main level, and a wood-burning fireplace anchors the living room, giving the space character that updated new construction simply can't replicate. Both bathrooms have been refreshed with clean, modern finishes. The bedrooms are well-proportioned with good natural light, and the layout works. Outside, a covered side deck, a back deck, and a fully fenced yard give you real outdoor living space, not just a patch of grass. The basement offers significant additional square footage with solid potential to finish out and expand down the road. New double-pane windows throughout. All of this sits minutes from the Westside Beltline Trail, with quick access to downtown Atlanta, Midtown, shopping, dining, and major corridors. If you've been waiting for a well-built, well-updated home in an established neighborhood at a price that actually makes sense... this is it.
Active
Price cut: $10K (9/14)
$269,900
1753 Detroit Ave NW, Atlanta, GA 30314
2beds
1,534sqft
Single Family Residence, Residential
Built in 1957
0.29 Acres Lot
$-- Zestimate®
$176/sqft
$-- HOA
What's special
- 86 days
- 157
- 14
Zillow last checked:
Listing updated:
Listed by:
Scott Savage,
Christopher Scott Realty Group, LLC. 770-374-0953
Source: FMLS GA,MLS#: 7806432
Facts & features
Interior
Bedrooms & bathrooms
- Bedrooms: 2
- Bathrooms: 1
- Full bathrooms: 1
- Main level bathrooms: 1
- Main level bedrooms: 2
Rooms
- Room types: Den
Primary bedroom
- Features: Master on Main
- Level: Master on Main
Bedroom
- Features: Master on Main
Primary bathroom
- Features: Other
Dining room
- Features: Separate Dining Room
Kitchen
- Features: Cabinets White, Stone Counters
Heating
- Forced Air
Cooling
- Central Air
Appliances
- Included: Dishwasher, Gas Cooktop, Refrigerator
- Laundry: In Basement
Features
- Double Vanity, High Ceilings 9 ft Lower, High Ceilings 9 ft Main
- Flooring: Hardwood
- Windows: None
- Basement: Bath/Stubbed,Exterior Entry,Interior Entry,Unfinished,Walk-Out Access
- Number of fireplaces: 1
- Fireplace features: Family Room
- Common walls with other units/homes: No Common Walls
Interior area
- Total structure area: 1,534
- Total interior livable area: 1,534 sqft
- Finished area above ground: 1,534
- Finished area below ground: 0
Video & virtual tour
Property
Parking
- Total spaces: 1
- Parking features: Garage
- Garage spaces: 1
Accessibility
- Accessibility features: None
Features
- Levels: One
- Stories: 1
- Patio & porch: Covered, Deck, Side Porch
- Exterior features: Balcony
- Pool features: None
- Spa features: None
- Fencing: Back Yard,Chain Link
- Has view: Yes
- View description: Neighborhood
- Waterfront features: None
- Body of water: None
Lot
- Size: 0.29 Acres
- Features: Back Yard, Front Yard
Details
- Additional structures: None
- Parcel number: 14 014600140083
- Other equipment: None
- Horse amenities: None
Construction
Type & style
- Home type: SingleFamily
- Architectural style: Ranch
- Property subtype: Single Family Residence, Residential
Materials
- Brick
- Foundation: Block
- Roof: Composition
Condition
- Resale
- New construction: No
- Year built: 1957
Utilities & green energy
- Electric: Other
- Sewer: Public Sewer
- Water: Public
- Utilities for property: Cable Available, Electricity Available, Water Available
Green energy
- Energy efficient items: None
- Energy generation: None
Community & HOA
Community
- Features: Other
- Security: None
- Subdivision: Urban Villa
HOA
- Has HOA: No
Location
- Region: Atlanta
Financial & listing details
- Price per square foot: $176/sqft
- Tax assessed value: $247,100
- Annual tax amount: $2,437
- Date on market: 7/16/2026
- Cumulative days on market: 127 days
- Electric utility on property: Yes
- Road surface type: Asphalt
Estimated market value
Not available
Estimated sales range
Not available
$1,909/mo
Price history
| Date | Event | Price |
|---|---|---|
| 9/14/2026 | Price change | $269,900-3.6%$176/sqft |
Source:  FMLS GA #7806432 Report a problem FMLS GA #7806432 Report a problem | ||
| 8/14/2026 | Price change | $279,900-3.4%$182/sqft |
Source: FMLS GA #7806432 Report a problem | ||
| 7/17/2026 | Listed for sale | $289,900-3.3%$189/sqft |
Source: FMLS GA #7806432 Report a problem | ||
| 7/12/2026 | Listing removed | $299,900$196/sqft |
Source: FMLS GA #7780399 Report a problem | ||
| 6/2/2026 | Listed for sale | $299,900-3.2%$196/sqft |
Source: FMLS GA #7780399 Report a problem | ||
| 5/26/2026 | Listing removed | $309,900$202/sqft |
Source: FMLS GA #7726417 Report a problem | ||
| 5/4/2026 | Listed for sale | $309,900$202/sqft |
Source:  GAMLS #10700015 Report a problem GAMLS #10700015 Report a problem | ||
| 4/27/2026 | Pending sale | $309,900$202/sqft |
Source: GAMLS #10700015 Report a problem | ||
| 3/26/2026 | Listed for sale | $309,900$202/sqft |
Source: GAMLS #10700015 Report a problem | ||
| 3/18/2026 | Pending sale | $309,900$202/sqft |
Source: GAMLS #10700015 Report a problem | ||
| 2/27/2026 | Listed for sale | $309,900$202/sqft |
Source: GAMLS #10700015 Report a problem | ||
| 2/23/2026 | Listing removed | $309,900$202/sqft |
Source: GAMLS #10602817 Report a problem | ||
| 2/19/2026 | Price change | $309,900-3.1%$202/sqft |
Source: GAMLS #10602817 Report a problem | ||
| 1/14/2026 | Price change | $319,900-3%$209/sqft |
Source: GAMLS #10602817 Report a problem | ||
| 12/16/2025 | Listed for sale | $329,900$215/sqft |
Source: GAMLS #10602817 Report a problem | ||
| 12/4/2025 | Pending sale | $329,900$215/sqft |
Source: GAMLS #10602817 Report a problem | ||
| 12/4/2025 | Listed for sale | $329,900$215/sqft |
Source: GAMLS #10602817 Report a problem | ||
| 12/3/2025 | Pending sale | $329,900$215/sqft |
Source: GAMLS #10602817 Report a problem | ||
| 11/11/2025 | Price change | $329,900-4.4%$215/sqft |
Source: GAMLS #10602817 Report a problem | ||
| 10/15/2025 | Price change | $345,000-5.5%$225/sqft |
Source: GAMLS #10602817 Report a problem | ||
| 9/12/2025 | Listed for sale | $365,000+41.5%$238/sqft |
Source: GAMLS #10602817 Report a problem | ||
| 5/21/2025 | Sold | $258,000-31.9%$168/sqft |
Source: Public Record Report a problem | ||
| 4/15/2025 | Listed for sale | $379,000$247/sqft |
Source: FMLS GA #7557324 Report a problem | ||
| 1/20/2025 | Listing removed | $379,000$247/sqft |
Source: GAMLS #10361829 Report a problem | ||
| 8/20/2024 | Price change | $379,000-0.3%$247/sqft |
Source: FMLS GA #7441490 Report a problem | ||
| 8/6/2024 | Listed for sale | $379,999+105.4%$248/sqft |
Source: Owner Report a problem | ||
| 10/31/2022 | Sold | $185,000$121/sqft |
Source: Public Record Report a problem | ||
Public tax history
| Year | Property taxes | Tax assessment |
|---|---|---|
| 2025 | $2,437 -1.3% | $98,840 |
| 2024 | $2,470 +131% | $98,840 |
| 2023 | $1,069 +25.4% | $98,840 +32.8% |
| 2022 | $853 +79.5% | $74,400 +55.1% |
| 2021 | $475 -71.7% | $47,960 +18.4% |
| 2020 | $1,678 +210% | $40,520 +1.8% |
| 2019 | $541 | $39,800 +102.2% |
| 2018 | $541 | $19,680 +43% |
| 2017 | $541 +3.4% | $13,760 |
| 2016 | $523 +1.2% | $13,760 |
| 2015 | $517 +2119% | $13,760 -2.3% |
| 2014 | $23 -2.5% | $14,080 |
| 2013 | $24 -42.2% | $14,080 -40.3% |
| 2012 | $41 | $23,600 -35.7% |
| 2011 | -- | $36,680 |
| 2010 | $553 +352.3% | $36,680 |
| 2009 | $122 | $36,680 -11.9% |
| 2008 | -- | $41,640 -0.1% |
| 2007 | $811 | $41,680 +2.6% |
| 2005 | -- | $40,640 +3.7% |
| 2004 | $737 +5.4% | $39,200 +3.9% |
| 2003 | $699 +219.2% | $37,720 +4% |
| 2002 | $219 -64.3% | $36,280 +7.7% |
| 2001 | $613 | $33,680 |
Find assessor info on the county website
Monthly payment
Est. payment
Payment breakdown
Explore the cost of this home by adjusting the details. Changes won't be saved.Climate risks
Neighborhood: Grove Park
Nearby schools
Schools provided by the listing agent
- Elementary: Woodson Park Academy
- Middle: John Lewis Invictus Academy/Harper-Archer
- High: Frederick Douglass
Source: FMLS GA. This data may not be complete. We recommend contacting the local school district to confirm school assignments for this home.
Similar homes
- $250,0003 bd2 ba1.1k sqft145 Holly Rd NW, Atlanta, GA 30314Active
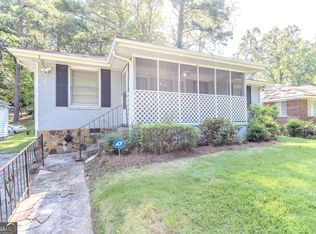
 MLS ID #10683437, Kristen Johnson, Compass. GAMLS
 - $239,0003 bd2 ba1.5k sqft2571 Elliott St NW, Atlanta, GA 30318Active
 MLS ID #10856839, Jacquelyn Griffith, Keller Williams West Atlanta. GAMLS
 - $260,0003 bd2 ba1.6k sqft1565 Ocala Ave SW, Atlanta, GA 30311Active
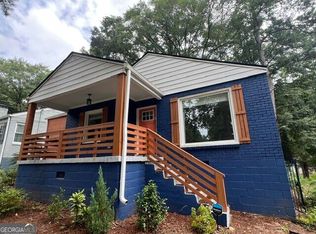 MLS ID #10843575, Cody Kuhn, Keller Williams Realty. GAMLS
 - $250,0002 bd1 ba864 sqft2535 Abner Pl NW, Atlanta, GA 30318Active
 MLS ID #10808493, Michael S Hickman, Keller Williams Community Partners. GAMLS
 - $280,0003 bd3 ba1.2k sqft1801 Beecher St SW, Atlanta, GA 30310For Sale
 MLS ID #7816543, Joel Foster, HomeSmart. FMLS GA
 - $299,9004 bd3 ba1.6k sqft74 Hollis Ter NW, Atlanta, GA 30311ActiveMLS ID #10849271, Maya Roberts, Keller Williams Realty Atl. Partners. GAMLS
- $275,0003 bd1 ba1.3k sqft463 Lynnhaven Dr SW, Atlanta, GA 30310ActiveMLS ID #10833463, Sara Lee Parker, Keller Williams Realty. GAMLS
- $235,0004 bd2 ba1.5k sqft2523 Hood Ave NW, Atlanta, GA 30318ActiveMLS ID #10788069, Dionne Lowe, HomeSmart. GAMLS
- $335,0003 bd2 ba1.1k sqft430 Chappell Rd NW, Atlanta, GA 30318For SaleMLS ID #7808613, SEYED EHTESHAMI, Atlanta Home Estate Realty, Inc.. FMLS GA
- $241,0003 bd2 ba1.1k sqft352 Dollar Mill Ct SW, Atlanta, GA 30331ActiveMLS ID #10786809, Mark Spain, Mark Spain Real Estate. GAMLS
- $299,0003 bd2 ba1.4k sqft4856 Wolfcreek Vw, College Park, GA 30349ActiveMLS ID #10844856, Joy McGraw, Real Estate Refined. GAMLS
- $259,9004 bd3 ba1.2k sqft2529 Riggs Dr, East Pt, GA 30344ActiveMLS ID #10827359, Brad Bryant, Virtual Properties Realty.Net. GAMLS
- $225,0003 bd1 ba1.2k sqft1124 Westmont Rd SW, Atlanta, GA 30311ActiveMLS ID #10808505, Nikhol C Caine, Greater Atlanta Property Management. GAMLS
- $324,9004 bd3 ba1.8k sqft656 Cedar Ave NW, Atlanta, GA 30318ActiveMLS ID #10774885, Michael Bolet, Fathom Realty GA, LLC. GAMLS
- $300,0003 bd2 ba1.1k sqft995 Coleman St SW, Atlanta, GA 30310For SaleMLS ID #7836332, RICK GIRGIS, Investors Capital Realty, LLC. FMLS GA
- $333,0003 bd2 ba1.6k sqft1759 Avon Ave SW, Atlanta, GA 30311ActiveMLS ID #10805277, Michelle Johnson-Dennard, Virtual Properties Realty.Net. GAMLS
- $265,0004 bd2 ba1.5k sqft4058 Sweetbriar Ln, Forest Park, GA 30297ActiveMLS ID #10836225, Sonya Smith, BHGRE Metro Brokers. GAMLS
- $264,9003 bd3 ba1.6k sqft6196 Stimson Way, Riverdale, GA 30296ActiveMLS ID #10824880, Eugen Voloti, Virtual Properties Realty.Net. GAMLS
- $289,0003 bd2 ba1.3k sqft1833 Phillips Ave, East Pt, GA 30344ActiveMLS ID #10847939, Nicole K Jur, Living The Dream Realty LLC. GAMLS
- $289,8003 bd2 ba1k sqft3047 Horse Shoe Dr SE, Atlanta, GA 30316ActiveMLS ID #10812770, Tracy Minich, RE/MAX Metro Atlanta. GAMLS
