This is truly a "GEM" in every way! This charming 1950s bungalow offers a flexible floor plan with hardwood floors, generous living spaces, built-in shelving, and a large bonus room that can easily serve as a home office, media room, playroom, workout space, or second living area. There is also a screened-in porch ready for you to make your own, a large backyard, a private front yard, peaceful road frontage, and so much character throughout. Several of the big-ticket items have already been taken care of, including a new roof in 2023, HVAC in 2024, hot water heater in 2025, newly updated bathrooms in 2025, flooring subflooring joists in 2026, and waterproofing and french drain in 2024. That gives the next owner a great head start while still leaving room to personalize the home over time. The kitchen offers abundant cabinetry and counter space, while the home also features excellent storage, including a spacious dedicated storage area rarely found in homes of this style. There is also a dedicated laundry room, another wonderful and uncommon feature in a home of this era. Outside, enjoy a private backyard surrounded by mature trees and greenery. The yard was previously used for gardening and offers plenty of potential for someone who wants to bring the garden back to life, create outdoor entertaining areas, or simply enjoy the peaceful setting. With updated bathrooms, newer major systems, flexible living space, abundant storage, hardwood floors, a screened porch, dedicated laundry room, and private yard, this home offers a wonderful combination of charm, function, and possibility. A true gem with so much potential to make it your own.
Pending
Price cut: $25K (10/13)
$225,000
362 Lane Dr SW, Mableton, GA 30126
2beds
1,896sqft
Single Family Residence
Built in 1954
9,191 Square Feet Lot
$221,100 Zestimate®
$119/sqft
$-- HOA
What's special
Large backyardHardwood floorsGenerous living spacesPrivate front yardPeaceful road frontageFlexible floor planScreened-in porch
- 45 days
- 684
- 68
Zillow last checked:
Listing updated:
Listed by:
Tonya Crowe 678-939-9010,
Method Real Estate Advisors
Source: GAMLS,MLS#: 10857927
Facts & features
Interior
Bedrooms & bathrooms
- Bedrooms: 2
- Bathrooms: 2
- Full bathrooms: 2
- Main level bathrooms: 2
- Main level bedrooms: 2
Rooms
- Room types: Family Room, Laundry
Dining room
- Features: Separate Room
Kitchen
- Features: Breakfast Area, Breakfast Room
Heating
- Forced Air, Natural Gas
Cooling
- Ceiling Fan(s), Central Air, Electric
Appliances
- Included: Dishwasher, Refrigerator
- Laundry: Other
Features
- Master On Main Level, Walk-In Closet(s)
- Flooring: Hardwood, Tile
- Basement: Crawl Space
- Has fireplace: No
- Common walls with other units/homes: No Common Walls
Interior area
- Total structure area: 1,896
- Total interior livable area: 1,896 sqft
- Finished area above ground: 1,896
- Finished area below ground: 0
Property
Parking
- Total spaces: 2
- Parking features: Kitchen Level, Side/Rear Entrance
Features
- Levels: One
- Stories: 1
- Patio & porch: Deck, Screened
- Exterior features: Garden
- Fencing: Fenced,Wood
- Waterfront features: No Dock Or Boathouse
- Body of water: None
Lot
- Size: 9,191 Square Feet
- Features: Level, Private
- Residential vegetation: Grassed, Partially Wooded, Wooded
Details
- Parcel number: 18015700500
Construction
Type & style
- Home type: SingleFamily
- Architectural style: Ranch
- Property subtype: Single Family Residence
Materials
- Vinyl Siding
- Foundation: Slab
- Roof: Composition
Condition
- Resale
- New construction: No
- Year built: 1954
Utilities & green energy
- Sewer: Public Sewer
- Water: Public
- Utilities for property: High Speed Internet, Underground Utilities
Community & HOA
Community
- Features: Street Lights
- Security: Open Access
- Subdivision: Grsham J L
HOA
- Has HOA: No
- Services included: None
Location
- Region: Mableton
Financial & listing details
- Price per square foot: $119/sqft
- Tax assessed value: $257,710
- Annual tax amount: $392
- Date on market: 10/2/2026
- Cumulative days on market: 31 days
- Listing agreement: Exclusive Right To Sell
Estimated market value
$221,100
$210,000 - $232,000
$2,275/mo
Price history
| Date | Event | Price |
|---|---|---|
| 10/31/2026 | Pending sale | $225,000$119/sqft |
Source:  GAMLS #10857927 Report a problem | ||
| 10/13/2026 | Price change | $225,000-10%$119/sqft |
Source: GAMLS #10857927 Report a problem | ||
| 10/2/2026 | Listed for sale | $250,000+158%$132/sqft |
Source: GAMLS #10857927 Report a problem | ||
| 6/16/2015 | Sold | $96,900-3%$51/sqft |
Source: Agent Provided Report a problem | ||
| 4/2/2015 | Pending sale | $99,900$53/sqft |
Source: RE/MAX PURE #5502399 Report a problem | ||
| 3/3/2015 | Listed for sale | $99,900$53/sqft |
Source: RE/MAX PURE #5502399 Report a problem | ||
Public tax history
| Year | Property taxes | Tax assessment |
|---|---|---|
| 2024 | $388 +115.9% | $103,084 +31.9% |
| 2023 | $180 -36.7% | $78,128 +14.6% |
| 2022 | $284 | $68,196 |
| 2021 | $284 | $68,196 |
| 2020 | $284 | $68,196 |
| 2019 | $284 +27.6% | $68,196 +43% |
| 2018 | $222 | $47,684 +12.8% |
| 2017 | $222 +21.1% | $42,256 +11.5% |
| 2016 | $184 +38% | $37,884 +94.8% |
| 2015 | $133 -1.4% | $19,444 |
| 2014 | $135 +6.8% | $19,444 +5.2% |
| 2013 | $126 -1.3% | $18,484 |
| 2012 | $128 | $18,484 |
| 2011 | $128 +17.3% | $18,484 |
| 2010 | $109 -62.6% | $18,484 -64.5% |
| 2009 | $292 +28.4% | $52,140 |
| 2006 | $228 +2.7% | $52,140 +6.8% |
| 2005 | $222 | $48,828 |
| 2004 | $222 | $48,828 |
| 2003 | $222 -0.8% | $48,828 |
| 2002 | $223 -3.5% | $48,828 +26.6% |
| 2001 | $231 +2.9% | $38,580 +22.2% |
| 2000 | $225 | $31,563 |
Find assessor info on the county website
Monthly payment
Est. payment
Payment breakdown
Explore the cost of this home by adjusting the details. Changes won't be saved.Climate risks
Neighborhood: 30126
Nearby schools
Schools provided by the listing agent
- Elementary: Clay
- Middle: Lindley
- High: Pebblebrook
Source: GAMLS. This data may not be complete. We recommend contacting the local school district to confirm school assignments for this home.


Similar homes
- $230,0003 bd2 ba1.3k sqft755 Braemar Ave SW, Atlanta, GA 30311Active
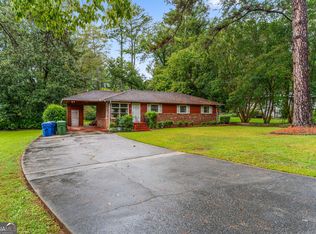
 MLS ID #10847594, Gina M Negron, Keller Williams Atlanta Midtown. GAMLS
- $225,0003 bd2 ba1.7k sqft2751 Ben Hill Rd, East Pt, GA 30344Active
 MLS ID #10868558, EmpowerHome Team Atlanta, Keller Williams Realty First Atlanta. GAMLS
- $240,0003 bd2 ba1.1k sqft2027 Chestnut Log Dr, Lithia Springs, GA 30122Active
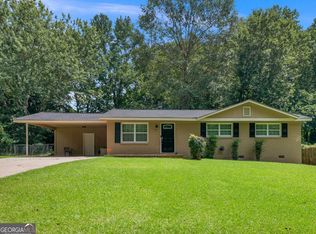 MLS ID #10881704, Hollie M Turner, Self Property Advisors. GAMLS
- $259,9002 bd2 ba1.5k sqft2752 Pope Rd, Douglasville, GA 30135Active
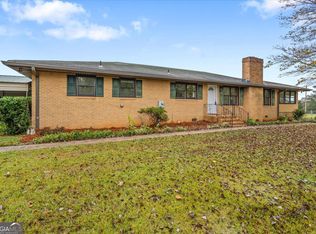 MLS ID #10886562, Jennifer Cadwell, Sky High Realty. GAMLS
- $269,0003 bd2 ba1.5k sqft2871 Horseshoe Bend Rd SW, Marietta, GA 30064ActiveMLS ID #10884189, Hank R Miller, Next Residential Real Estate. GAMLS
- $245,0003 bd1 ba1.4k sqft1580 Laird Rd, Hiram, GA 30141ActiveMLS ID #10852980, Marc Hamm, eXp Realty. GAMLS
- $190,0003 bd2 ba1.9k sqft8942 Meadow Dr, Lithia Springs, GA 30122ActiveMLS ID #10858311, Mark Spain, Mark Spain Real Estate. GAMLS
- $265,0003 bd2 ba1k sqft3790 Sweetbriar Cir, Lithia Springs, GA 30122ActiveMLS ID #10855610, Jordan Meadows, Watkins Real Estate Associates. GAMLS
- $229,9003 bd2 ba1.8k sqft4550 E Paulding Dr, Dallas, GA 30157ActiveMLS ID #10814052, Deandra Bryant, Trelora Realty, Inc.. GAMLS
- $242,0002 bd2 ba1.7k sqft3970 Pine Hill Dr, Douglasville, GA 30135ActiveMLS ID #10695955, Reyna Parise, Southern Classic Realtors. GAMLS
- $225,0002 bd3 ba1.3k sqft1261 Lavista Rd NE APT E8, Atlanta, GA 30324ActiveMLS ID #10771202, Deborah Dannewitz, BHHS Georgia Properties. GAMLS
- $290,0002 bd3 ba2.2k sqft6235 Carriage Gate Ln SE, Mableton, GA 30126ActiveMLS ID #10781475, Mark Spain, Mark Spain Real Estate. GAMLS
- $275,0003 bd1 ba1.1k sqft5089 Fairmont Rd SE, Smyrna, GA 30082ActiveMLS ID #10850487, Leah Williamson, LOCAL Realty. GAMLS
- $260,0003 bd2 ba2.4k sqft2764 Hogan Rd, East Pt, GA 30344ActiveMLS ID #10843374, Shakia Williams, ADT Realty. GAMLS
- $259,0003 bd2 ba1.4k sqft6824 Pine Knoll Ct, Douglasville, GA 30135ActiveMLS ID #10884601, Sharon Bevins, Your Home Sold Guaranteed Realty HOR. GAMLS
- $210,0003 bd2 ba1.5k sqft5805 Vernier Dr SW, Atlanta, GA 30349ActiveMLS ID #10840975, Raquel Obumba, Millennial Properties Realty. GAMLS
- $234,5002 bd2 ba2.4k sqft2202 Country Park Dr SE, Smyrna, GA 30080ActiveMLS ID #10881727, Adrian Chambliss, BHGRE Metro Brokers. GAMLS
- $232,9002 bd2 ba1.2k sqft2832 Vinings Central Dr SE Unit 143, Atlanta, GA 30339ActiveMLS ID #10843628, Sara Ohmer, Beacham & Company. GAMLS
- $298,9993 bd2 ba1.3k sqft3092 Hicks Rd SW, Marietta, GA 30060ActiveMLS ID #10857551, Sharon Bevins, Your Home Sold Guaranteed Realty HOR. GAMLS
- $294,9004 bd3 ba2.7k sqft3790 William Paul Dr, Austell, GA 30106ActiveMLS ID #10784967, Deandra Bryant, Trelora Realty, Inc.. GAMLS
