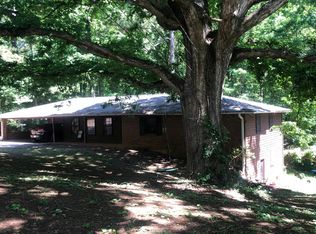
Rare opportunity to own a well-maintained ranch-style home in the established Benchmark neighborhood of South Fulton. This 3-bedroom, 2-full-bathroom home offers 1,573 square feet of single-level living and is ready for its next owner to add their own personal touches. The home provides a solid opportunity for both owner-occupants and investors alike. With a functional layout, comfortable living spaces, and room for thoughtful updates, buyers can make this home their own while building future value. For investors, the property offers an attractive opportunity in a neighborhood without rental restrictions, providing flexibility for those looking to add an income-producing property to their portfolio. Location is another standout feature. Situated in the College Park/South Fulton area, the home offers convenient access to Hartsfield-Jackson Atlanta International Airport, Camp Creek Parkway, I-285, shopping, dining, employment centers, and the amenities of College Park. The airport and surrounding Gateway Center area provide convenient access to hotels, dining, entertainment, and the Georgia International Convention Center, while Downtown Atlanta is also within easy reach. Whether you're looking for a place to call home or your next investment opportunity, this home offers location, space, and potential. Come see the possibilities and make this home yours!
Active
$235,000
5805 Vernier Dr SW, Atlanta, GA 30349
3beds
3,146sqft
Single Family Residence
Built in 1970
0.28 Acres Lot
$-- Zestimate®
$75/sqft
$-- HOA
What's special
Well-maintained ranch-style homeFunctional layoutComfortable living spaces
- 5 days
- 438
- 40
Zillow last checked:
Listing updated:
Listed by:
Raquel Obumba raquel@millennialpros.com,
Millennial Properties Realty
Source: GAMLS,MLS#: 10840975
Facts & features
Interior
Bedrooms & bathrooms
- Bedrooms: 3
- Bathrooms: 2
- Full bathrooms: 2
- Main level bathrooms: 2
- Main level bedrooms: 3
Rooms
- Room types: Other
Dining room
- Features: Dining Rm/Living Rm Combo
Kitchen
- Features: Pantry, Breakfast Area
Heating
- Forced Air
Cooling
- Central Air
Appliances
- Included: Dishwasher, Gas Water Heater
- Laundry: In Kitchen, Laundry Closet
Features
- Beamed Ceilings, Walk-In Closet(s)
- Flooring: Carpet, Laminate
- Basement: None
- Number of fireplaces: 1
- Fireplace features: Family Room
- Common walls with other units/homes: No Common Walls
Interior area
- Total structure area: 3,146
- Total interior livable area: 3,146 sqft
- Finished area above ground: 1,573
- Finished area below ground: 1,573
Property
Parking
- Total spaces: 4
- Parking features: Garage
- Has garage: Yes
Features
- Levels: One
- Stories: 1
- Patio & porch: Deck
Lot
- Size: 0.28 Acres
- Features: Sloped
Details
- Parcel number: 09F240701040898
- Special conditions: As Is
Construction
Type & style
- Home type: SingleFamily
- Architectural style: Ranch
- Property subtype: Single Family Residence
Materials
- Wood Siding, Stone
- Roof: Composition
Condition
- Fixer
- New construction: No
- Year built: 1970
Utilities & green energy
- Sewer: Public Sewer
- Water: Public
- Utilities for property: Sewer Available, Underground Utilities, Water Available, Electricity Available, Natural Gas Available
Community & HOA
Community
- Features: Street Lights
- Subdivision: BENCHMARK
HOA
- Has HOA: No
- Services included: None
Location
- Region: Atlanta
Financial & listing details
- Price per square foot: $75/sqft
- Annual tax amount: $1,626
- Date on market: 9/5/2026
- Cumulative days on market: 5 days
- Listing agreement: Exclusive Agency
- Listing terms: Cash,Conventional,FHA,VA Loan
- Electric utility on property: Yes
Estimated market value
Not available
Estimated sales range
Not available
Not available
Price history
| Date | Event | Price |
|---|---|---|
| 9/5/2026 | Listed for sale | $235,000$75/sqft |
Source:  GAMLS #10840975 Report a problem GAMLS #10840975 Report a problem | ||
Public tax history
Tax history is unavailable.
Monthly payment
Est. payment
Payment breakdown
Explore the cost of this home by adjusting the details. Changes won't be saved.Climate risks
Neighborhood: 30349
Nearby schools
Schools provided by the listing agent
- Elementary: Feldwood
- Middle: Mcnair
- High: Banneker
Source: GAMLS. This data may not be complete. We recommend contacting the local school district to confirm school assignments for this home.
Similar homes
- $--3 bd2 ba1.6k sqft4480 Spring Valley Pkwy, Atlanta, GA 30349Auction
 Auction.com 2
 - $--5 bd3 ba2.1k sqft5660 Feldwood Rd, Atlanta, GA 30349AuctionXome
- $--3 bd3 ba2.3k sqft3209 Spruce Way, Atlanta, GA 30349Auction
 Auction.com 2
 - $--3 bd2 ba1.6k sqft2773 Live Oak Trl, Atlanta, GA 30349Auction
 Auction.com 2
 - $239,9003 bd2 ba1.6k sqft5435 Morning Creek Cir, Atlanta, GA 30349Active
 MLS ID #10817373, Chandra W Green, Superior Homes Realty, LLC. GAMLS
 - $249,0003 bd3 ba1.6k sqft3353 Sable Chase Ln, Atlanta, GA 30349ActiveMLS ID #10838595, Tonya Spruill, Joe Stockdale Real Estate. GAMLS
- $246,3004 bd3 ba1.6k sqft3920 Melanie Woods Dr, Atlanta, GA 30349ActiveMLS ID #10830263, Chris Hurd, Blue Mountain Realty GA LLC. GAMLS
- $235,0004 bd3 ba2.2k sqft4195 Sunrise Trl, Atlanta, GA 30349ActiveMLS ID #10794866, Rhonda Sodel, Keller Williams Realty Atlanta North. GAMLS
- $249,5003 bd3 ba2.1k sqft3480 Carriage Chase Rd, Atlanta, GA 30349For Sale
 MLS ID #7815846, DIMEJI LADAPO, Simon Gregory Properties, LLC.. FMLS GA
 - $265,0004 bd3 ba1.9k sqft6255 Beaver Creek Trl, Atlanta, GA 30349ActiveMLS ID #10838955, Tameka Nesby, Keller Williams Premier. GAMLS
- $242,6004 bd3 ba2.5k sqft6525 Woodford Rd, Atlanta, GA 30349ActiveMLS ID #10830266, Chris Hurd, Blue Mountain Realty GA LLC. GAMLS
- $259,5004 bd2 ba1.7k sqft6855 Kimberly Mill Rd, Atlanta, GA 30349ActiveMLS ID #10836692, Michael Cherwenka, HomeSmart. GAMLS
- $279,9004 bd3 ba3.6k sqft3760 Sulene Dr, College Park, GA 30349ActiveMLS ID #10835942, Jocelyn Stripling, HomeSmart. GAMLS
- $225,0003 bd2 ba2.6k sqft6435 Connell Rd, Atlanta, GA 30349ActiveMLS ID #10690929, Robin Wilson, Keller Williams Realty First Atlanta. GAMLS
