Welcome home to this beautifully renovated, eye-catching home, where timeless character meets modern style! Featuring tall ceilings and bright interior finishings, this move-in-ready home offers an open floor plan with thoughtful updates throughout. The renovated kitchen is designed for both everyday living and entertaining, while the finished basement provides flexible space for a media room, home office, gym, or guest suite. With five spacious bedrooms and three full bathrooms, there's plenty of room for family and visitors alike. Step outside to enjoy a low-maintenance yard, perfect for relaxing. Tucked away in a quiet, established neighborhood, just 10 minutes from downtown Woodstock, 10 minutes from the mall, and only minutes from local parks and dining! This home offers the perfect combination of style, comfort, and an unbeatable location.
Active
$439,900
4610 Kings Crossing Dr NE, Kennesaw, GA 30144
5beds
2,060sqft
:
Get pre-qualified$2,839/mo
Single Family Residence
Built in 1981
0.37 Acres Lot
$434,200 Zestimate®
$214/sqft
$-- HOA
What's special
Finished basementModern styleTall ceilingsOpen floor planThoughtful updates throughoutRenovated kitchenBeautifully renovated
- 11 days |
- 337 |
- 13 |
Zillow last checked:
Listing updated:
Listed by:
Robert M Perry 404-729-5702,
Fathom Realty GA, LLC
Source: GAMLS,MLS#: 10810355
Facts & features
Interior
Bedrooms & bathrooms
- Bedrooms: 5
- Bathrooms: 3
- Full bathrooms: 3
- Main level bathrooms: 2
- Main level bedrooms: 3
Rooms
- Room types: Family Room
Heating
- Heat Pump
Cooling
- Heat Pump
Appliances
- Included: Gas Water Heater, Microwave, Oven/Range (Combo)
- Laundry: In Basement
Features
- High Ceilings, Master On Main Level
- Flooring: Vinyl
- Basement: Bath Finished,Daylight,Finished,Interior Entry
- Attic: Pull Down Stairs
- Has fireplace: No
Interior area
- Total structure area: 2,060
- Total interior livable area: 2,060 sqft
- Finished area above ground: 1,436
- Finished area below ground: 624
Property
Parking
- Parking features: Garage
- Has garage: Yes
Features
- Levels: Two
- Stories: 2
Lot
- Size: 0.37 Acres
- Features: Level, Sloped
Details
- Parcel number: 16013600160
Construction
Type & style
- Home type: SingleFamily
- Architectural style: Contemporary,Traditional
- Property subtype: Single Family Residence
Materials
- Concrete
- Roof: Composition
Condition
- Updated/Remodeled
- New construction: No
- Year built: 1981
Utilities & green energy
- Sewer: Public Sewer
- Water: Public
- Utilities for property: Cable Available, Electricity Available, High Speed Internet, Natural Gas Available, Phone Available, Sewer Available, Sewer Connected, Underground Utilities, Water Available
Community & HOA
Community
- Features: None
- Subdivision: Kings Crossing
HOA
- Has HOA: No
- Services included: None
Location
- Region: Kennesaw
Financial & listing details
- Price per square foot: $214/sqft
- Tax assessed value: $287,940
- Annual tax amount: $697
- Date on market: 7/23/2026
- Cumulative days on market: 11 days
- Listing agreement: Exclusive Right To Sell
- Electric utility on property: Yes
Estimated market value
$434,200
$412,000 - $456,000
$2,214/mo
Price history
| Date | Event | Price |
|---|---|---|
| 7/23/2026 | Listed for sale | $439,900+174.9%$214/sqft |
Source:  GAMLS #10810355 Report a problem GAMLS #10810355 Report a problem | ||
| 11/21/2025 | Sold | $160,000+81.8%$78/sqft |
Source: Public Record Report a problem | ||
| 3/16/1994 | Sold | $88,000$43/sqft |
Source: Public Record Report a problem | ||
Public tax history
| Year | Property taxes | Tax assessment |
|---|---|---|
| 2024 | $700 | $115,176 |
| 2023 | -- | $115,176 +18.9% |
| 2022 | $645 -66.5% | $96,856 +20.3% |
| 2021 | $1,929 | $80,508 |
| 2020 | $1,929 +24.8% | $80,508 +27.9% |
| 2019 | $1,545 | $62,968 |
| 2018 | $1,545 | $62,968 +10.8% |
| 2017 | $1,545 +14.7% | $56,836 |
| 2016 | $1,347 +31.2% | $56,836 +30.1% |
| 2015 | $1,026 -0.9% | $43,672 |
| 2014 | $1,035 -0.8% | $43,672 |
| 2013 | $1,044 -0.8% | $43,672 |
| 2012 | $1,053 -0.2% | $43,672 |
| 2011 | $1,055 -19.7% | $43,672 -21.2% |
| 2010 | $1,313 -12.5% | $55,448 -13.4% |
| 2009 | $1,501 +30.8% | $63,996 +14.7% |
| 2006 | $1,147 -0.5% | $55,816 |
| 2005 | $1,153 | $55,816 |
| 2004 | $1,153 +8.1% | $55,816 +7.2% |
| 2003 | $1,066 -0.1% | $52,064 |
| 2002 | $1,067 -7.4% | $52,064 |
| 2001 | $1,152 -2.2% | $52,064 |
| 2000 | $1,178 | $52,064 |
Find assessor info on the county website
Monthly payment
Est. payment
Payment breakdown
Explore the cost of this home by adjusting the details. Changes won't be saved.Climate risks
Neighborhood: 30144
Nearby schools
GreatSchools rating
- 6/10Blackwell Elementary SchoolGrades: PK-5Distance: 2 mi
- 8/10Mccleskey Middle SchoolGrades: 6-8Distance: 2.3 mi
- 7/10Kell High SchoolGrades: 9-12Distance: 1.5 mi
Schools provided by the listing agent
- Elementary: Blackwell
- Middle: Mccleskey
- High: Kell
Source: GAMLS. This data may not be complete. We recommend contacting the local school district to confirm school assignments for this home.
- $414,6004 bd4 ba3.4k sqft4600 Kings Crossing Dr NE, Kennesaw, GA 30144Off Market
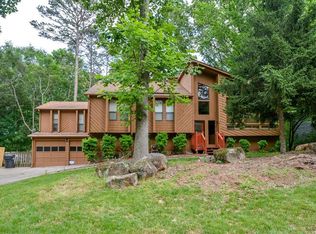
- $332,3003 bd3 ba1.3k sqft4620 Kings Crossing Dr NE, Kennesaw, GA 30144Off Market
- $100-- bd-- ba-- sqftKings Crossing Dr NE, Kennesaw, GA 30144Off Market
- $406,8004 bd3 ba2.5k sqft4590 Kings Crossing Dr NE, Kennesaw, GA 30144Off Market

- $343,5003 bd2 ba2.3k sqft4611 Kings Crossing Dr NE, Kennesaw, GA 30144Off Market
- $456,3004 bd3 ba5.2k sqft4580 Kings Crossing Dr NE, Kennesaw, GA 30144Off Market
- $372,1903 bd2 ba2.2k sqft4621 Kings Crossing Dr NE, Kennesaw, GA 30144Sold
- $370,4004 bd3 ba2.1k sqft4631 Kings Crossing Dr NE, Kennesaw, GA 30144Off Market
A local agent can set up tours, give advice and negotiate with sellers.
Similar homes
- $418,7004 bd3 ba2k sqft4311 Deep Springs Ct NW, Marietta, GA 30144Active

 MLS ID #10800865, Blake Keathley, EveryState. GAMLS
 - $398,0004 bd3 ba2.4k sqft3912 McGuire Way NW, Kennesaw, GA 30144Active
 MLS ID #10793537, Tanya Pickens, Opendoor Brokerage. GAMLS
 - $435,0004 bd3 ba2.2k sqft566 Parliament St, Marietta, GA 30066Active
 MLS ID #10803563, Stella Harris, WM Realty LLC. GAMLS
 - $315,0005 bd3 ba2.3k sqft4749 Shallow Ridge Rd NE, Kennesaw, GA 30144Active
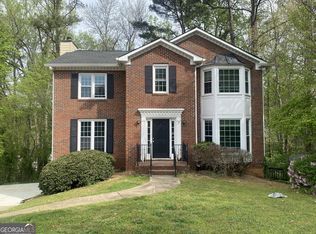 MLS ID #10726764, Greg Kurzner, Resideum Real Estate. GAMLS
 - $450,0004 bd3 ba2.7k sqft2950 Monrovia NW, Kennesaw, GA 30144ActiveMLS ID #10783141, Jason Roby, Roby Residential Group. GAMLS
- $367,0003 bd3 ba1.9k sqft1197 Parkwood Chase NW, Acworth, GA 30102ActiveMLS ID #10760187, Tanya Pickens, Opendoor Brokerage. GAMLS
- $450,0004 bd3 ba2.4k sqft3109 Fieldstone Ct NW, Kennesaw, GA 30152ActiveMLS ID #10742828, Robert McEachern, Keller Williams Community Partners. GAMLS
- $390,0004 bd3 ba1.9k sqft1980 Branch View Dr, Marietta, GA 30062ActiveMLS ID #10809008, Stella Harris, WM Realty LLC. GAMLS
- $369,9004 bd3 ba2k sqft2513 New Mill Ct, Acworth, GA 30102Active Under ContractMLS ID #10809203, Eugen Voloti, Virtual Properties Realty.Net. GAMLS
- $439,9004 bd3 ba2.3k sqft315 Magnolia Dr, Canton, GA 30114ActiveMLS ID #10706891, Ashley Campbell, RE/MAX Realty Team. GAMLS
- $398,0004 bd3 ba1.6k sqft4772 Pastry Ln, Acworth, GA 30101ActiveMLS ID #10789020, Mark Spain, Mark Spain Real Estate. GAMLS
- $400,0003 bd2 ba1.7k sqft2813 Colleton Dr, Marietta, GA 30066ActiveMLS ID #10798524, Stacey Murphy, Atlanta Communities. GAMLS
- $409,0003 bd2 ba2.2k sqft509 Spring Park Dr, Canton, GA 30114ActiveMLS ID #10805192, Tanya Pickens, Opendoor Brokerage. GAMLS
- $359,0003 bd2 ba1.5k sqft2868 Country Ln NW, Kennesaw, GA 30152ActiveMLS ID #10809455, Sinan Zakaria, Listed Simply. GAMLS
- $419,9004 bd3 ba2k sqft4508 Lost Mountain Ct, Powder Springs, GA 30127ActiveMLS ID #10800690, Amanda S Ammons, Maximum One Realty Greater Atlanta. GAMLS
- $400,0003 bd3 ba2.3k sqft208 Autumn Trl, Acworth, GA 30102ActiveMLS ID #10753659, Tanya Pickens, Opendoor Brokerage. GAMLS
- $400,0003 bd2 ba2.9k sqft3346 Hickory Bluff Dr, Marietta, GA 30062ActiveMLS ID #10807284, Stella Harris, WM Realty LLC. GAMLS
- $467,0003 bd3 ba3k sqft644 Laurel Wood Dr SW, Marietta, GA 30064ActiveMLS ID #10799714, Tanya Pickens, Opendoor Brokerage. GAMLS
- $445,0005 bd4 ba3k sqft1400 Windage Way SW, Marietta, GA 30008ActiveMLS ID #10772029, Nelldra Allen, Golden Locks Brokerage LLC. GAMLS
- $457,0003 bd3 ba2.2k sqft2955 Haden Cv SW, Marietta, GA 30064ActiveMLS ID #10782581, Michael Miller, Nelson-Rives Realty, Inc.. GAMLS
