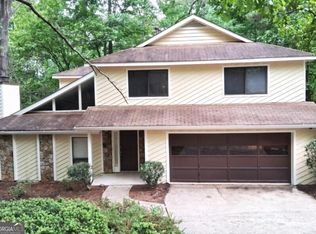
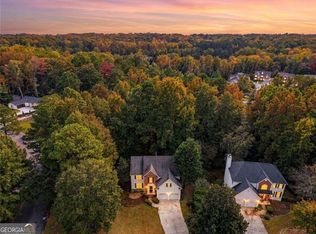
Welcome to this charming single-family home located at 5979 Eton Ct NW in Norcross, GA. Built in 1980, this two-story residence offers a warm and inviting atmosphere with a spacious layout. The home has three bedrooms with good closet space and 2 1/2 baths that have just been remodeled with ceramic tile floors, new vanities and light fixtures. Additionally, there is new carpeting upstairs for all three bedrooms including the stairs themselves. The finished area of 1,632 sq.ft. offers plenty of room to spread out with a large family room with a fireplace, a nice living room, dining room and kitchen. There is also an outside deck in the back off of the family room. The kitchen has a ceramic tile floor and stainless-steel appliances. There is also a 2-car garage with room for storing tools, lawnmower, etc. Situated on a generous lot size of 32,234 sq.ft., the property boasts a large, wooded backyard that is ideal for outdoor activities and relaxation. Whether you enjoy gardening, grilling, or simply sitting back and enjoying the fresh air, this home offers the perfect setting for all of your outdoor pursuits. It also sits on a cul-de-sac with a nice front yard and walking distance from downtown Historic Norcross with it's restaurants, shops and parks. Additionally, the driveway and walkway have just been replaced which gives the curb appeal a fresh look. Overall, 5979 Eton Ct NW is a wonderful place to call home for those seeking a cozy and welcoming living space in a convenient and quiet neighborhood. Don't miss out on the opportunity to make this lovely property your own and start creating new memories in this delightful abode.
Active
$479,500
5979 Eton Ct, Norcross, GA 30071
3beds
1,632sqft
Single Family Residence
Built in 1980
0.74 Acres Lot
$467,900 Zestimate®
$294/sqft
$-- HOA
What's special
Nice front yardDining roomTwo-story residence
- 14 days
- 265
- 14
Likely to sell faster than
Zillow last checked:
Listing updated:
Listed by:
Angela Fowler 423-320-4620,
Angela Fowler Real Estate, LLC
Source: GAMLS,MLS#: 10866513
Facts & features
Interior
Bedrooms & bathrooms
- Bedrooms: 3
- Bathrooms: 3
- Full bathrooms: 2
- 1/2 bathrooms: 1
Rooms
- Room types: Bonus Room, Den, Family Room
Kitchen
- Features: Breakfast Area, Pantry
Heating
- Forced Air
Cooling
- Ceiling Fan(s), Central Air
Appliances
- Included: Dishwasher, Disposal, Double Oven, Gas Water Heater, Microwave, Oven/Range (Combo), Refrigerator, Stainless Steel Appliance(s)
- Laundry: In Garage
Features
- Tile Bath, Walk-In Closet(s)
- Flooring: Carpet, Laminate, Tile
- Basement: Crawl Space
- Attic: Pull Down Stairs
- Number of fireplaces: 1
- Fireplace features: Family Room, Masonry
Interior area
- Total structure area: 1,632
- Total interior livable area: 1,632 sqft
- Finished area above ground: 1,632
- Finished area below ground: 0
Property
Parking
- Total spaces: 2
- Parking features: Attached, Garage, Garage Door Opener, Side/Rear Entrance
- Has attached garage: Yes
Features
- Levels: Two
- Stories: 2
- Fencing: Front Yard
Lot
- Size: 0.74 Acres
- Features: Cul-De-Sac
Details
- Parcel number: R6254 274
Construction
Type & style
- Home type: SingleFamily
- Architectural style: Traditional
- Property subtype: Single Family Residence
Materials
- Concrete
- Roof: Composition
Condition
- Updated/Remodeled
- New construction: No
- Year built: 1980
Utilities & green energy
- Electric: 220 Volts
- Sewer: Public Sewer
- Water: Public
- Utilities for property: Cable Available, Electricity Available, High Speed Internet, Natural Gas Available, Phone Available, Sewer Connected, Water Available
Community & HOA
Community
- Features: Street Lights
- Subdivision: Farmington Hills
HOA
- Has HOA: No
- Services included: None
Location
- Region: Norcross
Financial & listing details
- Price per square foot: $294/sqft
- Tax assessed value: $423,100
- Annual tax amount: $5,348
- Date on market: 10/2/2026
- Cumulative days on market: 14 days
- Listing agreement: Exclusive Agency
- Electric utility on property: Yes
Estimated market value
$467,900
$445,000 - $491,000
$2,204/mo
Price history
| Date | Event | Price |
|---|---|---|
| 10/3/2026 | Listed for sale | $479,500$294/sqft |
Source:  GAMLS #10866513 Report a problem GAMLS #10866513 Report a problem | ||
| 9/21/2024 | Listing removed | $2,150$1/sqft |
Source: Zillow Rentals Report a problem | ||
| 9/14/2024 | Listed for rent | $2,150+7.8%$1/sqft |
Source: Zillow Rentals Report a problem | ||
| 9/10/2022 | Listing removed | -- |
Source: Zillow Rental Manager Report a problem | ||
| 9/1/2022 | Listed for rent | $1,995$1/sqft |
Source: Zillow Rental Manager Report a problem | ||
Public tax history
| Year | Property taxes | Tax assessment |
|---|---|---|
| 2026 | -- | $169,240 +21% |
| 2025 | $4,421 -8.1% | $139,920 -6.9% |
| 2024 | $4,812 +25.2% | $150,360 +25.6% |
| 2023 | $3,844 | $119,760 |
| 2022 | -- | $119,760 +37.9% |
| 2021 | $2,848 +0.1% | $86,840 +0.8% |
| 2020 | $2,846 +0.3% | $86,120 |
| 2019 | $2,838 -22.1% | $86,120 |
| 2018 | $3,646 +57% | $86,120 +22.6% |
| 2016 | $2,323 -21.4% | $70,240 |
| 2015 | $2,957 | $70,240 |
| 2014 | $2,957 +38.9% | $70,240 +11.5% |
| 2013 | $2,129 | $63,000 |
| 2012 | -- | $63,000 |
| 2011 | -- | $63,000 -11.5% |
| 2010 | -- | $71,200 |
| 2009 | -- | $71,200 |
| 2007 | -- | $71,200 |
| 2006 | -- | $71,200 +30.5% |
| 2005 | -- | $54,560 |
| 2004 | $1,791 -0.1% | $54,560 |
| 2003 | $1,792 +23.1% | $54,560 +19.4% |
| 2002 | $1,456 -0.9% | $45,680 |
| 2001 | $1,469 | $45,680 |
Find assessor info on the county website
Monthly payment
Est. payment
Payment breakdown
Explore the cost of this home by adjusting the details. Changes won't be saved.Climate risks
Neighborhood: North Peachtree
Nearby schools
Schools provided by the listing agent
- Elementary: Norcross
- Middle: Summerour
- High: Norcross
Source: GAMLS. This data may not be complete. We recommend contacting the local school district to confirm school assignments for this home.
Similar homes
- $498,0004 bd3 ba2.2k sqft8580 Colony Club Dr, Johns Creek, GA 30022Active
 MLS ID #10798076, Daneez Khan, Atlanta One Prime Realty. GAMLS
 - $420,0005 bd3 ba2.3k sqft1326 Williamsburg Ln, Norcross, GA 30093Active
 MLS ID #10819684, Marilis Garcia Velasquez, La Rosa Realty Georgia LLC. GAMLS
 - $430,0004 bd3 ba2.2k sqft2219 Brickton Xing, Buford, GA 30518Active
 MLS ID #10873171, Jordan Barreto, Weichert Realtors - The Collective. GAMLS
 - $486,0004 bd3 ba2.3k sqft3084 Trafalgar Way, Atlanta, GA 30341Active
 MLS ID #10741287, Aura Garcia, La Rosa Realty Georgia LLC. GAMLS
 - $400,0004 bd2 ba1.6k sqft305 Birch Rill Dr, Alpharetta, GA 30022ActiveMLS ID #10866663, TEAM LYON, HomeSmart. GAMLS
- $389,9005 bd3 ba2.1k sqft1413 Silver Lake Dr, Norcross, GA 30093ActiveMLS ID #10833002, Mohammad Zakir Sikder, Chapman Hall Realtors Professionals. GAMLS
- $399,9004 bd2 ba1.9k sqft2214 Oakland Farm Dr, Lawrenceville, GA 30044ActiveMLS ID #10858356, Maricruz Montiel Cardenas, La Rosa Realty Georgia LLC. GAMLS
- $479,9003 bd2 ba1.2k sqft6103 Lake Lanier Heights Rd, Buford, GA 30518ActiveMLS ID #10800147, Dale Hopfer, Virtual Properties Realty.com. GAMLS
- $500,0004 bd3 ba2.2k sqft3409 Woodrun Trl, Marietta, GA 30062ActiveMLS ID #10832773, Tanya Pickens, Opendoor Brokerage. GAMLS
- $385,0004 bd3 ba2.1k sqft4378 Shady Dr NW, Lilburn, GA 30047ActiveMLS ID #10803004, Tanya Pickens, Opendoor Brokerage. GAMLS
- $407,9004 bd3 ba1.8k sqft848 Eagle Creek Ct, Lawrenceville, GA 30044ActiveMLS ID #10834958, Magdalena X Tharp, Virtual Properties Realty.Net. GAMLS
- $478,0004 bd3 ba2.2k sqft3772 Havenmist Cv, Suwanee, GA 30024ActiveMLS ID #10740164, Tanya Pickens, Opendoor Brokerage. GAMLS
- $395,0003 bd2 ba1.8k sqft1368 Branchwood Dr, Snellville, GA 30078ActiveMLS ID #10835260, Kent R Kasmiskie, Keller Williams Realty Atl. Partners. GAMLS
- $450,0004 bd4 ba1.8k sqft4931 Sugar Creek Dr, Sugar Hill, GA 30518ActiveMLS ID #10837334, Lina Cubides Bachiller, Virtual Properties Realty.com. GAMLS
- $540,0003 bd3 ba1.8k sqft3514 Nettle Ln NE, Roswell, GA 30075ActiveMLS ID #10773780, Tanya Pickens, Opendoor Brokerage. GAMLS
- $379,9003 bd3 ba1.9k sqft3339 Benthollow Ln, Duluth, GA 30096ActiveMLS ID #10835267, Arthur Best, Best Realty, LLC. GAMLS
- $325,0003 bd2 ba1.4k sqft5261 Nathan Dr NW, Lilburn, GA 30047ActiveMLS ID #10847859, Adrian Coll, Maxima Realty. GAMLS
- $374,9903 bd2 ba1.3k sqft1456 Oak Rd, Snellville, GA 30078ActiveMLS ID #10836912, Paula Giraldo, La Rosa Realty Georgia LLC. GAMLS
- $399,9004 bd4 ba2.2k sqft310 Freeport Dr, Lawrenceville, GA 30046ActiveMLS ID #10842996, LaTanya L Davenport, Realty Services, ETC. GAMLS
- $480,0003 bd3 ba2k sqft13331 Harpley Ct, Milton, GA 30004ActiveMLS ID #10732147, Tanya Pickens, Opendoor Brokerage. GAMLS
