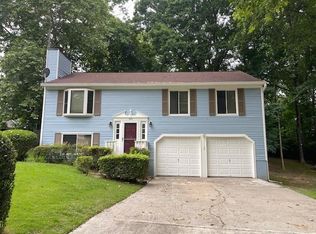
8580 Colony Club Drive presents an exceptional opportunity to own a spacious single-family residence in the desirable Johns Creek area. Offering approximately 2,248 square feet of living space, this two-story home, built in 1983, sits on a 9,322-square-foot corner lot and is move-in ready. Upon entering, you are welcomed by an open and inviting living room that flows seamlessly into the dining area, creating an ideal setting for everyday living and entertaining. The kitchen features new stainless-steel appliances and opens to an additional living space that can serve as a family room, media room, playroom, or flexible gathering area. A conveniently located half bath on the main level adds comfort and convenience for guests. Upstairs, the primary suite includes an en-suite bathroom, while three additional bedrooms share a full bathroom. Recent updates include fresh interior paint, new carpeting throughout, and new flooring and granite countertop in the kitchen and spacious secondary living area, enhancing the home's move-in-ready appeal. Step outside to enjoy the patio area, providing additional space for relaxing or entertaining outdoors. Additional features include an attached two-car garage and two fireplaces that add warmth and character to the living spaces. Located within an established HOA community, residents enjoy access to pool and tennis amenities, along with convenient proximity to shopping, dining, parks, and major commuting routes. The property is also located near Barnwell Elementary School, Haynes Bridge Middle School, and Centennial High School. Whether you are seeking a primary residence or an investment opportunity, this home offers strong potential in one of North Fulton's most convenient and desirable locations. 20 minutes to Avalon Shopping Mall.
Active
$550,000
8580 Colony Club Dr, Johns Creek, GA 30022
4beds
2,248sqft
:
Get pre-qualified$3,908/mo
Single Family Residence
Built in 1983
9,321 Square Feet Lot
$-- Zestimate®
$245/sqft
$43/mo HOA
What's special
Attached two-car garageNew stainless-steel appliancesNew carpeting throughoutFresh interior paint
- 25 days |
- 877 |
- 17 |
Zillow last checked:
Listing updated:
Listed by:
Daneez Khan 212-945-8356,
Atlanta One Prime Realty
Source: GAMLS,MLS#: 10798076
Facts & features
Interior
Bedrooms & bathrooms
- Bedrooms: 4
- Bathrooms: 3
- Full bathrooms: 2
- 1/2 bathrooms: 1
Rooms
- Room types: Family Room
Kitchen
- Features: Pantry
Heating
- Central, Electric
Cooling
- Central Air, Electric
Appliances
- Included: Dishwasher, Disposal, Electric Water Heater, Ice Maker, Oven/Range (Combo), Refrigerator, Stainless Steel Appliance(s)
- Laundry: In Garage
Features
- Beamed Ceilings, Double Vanity, High Ceilings, Soaking Tub, Tile Bath, Walk-In Closet(s)
- Flooring: Carpet, Tile, Vinyl
- Windows: Window Treatments
- Basement: None
- Number of fireplaces: 2
- Fireplace features: Family Room, Gas Log, Gas Starter, Living Room
Interior area
- Total structure area: 2,248
- Total interior livable area: 2,248 sqft
- Finished area above ground: 2,248
- Finished area below ground: 0
Property
Parking
- Total spaces: 2
- Parking features: Attached, Garage, Garage Door Opener
- Has attached garage: Yes
Features
- Levels: Two
- Stories: 2
- Patio & porch: Deck, Screened
Lot
- Size: 9,321 Square Feet
- Features: Corner Lot
- Residential vegetation: Partially Wooded
Details
- Parcel number: 12 308108770316
Construction
Type & style
- Home type: SingleFamily
- Architectural style: Contemporary,Other
- Property subtype: Single Family Residence
Materials
- Wood Siding
- Foundation: Slab
- Roof: Composition
Condition
- Resale
- New construction: No
- Year built: 1983
Utilities & green energy
- Sewer: Public Sewer
- Water: Public
- Utilities for property: Electricity Available, High Speed Internet, Natural Gas Available, Sewer Connected, Water Available
Community & HOA
Community
- Features: Clubhouse, Pool, Tennis Court(s)
- Subdivision: Rivermont
HOA
- Has HOA: Yes
- Services included: Insurance, Maintenance Grounds, Swimming, Tennis
- HOA fee: $515 annually
Location
- Region: Johns Creek
Financial & listing details
- Price per square foot: $245/sqft
- Tax assessed value: $369,300
- Annual tax amount: $4,693
- Date on market: 7/2/2026
- Cumulative days on market: 26 days
- Listing agreement: Exclusive Right To Sell
- Listing terms: Cash,Conventional,Other
- Electric utility on property: Yes
Estimated market value
Not available
Estimated sales range
Not available
$3,064/mo
Price history
| Date | Event | Price |
|---|---|---|
| 7/2/2026 | Listed for sale | $550,000+142.5%$245/sqft |
Source:  GAMLS #10798076 Report a problem GAMLS #10798076 Report a problem | ||
| 9/30/2017 | Listing removed | $226,831$101/sqft |
Source: Auction.com Report a problem | ||
| 9/15/2017 | Listed for sale | -- |
Source: Auction.com Report a problem | ||
Public tax history
| Year | Property taxes | Tax assessment |
|---|---|---|
| 2025 | $2,264 +2.8% | $147,720 -5.5% |
| 2024 | $2,203 +25% | $156,360 |
| 2023 | $1,763 -21.6% | $156,360 +26.3% |
| 2022 | $2,250 -1.7% | $123,800 +7.2% |
| 2021 | $2,290 -27.9% | $115,440 +2.6% |
| 2020 | $3,177 +9% | $112,560 +1.8% |
| 2019 | $2,916 | $110,600 +2.4% |
| 2018 | $2,916 | $108,000 +31.7% |
| 2017 | $2,916 +22.7% | $82,000 |
| 2016 | $2,377 +16.5% | $82,000 +12.9% |
| 2015 | $2,041 +27% | $72,600 +23.9% |
| 2014 | $1,607 +2.7% | $58,600 |
| 2013 | $1,565 -0.3% | $58,600 |
| 2012 | $1,570 | $58,600 -12.6% |
| 2011 | -- | $67,080 |
| 2010 | $1,893 -7.9% | $67,080 -9.4% |
| 2009 | $2,056 | $74,080 |
| 2008 | -- | $74,080 -0.1% |
| 2007 | $1,858 | $74,160 +11.8% |
| 2005 | -- | $66,360 +3.9% |
| 2004 | $1,636 +2.9% | $63,880 +4% |
| 2003 | $1,590 +0.6% | $61,440 +3.3% |
| 2002 | $1,581 -5.3% | $59,480 +2.6% |
| 2001 | $1,670 | $57,960 |
Find assessor info on the county website
Monthly payment
Est. payment
Payment breakdown
Explore the cost of this home by adjusting the details. Changes won't be saved.Climate risks
Neighborhood: 30022
Nearby schools
GreatSchools rating
- 10/10Barnwell Elementary SchoolGrades: PK-5Distance: 1.9 mi
- 8/10Haynes Bridge Middle SchoolGrades: 6-8Distance: 3.6 mi
- 7/10Centennial High SchoolGrades: 9-12Distance: 1.6 mi
Schools provided by the listing agent
- Elementary: Barnwell
- Middle: Haynes Bridge
- High: Centennial
Source: GAMLS. This data may not be complete. We recommend contacting the local school district to confirm school assignments for this home.
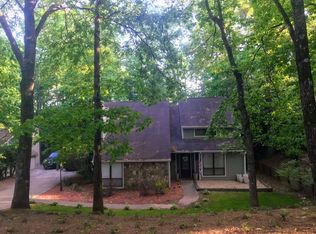
- $462,3004 bd3 ba2.2k sqft8570 Colony Club Dr, Johns Creek, GA 30022Off Market
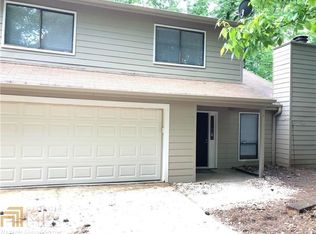
- $449,1004 bd3 ba2k sqft8560 Colony Club Dr, Johns Creek, GA 30022Off Market
- $465,3004 bd2 ba2.6k sqft8590 Colony Club Dr, Johns Creek, GA 30022Off Market
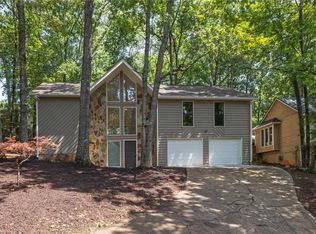
- $531,0004 bd3 ba2.2k sqft8575 Colony Club Dr, Johns Creek, GA 30022Sold
- $434,1003 bd2 ba1.7k sqft8585 Colony Club Dr, Johns Creek, GA 30022Off Market
- $515,4003 bd3 ba2.4k sqft8565 Colony Club Dr, Johns Creek, GA 30022Off Market
- $530,0004 bd3 ba2.8k sqft8605 Colony Club Dr, Johns Creek, GA 30022Sold
- $433,3003 bd3 ba1.2k sqft8550 Colony Club Dr, Johns Creek, GA 30022Off Market
A local agent can set up tours, give advice and negotiate with sellers.
Similar homes
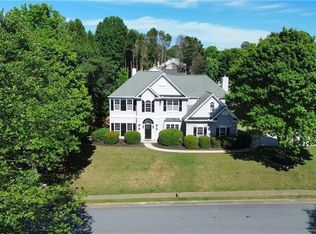
- $719,9994 bd3 ba2.7k sqft10030 Lauren Hall Ct, Alpharetta, GA 30022Active
 MLS ID #10802670, Manuel Zambrano, Keller Williams Chattahoochee. GAMLS
 - $475,0003 bd3 ba1.8k sqft385 Tyson Cir, Roswell, GA 30076Active
 MLS ID #10810586, Steven T Koleno, Beycome Brokerage Realty LLC. GAMLS
 - $419,9004 bd2 ba1.7k sqft355 Olde Bridge Way, Johns Creek, GA 30022For Sale
 MLS ID #7773265, VEDA NEMBHARD, Ramzee Realty Group, Inc.. FMLS GA
 - $469,9004 bd3 ba2k sqft3877 Peachtree Corners Cir, Peachtree Corners, GA 30092Active
 MLS ID #10713357, Bob Menzies, Chapman Hall Realtors Professionals. GAMLS
 - $580,0004 bd3 ba2.4k sqft3539 Embry Cir, Atlanta, GA 30341ActiveMLS ID #10790542, Elizabeth Maloff, Lee Maloff Realty Georgia. GAMLS
- $539,0005 bd4 ba2.7k sqft11800 Carriage Park Ln, Johns Creek, GA 30097For SaleMLS ID #7759195, Dung Nguyen, Northview Realty Partners, LLC. FMLS GA
- $543,0003 bd3 ba2k sqft3075 Keyingham Way, Milton, GA 30004ActiveMLS ID #10787111, Kim Payton, Century 21 Results. GAMLS
- $551,0003 bd3 ba1.8k sqft3514 Nettle Ln NE, Roswell, GA 30075ActiveMLS ID #10773780, Tanya Pickens, Opendoor Brokerage. GAMLS
- $529,0005 bd3 ba2.3k sqft3019 Trafalgar Way, Chamblee, GA 30341ActiveMLS ID #10702618, Mosla Uddin, Maxima Realty. GAMLS
- $555,0005 bd3 ba1.7k sqft2485 Ortega Way, Atlanta, GA 30341ActiveMLS ID #10644407, Eduardo Valenzuela, Mi Hogar Realty Group LLC. GAMLS
- $500,0004 bd3 ba3k sqft2315 Shore View Way, Suwanee, GA 30024ActiveMLS ID #10758073, Jerry Yang, Virtual Properties Realty.Net. GAMLS
- $585,0004 bd3 ba2.5k sqft2570 Rocky Springs Dr, Marietta, GA 30062For SaleMLS ID #7649902, Heena Shah, Virtual Properties Realty.com. FMLS GA
- $500,0004 bd3 ba2.8k sqft528 Lazy River Ln, Woodstock, GA 30188ActiveMLS ID #10805603, Shawn Self, Unlock Realty Group. GAMLS
- $505,0004 bd3 ba2.2k sqft3772 Havenmist Cv, Suwanee, GA 30024ActiveMLS ID #10740164, Tanya Pickens, Opendoor Brokerage. GAMLS
- $419,9004 bd3 ba2.4k sqft177 Northwind Ct SW, Lilburn, GA 30047ActiveMLS ID #10813057, Jonathan Figueroa, ERA Sunrise Realty. GAMLS
- $439,9005 bd3 ba2k sqft4610 Kings Crossing Dr NE, Kennesaw, GA 30144ActiveMLS ID #10810355, Robert M Perry, Fathom Realty GA, LLC. GAMLS
- $600,0005 bd3 ba2.5k sqft2945 Highland Pass, Alpharetta, GA 30004ActiveMLS ID #10761060, Tanya Pickens, Opendoor Brokerage. GAMLS
- $679,0004 bd3 ba3k sqft265 Zephyr Ct, Sandy Springs, GA 30350ActiveMLS ID #10765420, Mark Spain, Mark Spain Real Estate. GAMLS
- $540,0003 bd4 ba3k sqft2905 Hembree Rd NE, Marietta, GA 30062ActiveMLS ID #10791677, Steven T Koleno, Beycome Brokerage Realty LLC. GAMLS
- $499,0004 bd3 ba2.1k sqft4542 Elsinore Cir, Norcross, GA 30071For SaleMLS ID #7782927, Yiling Hu, Best Realty Specialists, Inc.. FMLS GA
