Move-in ready this beautiful fully renovated 4-bedroom, 2-bath home sits on cul-de-sac lot, features a brand-new kitchen with granite countertops, beautifully updated bathrooms, fresh interior and exterior paint, new carpet, and a spacious open floor plan. Located on a quiet cul-de-sac with a large 0.30-acre lot and exceptional parking/garage space. Convenient to shopping, dining, parks and highly regarded Johns Creek schools.
Active
Price cut: $1K (10/5)
$398,000
355 Olde Bridge Way, Johns Creek, GA 30022
3beds
1,728sqft
Single Family Residence
Built in 1983
0.3 Acres Lot
$390,200 Zestimate®
$230/sqft
$-- HOA
What's special
Spacious open floor planBeautifully updated bathroomsQuiet cul-de-sacCul-de-sac lotNew carpet
- 60 days
- 1,591
- 113
Zillow last checked:
Listing updated:
Listed by:
Veda E Nembhard 770-363-1847,
Ramzee Realty Group, Inc.
Source: GAMLS,MLS#: 10827275
Facts & features
Interior
Bedrooms & bathrooms
- Bedrooms: 3
- Bathrooms: 2
- Full bathrooms: 2
Rooms
- Room types: Family Room
Dining room
- Features: Separate Room
Heating
- Central
Cooling
- Ceiling Fan(s), Central Air
Appliances
- Included: Dishwasher, Oven/Range (Combo), Refrigerator, Stainless Steel Appliance(s)
- Laundry: In Hall, Laundry Closet
Features
- Other
- Flooring: Carpet, Laminate, Tile
- Basement: None
- Number of fireplaces: 1
- Fireplace features: Factory Built, Family Room
- Common walls with other units/homes: No Common Walls
Interior area
- Total structure area: 1,728
- Total interior livable area: 1,728 sqft
- Finished area above ground: 1,728
- Finished area below ground: 0
Property
Parking
- Total spaces: 4
- Parking features: Attached, Garage, Off Street
- Has attached garage: Yes
Features
- Levels: One and One Half
- Stories: 1
- Patio & porch: Deck, Patio, Porch
Lot
- Size: 0.3 Acres
- Features: Cul-De-Sac
Details
- Parcel number: 11 018100760460
- Special conditions: As Is
Construction
Type & style
- Home type: SingleFamily
- Architectural style: Traditional
- Property subtype: Single Family Residence
Materials
- Vinyl Siding
- Foundation: Slab
- Roof: Composition
Condition
- Resale
- New construction: No
- Year built: 1983
Utilities & green energy
- Electric: 220 Volts
- Sewer: Public Sewer
- Water: Public
- Utilities for property: Cable Available, Electricity Available, High Speed Internet
Community & HOA
Community
- Features: None
- Security: Smoke Detector(s)
- Subdivision: Jones Bridge Plantation
HOA
- Has HOA: No
- Services included: None
Location
- Region: Johns Creek
Financial & listing details
- Price per square foot: $230/sqft
- Tax assessed value: $420,600
- Annual tax amount: $4,518
- Date on market: 8/17/2026
- Cumulative days on market: 60 days
- Listing agreement: Exclusive Right To Sell
- Electric utility on property: Yes
Estimated market value
$390,200
$371,000 - $410,000
$2,531/mo
Price history
| Date | Event | Price |
|---|---|---|
| 10/5/2026 | Price change | $398,000-0.3%$230/sqft |
Source:  GAMLS #10827275 Report a problem GAMLS #10827275 Report a problem | ||
| 9/14/2026 | Price change | $399,000-4%$231/sqft |
Source: GAMLS #10827275 Report a problem | ||
| 8/17/2026 | Listed for sale | $415,8000%$241/sqft |
Source: GAMLS #10827275 Report a problem | ||
| 8/17/2026 | Listing removed | $415,900$241/sqft |
Source: GAMLS #10767219 Report a problem | ||
| 8/10/2026 | Price change | $415,900-1%$241/sqft |
Source: GAMLS #10767219 Report a problem | ||
| 7/14/2026 | Price change | $419,900-2.3%$243/sqft |
Source: GAMLS #10767219 Report a problem | ||
| 6/23/2026 | Price change | $429,900-4.4%$249/sqft |
Source: GAMLS #10767219 Report a problem | ||
| 6/1/2026 | Price change | $449,900-3%$260/sqft |
Source: GAMLS #10767219 Report a problem | ||
| 5/19/2026 | Listed for sale | $464,000+52.1%$269/sqft |
Source: GAMLS #10767219 Report a problem | ||
| 3/26/2026 | Sold | $305,000-1.6%$177/sqft |
Source: GAMLS #10706886 Report a problem | ||
| 3/20/2026 | Pending sale | $310,000$179/sqft |
Source: GAMLS #10706886 Report a problem | ||
| 3/19/2026 | Listed for sale | $310,000$179/sqft |
Source: GAMLS #10706886 Report a problem | ||
| 3/10/2026 | Pending sale | $310,000$179/sqft |
Source: GAMLS #10706886 Report a problem | ||
| 3/10/2026 | Listed for sale | $310,000$179/sqft |
Source: GAMLS #10706886 Report a problem | ||
| 3/9/2026 | Pending sale | $310,000+108.1%$179/sqft |
Source:  FMLS GA #7710770 Report a problem FMLS GA #7710770 Report a problem | ||
| 12/10/2003 | Sold | $149,000+41.2%$86/sqft |
Source: Public Record Report a problem | ||
| 10/8/1998 | Sold | $105,500$61/sqft |
Source: Public Record Report a problem | ||
Public tax history
| Year | Property taxes | Tax assessment |
|---|---|---|
| 2025 | $1,519 +3.5% | $168,240 +11.8% |
| 2024 | $1,467 +66.3% | $150,520 +7.6% |
| 2023 | $882 -36.7% | $139,880 +18.5% |
| 2022 | $1,393 +2.2% | $118,000 +26.1% |
| 2021 | $1,363 -39.1% | $93,600 +18% |
| 2020 | $2,239 +28.8% | $79,320 +1.8% |
| 2019 | $1,738 | $77,920 +15.7% |
| 2018 | $1,738 | $67,320 +45.5% |
| 2017 | $1,738 +49.7% | $46,280 |
| 2016 | $1,161 +1.1% | $46,280 |
| 2015 | $1,148 +26.4% | $46,280 +19.3% |
| 2014 | $909 +1.3% | $38,800 |
| 2013 | $897 -13% | $38,800 -9.1% |
| 2012 | $1,030 | $42,680 -5.8% |
| 2011 | -- | $45,320 -15.8% |
| 2010 | $1,448 -6.3% | $53,840 -7% |
| 2009 | $1,545 | $57,920 -8.6% |
| 2008 | -- | $63,400 |
| 2007 | $1,470 +22% | $63,400 +21.9% |
| 2005 | $1,205 +3% | $52,000 +3.4% |
| 2004 | $1,170 +2.8% | $50,280 +3.6% |
| 2003 | $1,139 +8.3% | $48,520 +8.1% |
| 2002 | $1,051 -29.2% | $44,880 +12.9% |
| 2001 | $1,483 | $39,760 |
Find assessor info on the county website
Monthly payment
Est. payment
Payment breakdown
Explore the cost of this home by adjusting the details. Changes won't be saved.Climate risks
Neighborhood: 30022
Nearby schools
Schools provided by the listing agent
- Elementary: Dolvin
- Middle: Autrey Milll
- High: Johns Creek
Source: GAMLS. This data may not be complete. We recommend contacting the local school district to confirm school assignments for this home.
- $401,7004 bd2 ba1.7k sqft345 Olde Bridge Way, Johns Creek, GA 30022Off Market

- $398,0003 bd2 ba1.1k sqft350 Olde Bridge Way, Johns Creek, GA 30022Off Market
- $513,0003 bd3 ba1.5k sqft335 Olde Bridge Way, Johns Creek, GA 30022Sold

- $934,1005 bd5 ba4.2k sqft10710 Centennial Dr, Alpharetta, GA 30022Off Market
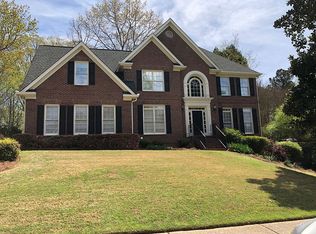
Similar homes
- $400,0004 bd2 ba1.6k sqft305 Birch Rill Dr, Alpharetta, GA 30022Active

 MLS ID #10866663, TEAM LYON, HomeSmart. GAMLS
 - $489,9003 bd2 ba1.8k sqft10085 Old Woodland Entry, Johns Creek, GA 30022Active
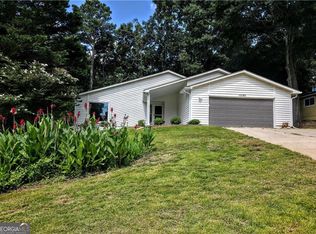 MLS ID #10817786, Eugen Voloti, Virtual Properties Realty.Net. GAMLS
 - $399,9003 bd4 ba1.9k sqft200 Abbotts Mill Dr, Johns Creek, GA 30097Active
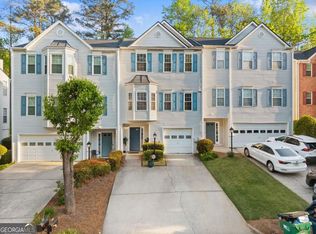 MLS ID #10871745, Melissa Banner, GA Realty LLC. GAMLS
 - $399,5003 bd1 ba1k sqft2571 Gentilly Pl, Atlanta, GA 30360Active
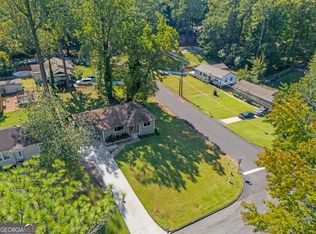 MLS ID #10871816, Barry Wolfert, Keller Williams Realty Atlanta North. GAMLS
 - $498,0004 bd3 ba2.2k sqft8580 Colony Club Dr, Johns Creek, GA 30022ActiveMLS ID #10798076, Daneez Khan, Atlanta One Prime Realty. GAMLS
- $379,0005 bd3 ba2.5k sqft2633 Seneca Trl, Duluth, GA 30096ActiveMLS ID #10826828, Kris Dulevski, Chapman Hall Realtors. GAMLS
- $394,5005 bd3 ba2.1k sqft2514 Rhoanoke Dr, Duluth, GA 30096ActiveMLS ID #10839766, Kris Dulevski, Chapman Hall Realtors. GAMLS
- $385,0003 bd2 ba1.4k sqft1741 Branch View Dr, Marietta, GA 30062ActiveMLS ID #10843390, Patrick Casey, Bolst. GAMLS
- $395,0003 bd2 ba1.7k sqft1128 Hillcrest Ct, Norcross, GA 30093ActiveMLS ID #10775522, Freddy Pena, Virtual Properties Realty.com. GAMLS
- $390,0003 bd2 ba1.6k sqft250 King Arthur Dr, Woodstock, GA 30189ActiveMLS ID #10868886, Leah Nascimento, MGN Fine Homes. GAMLS
- $349,9004 bd2 ba1.8k sqft2667 Camelot Ct, Duluth, GA 30096For Sale
 MLS ID #7834505, Sandra Chu, Realty Hub, LLC. FMLS GA
 - $385,0003 bd2 ba1.5k sqft225 Mirandy Way, Lawrenceville, GA 30044For SaleMLS ID #7831975, ADAM ROZEN, Club Realty Associates, Inc.. FMLS GA
- $425,0004 bd3 ba1.9k sqft4915 Bayberry Dr, Cumming, GA 30040ActiveMLS ID #10808977, Tiffany Simone Lee, Property Experts. GAMLS
- $385,0004 bd3 ba1.9k sqft1192 Grayland Ln, Lawrenceville, GA 30046ActiveMLS ID #10850924, Indira Lopez Ocampo, Virtual Properties Realty.com. GAMLS
- $479,5003 bd3 ba1.6k sqft5979 Eton Ct, Norcross, GA 30071ActiveMLS ID #10866513, Angela Fowler, Angela Fowler Real Estate, LLC. GAMLS
- $399,0003 bd3 ba1.8k sqft1337 Cotton Creek Dr, Lawrenceville, GA 30045For SaleMLS ID #7803566, PRASANNA KUMAR, Homeland Realty Group, LLC.. FMLS GA
- $385,0003 bd2 ba1.5k sqft1738 Sandy Ct, Snellville, GA 30078ActiveMLS ID #10855943, Edith Flores, Keller Williams Realty North Atlanta. GAMLS
- $375,0004 bd3 ba1.2k sqft1758 Eric Cir, Lawrenceville, GA 30043ActiveMLS ID #10831418, Lina Cubides Bachiller, Virtual Properties Realty.com. GAMLS
- $389,9005 bd3 ba2.1k sqft1413 Silver Lake Dr, Norcross, GA 30093ActiveMLS ID #10833002, Mohammad Zakir Sikder, Chapman Hall Realtors Professionals. GAMLS
- $429,9003 bd2 ba1.7k sqft3900 Maple Wood Trl, Buford, GA 30518ActiveMLS ID #10845241, Ashley Walter, Coldwell Banker Realty. GAMLS
