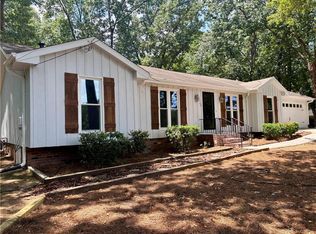
Welcome to 1738 Sandy Ct! This charming ranch-style home is located on a quiet cul-de-sac in Snellville and offers comfortable one-level living with plenty of outdoor space. The home has been recently refreshed with new interior paint and new flooring, giving it a clean, move-in-ready feel. Additional updates include a new water heater, and a new washer and dryer are included with the sale. Enjoy the outdoors from the large covered back porch, an ideal space for relaxing, entertaining, grilling, or enjoying the peaceful backyard. The property also features mature trees, established landscaping, a spacious yard, and an attached 2-car garage. The home offers 3 bedrooms and 2 full bathrooms, a welcoming living area with fireplace, and a functional kitchen with breakfast area. Conveniently located near shopping, dining, schools, and major roadways. Located in the Brookwood High School district. Don't miss the opportunity to make this updated Snellville ranch your new home!
Active
$385,000
1738 Sandy Ct, Snellville, GA 30078
3beds
1,500sqft
Single Family Residence
Built in 1977
0.46 Acres Lot
$375,900 Zestimate®
$257/sqft
$-- HOA
What's special
Spacious yardComfortable one-level livingPeaceful backyardEstablished landscapingQuiet cul-de-sacLarge covered back porchMature trees
- 28 days
- 264
- 14
Zillow last checked:
Listing updated:
Listed by:
Edith Flores 678-338-0623,
Keller Williams Realty North Atlanta
Source: GAMLS,MLS#: 10855943
Facts & features
Interior
Bedrooms & bathrooms
- Bedrooms: 3
- Bathrooms: 2
- Full bathrooms: 2
- Main level bathrooms: 2
- Main level bedrooms: 3
Rooms
- Room types: Laundry, Other
Heating
- Central
Cooling
- Ceiling Fan(s), Central Air
Appliances
- Included: Dishwasher, Dryer, Gas Water Heater, Refrigerator, Tankless Water Heater, Washer
- Laundry: Laundry Closet
Features
- Bookcases
- Flooring: Hardwood, Tile
- Windows: Double Pane Windows
- Basement: None
- Number of fireplaces: 1
- Common walls with other units/homes: No Common Walls
Interior area
- Total structure area: 1,500
- Total interior livable area: 1,500 sqft
- Finished area above ground: 1,500
- Finished area below ground: 0
Property
Parking
- Total spaces: 2
- Parking features: Garage, Garage Door Opener, Kitchen Level, Side/Rear Entrance
- Has garage: Yes
Features
- Levels: One
- Stories: 1
- Exterior features: Garden
- Fencing: Back Yard,Privacy,Wood
- Body of water: None
Lot
- Size: 0.46 Acres
- Features: Cul-De-Sac
Details
- Additional structures: Shed(s)
- Parcel number: R5009 100
- Special conditions: Agent Owned
Construction
Type & style
- Home type: SingleFamily
- Architectural style: Ranch
- Property subtype: Single Family Residence
Materials
- Other
- Foundation: Slab
- Roof: Composition
Condition
- Resale
- New construction: No
- Year built: 1977
Utilities & green energy
- Electric: 220 Volts
- Sewer: Public Sewer, Septic Tank
- Water: Public
- Utilities for property: Cable Available, Electricity Available, Natural Gas Available, Sewer Available, Water Available
Green energy
- Energy efficient items: Appliances
Community & HOA
Community
- Features: None
- Security: Carbon Monoxide Detector(s), Smoke Detector(s)
- Subdivision: Norton Estates
HOA
- Has HOA: No
- Services included: None
Location
- Region: Snellville
Financial & listing details
- Price per square foot: $257/sqft
- Tax assessed value: $332,000
- Annual tax amount: $5,113
- Date on market: 9/18/2026
- Cumulative days on market: 28 days
- Listing agreement: Exclusive Agency
- Listing terms: Cash,Conventional,FHA
- Electric utility on property: Yes
Estimated market value
$375,900
$357,000 - $395,000
$2,064/mo
Price history
| Date | Event | Price |
|---|---|---|
| 9/18/2026 | Listed for sale | $385,000+123.8%$257/sqft |
Source:  FMLS GA #7838466 Report a problem FMLS GA #7838466 Report a problem | ||
| 10/17/2017 | Sold | $172,000-4.4%$115/sqft |
Source:  FMLS GA #5894041 Report a problem FMLS GA #5894041 Report a problem | ||
| 9/11/2017 | Pending sale | $179,900$120/sqft |
Source: SOLID SOURCE REALTY GA LLC #5894041 Report a problem | ||
| 9/1/2017 | Price change | $179,900-2.8%$120/sqft |
Source: SOLID SOURCE REALTY GA LLC #5894041 Report a problem | ||
| 8/13/2017 | Listed for sale | $185,000+44.6%$123/sqft |
Source: SOLID SOURCE REALTY GA LLC #5894041 Report a problem | ||
| 7/26/2001 | Sold | $127,900$85/sqft |
Source: Public Record Report a problem | ||
Public tax history
| Year | Property taxes | Tax assessment |
|---|---|---|
| 2026 | -- | $132,800 -0.5% |
| 2025 | $5,113 +0.8% | $133,440 +1.9% |
| 2024 | $5,070 -2.4% | $131,000 -2.7% |
| 2023 | $5,194 +29% | $134,600 +30.7% |
| 2022 | $4,026 +29.3% | $103,000 +35% |
| 2021 | $3,114 -0.5% | $76,320 |
| 2020 | $3,131 +15.2% | $76,320 +12.6% |
| 2019 | $2,719 | $67,760 +3.7% |
| 2018 | $2,719 +55.2% | $65,360 +38.4% |
| 2016 | $1,752 +5.3% | $47,240 +10.8% |
| 2015 | $1,664 | $42,640 +39.2% |
| 2014 | $1,664 +47.7% | $30,640 +11.5% |
| 2013 | $1,127 | $27,480 -40.4% |
| 2012 | -- | $46,120 |
| 2011 | -- | $46,120 -13.4% |
| 2010 | -- | $53,280 |
| 2009 | -- | $53,280 |
| 2007 | -- | $53,280 +13.3% |
| 2006 | -- | $47,040 |
| 2005 | -- | $47,040 |
| 2004 | $549 -21.5% | $47,040 +10.4% |
| 2003 | $699 -49.7% | $42,600 |
| 2002 | $1,391 +85.7% | $42,600 +30.5% |
| 2001 | $749 | $32,640 |
Find assessor info on the county website
Monthly payment
Est. payment
Payment breakdown
Explore the cost of this home by adjusting the details. Changes won't be saved.Climate risks
Neighborhood: Brookwood
Nearby schools
Schools provided by the listing agent
- Elementary: Brookwood
- Middle: Alton C Crews
- High: Brookwood
Source: GAMLS. This data may not be complete. We recommend contacting the local school district to confirm school assignments for this home.

Similar homes
- $370,0004 bd3 ba2k sqft2965 Riverbend Dr, Snellville, GA 30078For Sale
 MLS ID #7792069, VIJAY BAHL, Lotus Property Investments, LLC.. FMLS GA
 - $385,0003 bd2 ba1.5k sqft225 Mirandy Way, Lawrenceville, GA 30044For Sale
 MLS ID #7831975, ADAM ROZEN, Club Realty Associates, Inc.. FMLS GA
 - $385,0004 bd3 ba1.9k sqft1192 Grayland Ln, Lawrenceville, GA 30046Active

 MLS ID #10850924, Indira Lopez Ocampo, Virtual Properties Realty.com. GAMLS
 - $395,0004 bd3 ba2.1k sqft676 Killian Hill Rd SW #0, Lilburn, GA 30047For Sale
 MLS ID #7830182, George Williams, Royal Realty. FMLS GA
 - $399,0003 bd2 ba1.6k sqft984 Bob Hannah Cir, Lawrenceville, GA 30044For SaleMLS ID #7830606, NOEL MOON, Focus Realty. FMLS GA
- $359,0004 bd2 ba1.7k sqft3720 Scotland Ln, Snellville, GA 30039For SaleMLS ID #7805115, George Williams, Royal Realty. FMLS GA
- $339,9003 bd2 ba1.8k sqft1106 Lakeridge Ct, Grayson, GA 30017For SaleMLS ID #7815614, DENISE Martin, Virtual Properties Realty. Biz. FMLS GA
- $385,0003 bd2 ba1.7k sqft1500 Watson Ridge Trl, Lawrenceville, GA 30045For SaleMLS ID #7799260, SANDRA MIRANDA, Tu Casa Realty, LLC.. FMLS GA
- $399,9004 bd3 ba1.8k sqft225 Shadetree Ln, Lawrenceville, GA 30044ActiveMLS ID #10841701, Alicia Pressley, Harry Norman Realtors. GAMLS
- $400,0004 bd2 ba1.8k sqft4992 Green Oak Dr SW, Lilburn, GA 30047ActiveMLS ID #10816060, Giovanni Triana, HOUSEITGOING LLC. GAMLS
- $385,0003 bd2 ba1.9k sqft1441 Shady Cove Ln, Lawrenceville, GA 30043For SaleMLS ID #7834780, QUANG DUONG, Milestone Realty, Inc.. FMLS GA
- $379,0004 bd3 ba2.1k sqft3819 Wheaton Ct, Snellville, GA 30039For SaleMLS ID #7785113, George Williams, Royal Realty. FMLS GA
- $359,9003 bd2 ba1.4k sqft318 Willowwind Dr, Loganville, GA 30052ActiveMLS ID #10789783, Margarita Matar, Virtual Properties Realty.com. GAMLS
- $295,0003 bd2 ba1.4k sqft3676 Lenora Church Rd, Snellville, GA 30039For SaleMLS ID #7828792, Alexsandra Bravo, Virtual Properties Realty. Biz. FMLS GA
- $389,9003 bd2 ba1.8k sqft250 Twin Brook Way, Lawrenceville, GA 30043For SaleMLS ID #7820783, KYONG KIM, Focus Realty. FMLS GA
- $395,0003 bd2 ba1.7k sqft1128 Hillcrest Ct, Norcross, GA 30093ActiveMLS ID #10775522, Freddy Pena, Virtual Properties Realty.com. GAMLS
- $315,0003 bd3 ba1.9k sqft2595 Norwich Trce, Snellville, GA 30078For SaleMLS ID #7816282, Adedamola Adelakun, Luvanex, LLC.. FMLS GA
- $320,0003 bd2 ba1.5k sqft4428 James Wade Dr, Snellville, GA 30039Active Under ContractMLS ID #10808406, Soraya Diaz, Century 21 Results. GAMLS
- $440,0005 bd2 ba2.1k sqft1055 Chatham Rd, Buford, GA 30518For SaleMLS ID #7853299, Fang I Lin, Trustus Realty, Inc.. FMLS GA
- $370,0004 bd3 ba2.2k sqft2660 Sandy Creek Cir, Loganville, GA 30052Active Under ContractMLS ID #10838832, Paul Almonte, Turnkey Realty. GAMLS
