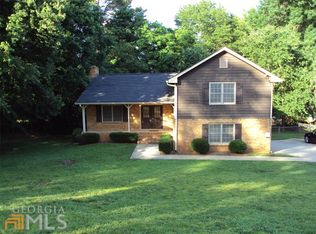
Well sought school district! Beautiful Hardwood Floors on main level and upstairs in bedrooms. Huge vaulted Cathedral ceiling in family room with fireplace. Granite counter in Kitchen and Bathrooms. Kitchen features new granite, tiled backsplash, wood cabinets, pantry. Laundry room . Lower level with 4th bedroom or rec. room. Second Kitchen. Large 2 car garage with ample storage room. Large deck, freshly painted, overlooking fenced backyard. Come sit on the rocking chair front porch. New ATU Septic system and new 300 ft drain field.
Active
$395,000
676 Killian Hill Rd SW #0, Lilburn, GA 30047
4beds
2,186sqft
Single Family Residence, Residential
Built in 1980
0.43 Acres Lot
$390,900 Zestimate®
$181/sqft
$-- HOA
What's special
Rocking chair front porchSecond kitchenLaundry room
- 37 days
- 482
- 27
Zillow last checked:
Listing updated:
Listed by:
George Williams,
Royal Realty 404-493-6578
Source: FMLS GA,MLS#: 7830182
Facts & features
Interior
Bedrooms & bathrooms
- Bedrooms: 4
- Bathrooms: 3
- Full bathrooms: 3
Rooms
- Room types: Other
Primary bedroom
- Features: In-Law Floorplan, Roommate Floor Plan, Other
- Level: In-Law Floorplan, Roommate Floor Plan, Other
Bedroom
- Features: In-Law Floorplan, Roommate Floor Plan, Other
Primary bathroom
- Features: Double Vanity, Other
Dining room
- Features: Open Concept, Seats 12+
Kitchen
- Features: Cabinets Stain, Pantry, Second Kitchen, View to Family Room
Heating
- Central, Natural Gas, Zoned
Cooling
- Ceiling Fan(s), Central Air, Electric
Appliances
- Included: Dishwasher, Disposal, Electric Range, Gas Water Heater
- Laundry: In Basement, Laundry Closet, Lower Level
Features
- Beamed Ceilings, Cathedral Ceiling(s), Crown Molding, High Speed Internet, Tray Ceiling(s), Vaulted Ceiling(s), Walk-In Closet(s)
- Flooring: Carpet, Ceramic Tile, Hardwood
- Windows: Shutters, Wood Frames
- Basement: Daylight,Driveway Access,Exterior Entry,Finished,Interior Entry
- Attic: Pull Down Stairs
- Number of fireplaces: 1
- Fireplace features: Brick, Factory Built, Family Room
- Common walls with other units/homes: No Common Walls
Interior area
- Total structure area: 2,186
- Total interior livable area: 2,186 sqft
Video & virtual tour
Property
Parking
- Total spaces: 4
- Parking features: Attached, Driveway, Garage, Garage Faces Side
- Attached garage spaces: 2
- Has uncovered spaces: Yes
Accessibility
- Accessibility features: None
Features
- Levels: Multi/Split
- Patio & porch: Covered, Deck, Front Porch
- Exterior features: Lighting, Private Yard, Rain Gutters
- Pool features: None
- Spa features: None
- Fencing: Back Yard,Fenced
- Has view: Yes
- View description: Neighborhood, Trees/Woods
- Waterfront features: None
- Body of water: None
Lot
- Size: 0.43 Acres
- Features: Back Yard, Cleared, Front Yard, Landscaped
Details
- Additional structures: None
- Parcel number: R6102 084
- Other equipment: None
- Horse amenities: None
Construction
Type & style
- Home type: SingleFamily
- Architectural style: Traditional
- Property subtype: Single Family Residence, Residential
Materials
- Brick 4 Sides, HardiPlank Type
- Foundation: Slab
- Roof: Composition,Shingle
Condition
- Resale
- New construction: No
- Year built: 1980
Utilities & green energy
- Electric: 110 Volts
- Sewer: Septic Tank
- Water: Public
- Utilities for property: Cable Available, Electricity Available, Natural Gas Available, Phone Available, Water Available
Green energy
- Energy efficient items: None
- Energy generation: None
Community & HOA
Community
- Features: None
- Security: Smoke Detector(s)
- Subdivision: Hannary Estate
HOA
- Has HOA: No
Location
- Region: Lilburn
Financial & listing details
- Price per square foot: $181/sqft
- Annual tax amount: $4,871
- Date on market: 8/31/2026
- Cumulative days on market: 38 days
- Electric utility on property: Yes
- Road surface type: Asphalt, Paved
Estimated market value
$390,900
$371,000 - $410,000
$2,323/mo
Price history
| Date | Event | Price |
|---|---|---|
| 8/31/2026 | Listed for sale | $395,000-1.2%$181/sqft |
Source:  FMLS GA #7830182 Report a problem FMLS GA #7830182 Report a problem | ||
| 1/9/2026 | Listing removed | $399,900$183/sqft |
Source: FMLS GA #7676516 Report a problem | ||
| 1/5/2026 | Price change | $399,900-5.9%$183/sqft |
Source: FMLS GA #7676516 Report a problem | ||
| 11/4/2025 | Listed for sale | $425,000+23.9%$194/sqft |
Source: FMLS GA #7676516 Report a problem | ||
| 7/20/2023 | Sold | $343,000-3.4%$157/sqft |
Source: FMLS GA #7213560 Report a problem | ||
| 6/24/2023 | Pending sale | $355,000$162/sqft |
Source: FMLS GA #7213560 Report a problem | ||
| 6/21/2023 | Listed for sale | $355,000$162/sqft |
Source: FMLS GA #7213560 Report a problem | ||
| 6/21/2023 | Pending sale | $355,000$162/sqft |
Source: FMLS GA #7213560 Report a problem | ||
| 6/14/2023 | Contingent | $355,000$162/sqft |
Source:  GAMLS #10157551 Report a problem GAMLS #10157551 Report a problem | ||
| 5/8/2023 | Listed for sale | $355,000$162/sqft |
Source: FMLS GA #7213560 Report a problem | ||
Public tax history
Tax history is unavailable.
Monthly payment
Est. payment
Payment breakdown
Explore the cost of this home by adjusting the details. Changes won't be saved.Climate risks
Neighborhood: 30047
Nearby schools
Schools provided by the listing agent
- Elementary: Knight
- Middle: Trickum
- High: Parkview
Source: FMLS GA. This data may not be complete. We recommend contacting the local school district to confirm school assignments for this home.
Similar homes
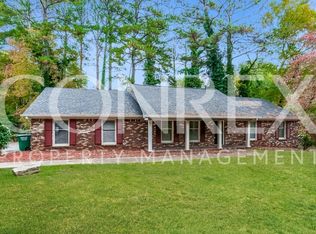
- $385,0005 bd3 ba2.5k sqft5252 Enchanted Cv SW, Lilburn, GA 30047For Sale
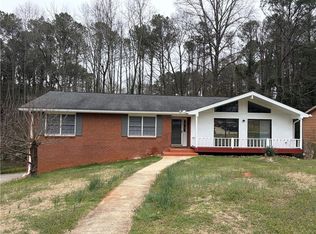
 MLS ID #7768244, SAM T SAMUEL, Royal Realty. FMLS GA
 - $399,9004 bd4 ba3.2k sqft5104 Onawa Ct, Lilburn, GA 30047For Sale
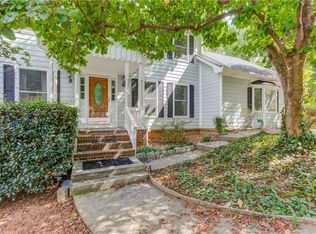 MLS ID #7637462, JUDY NARDE, HomeSmart. FMLS GA
 - $300,0005 bd3 ba1.9k sqft5472 Four Winds Dr SW, Lilburn, GA 30047For Sale
 MLS ID #7845627, Andy Bloch, Berkley Lomb, LLC.. FMLS GA
 - $399,9004 bd3 ba1.8k sqft225 Shadetree Ln, Lawrenceville, GA 30044Active
 MLS ID #10841701, Alicia Pressley, Harry Norman Realtors. GAMLS
 - $399,9004 bd4 ba2.6k sqft3811 Jackson Shoals Dr, Lawrenceville, GA 30044For SaleMLS ID #7799438, ABRAHAM THOMAS, Georgia Turnkey Realty, LLC.. FMLS GA
- $379,0003 bd2 ba1.7k sqft3429 Lake Dr, Lawrenceville, GA 30044For SaleMLS ID #7837240, DINO KRGO, Virtual Properties Realty. Biz. FMLS GA
- $385,0003 bd2 ba1.5k sqft225 Mirandy Way, Lawrenceville, GA 30044For SaleMLS ID #7831975, ADAM ROZEN, Club Realty Associates, Inc.. FMLS GA
- $385,0004 bd3 ba1.9k sqft1192 Grayland Ln, Lawrenceville, GA 30046ActiveMLS ID #10850924, Indira Lopez Ocampo, Virtual Properties Realty.com. GAMLS
- $430,0004 bd3 ba2.1k sqft2864 London Ln, Duluth, GA 30096ActiveMLS ID #10866951, Ana Araujo, Virtual Properties Realty.com. GAMLS
- $387,0004 bd3 ba2.4k sqft5295 Lyme Bay Cir, Norcross, GA 30071For SaleMLS ID #7814308, MAY PERO, Virtual Properties Realty. Biz. FMLS GA
- $579,9004 bd4 ba3.1k sqft66 Lockring Dr, Lilburn, GA 30047For SaleMLS ID #7811489, DANA SORROW, Realty East. FMLS GA
- $400,0004 bd2 ba1.6k sqft305 Birch Rill Dr, Alpharetta, GA 30022ActiveMLS ID #10866663, TEAM LYON, HomeSmart. GAMLS
- $370,0004 bd3 ba1.9k sqft2965 Riverbend Dr, Snellville, GA 30078For SaleMLS ID #7792069, Anna Claire Schroll, Lotus Property Investments, LLC.. FMLS GA
- $419,9004 bd3 ba2.7k sqft2031 Lakewood Cir, Grayson, GA 30017ActiveMLS ID #10802666, Manny Zambrano, Chapman Hall Realty Atlanta North. GAMLS
- $444,9006 bd4 ba2.5k sqft1173 Mill Ridge Dr, Lawrenceville, GA 30046ActiveMLS ID #10855812, Francoise Namuhoranye, Dwelli. GAMLS
- $389,0005 bd3 ba2.5k sqft2633 Seneca Trl, Duluth, GA 30096ActiveMLS ID #10826828, Kris Dulevski, Chapman Hall Realtors. GAMLS
- $359,9004 bd2 ba1.8k sqft2667 Camelot Ct, Duluth, GA 30096For SaleMLS ID #7834505, Sandra Chu, Realty Hub, LLC. FMLS GA
- $380,0003 bd4 ba2.3k sqft4795 Warners Trl, Norcross, GA 30093For SaleMLS ID #7839238, Kevin Wu, Wynd Realty, LLC. FMLS GA
- $409,0004 bd3 ba2.3k sqft2785 Shelter Cv, Duluth, GA 30096For SaleMLS ID #7792205, Da Chen, Atlanta Realty Global, LLC.. FMLS GA
- $385,0006 bd2 ba2.6k sqft1846 Joppa Ln, Tucker, GA 30084For SaleMLS ID #7828507, KHOA PHAM, ATL Realty Star, LLC. FMLS GA
