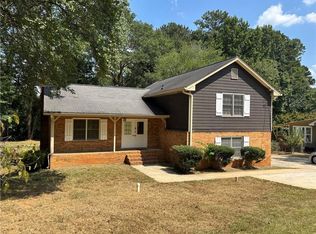
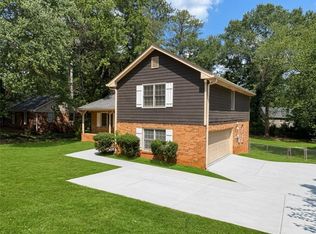
Nestled on a quiet cul-de-sac lot, this beautifully maintained two-story home features 4 spacious bedrooms and 2.5 bathrooms. Updates include fresh interior paint, a recent roof, updated appliances, and a brand-new garage door. Situated in the sought-after Parkview high school district, you'll love the convenient access to historic Old Town Lilburn, Stone Mountain Park, and a wealth of local shopping, dining, and entertainment options. You will be eligible to join the The Hanarry Swim & Racquet Club which offers active USTA, ALTA, pickleball and swim leagues with top-notch swim facilities. Featuring a spacious clubhouse and vibrant community events year-round, it's the perfect place to connect and meet your new neighbors.
Pending
$369,900
4262 Collie Ct SW, Lilburn, GA 30047
4beds
2,600sqft
Single Family Residence
Built in 1972
0.67 Acres Lot
$371,400 Zestimate®
$142/sqft
$-- HOA
What's special
Beautifully maintained two-story homeBrand-new garage doorUpdated appliancesQuiet cul-de-sac lotFresh interior paint
- 29 days
- 1,363
- 125
Zillow last checked:
Listing updated:
Listed by:
Carson Pickens 404-384-6963,
REMAX Around Atlanta
Source: GAMLS,MLS#: 10873377
Facts & features
Interior
Bedrooms & bathrooms
- Bedrooms: 4
- Bathrooms: 3
- Full bathrooms: 2
- 1/2 bathrooms: 1
Rooms
- Room types: Other
Dining room
- Features: Separate Room
Kitchen
- Features: Breakfast Area
Heating
- Central
Cooling
- Central Air
Appliances
- Included: Dishwasher
- Laundry: Other
Features
- Bookcases
- Flooring: Carpet
- Basement: None
- Number of fireplaces: 1
- Common walls with other units/homes: No Common Walls
Interior area
- Total structure area: 2,600
- Total interior livable area: 2,600 sqft
- Finished area above ground: 2,600
- Finished area below ground: 0
Property
Parking
- Parking features: Garage, Garage Door Opener
- Has garage: Yes
Features
- Levels: Two
- Stories: 2
- Fencing: Back Yard
- Body of water: None
Lot
- Size: 0.67 Acres
- Features: Cul-De-Sac
Details
- Parcel number: R6102 095
Construction
Type & style
- Home type: SingleFamily
- Architectural style: Cape Cod
- Property subtype: Single Family Residence
Materials
- Other
- Foundation: Block
- Roof: Composition
Condition
- Resale
- New construction: No
- Year built: 1972
Utilities & green energy
- Electric: 220 Volts
- Sewer: Septic Tank
- Water: Public
- Utilities for property: Cable Available, Electricity Available, Natural Gas Available, Water Available
Community & HOA
Community
- Features: Clubhouse, Swim Team
- Subdivision: Hanarry Estates
HOA
- Has HOA: No
- Services included: None
Location
- Region: Lilburn
Financial & listing details
- Price per square foot: $142/sqft
- Tax assessed value: $364,600
- Annual tax amount: $5,186
- Date on market: 10/24/2026
- Cumulative days on market: 29 days
- Listing agreement: Exclusive Right To Sell
- Electric utility on property: Yes
Estimated market value
$371,400
$353,000 - $390,000
$2,634/mo
Price history
| Date | Event | Price |
|---|---|---|
| 11/2/2026 | Pending sale | $369,900$142/sqft |
Source:  GAMLS #10873377 Report a problem | ||
| 10/24/2026 | Listed for sale | $369,900+32.1%$142/sqft |
Source: GAMLS #10873377 Report a problem | ||
| 8/25/2021 | Sold | $280,000+40.1%$108/sqft |
Source: Public Record Report a problem | ||
| 11/30/2007 | Listing removed | $199,900$77/sqft |
Source: Obeo #953396 Report a problem | ||
| 11/14/2007 | Listed for sale | $199,900-5.3%$77/sqft |
Source: Obeo #953396 Report a problem | ||
| 3/23/2005 | Sold | $211,000+62.9%$81/sqft |
Source: Public Record Report a problem | ||
| 4/30/1999 | Sold | $129,500$50/sqft |
Source: Public Record Report a problem | ||
Public tax history
| Year | Property taxes | Tax assessment |
|---|---|---|
| 2025 | $5,186 +2.4% | $145,840 +5.6% |
| 2024 | $5,062 -8% | $138,160 -4.3% |
| 2023 | $5,502 +17.4% | $144,440 +17.9% |
| 2022 | $4,685 | $122,480 +26.2% |
| 2021 | -- | $97,040 +5.6% |
| 2020 | $2,897 +4.4% | $91,880 +2.9% |
| 2019 | $2,774 | $89,280 +5.6% |
| 2018 | $2,774 +20.5% | $84,520 +27.1% |
| 2016 | $2,303 +5.2% | $66,480 +10.2% |
| 2015 | $2,188 | $60,320 |
| 2014 | $2,188 +11.7% | $60,320 +17.4% |
| 2013 | $1,959 | $51,400 -29% |
| 2012 | -- | $72,440 |
| 2011 | -- | $72,440 -9% |
| 2010 | -- | $79,640 |
| 2009 | -- | $79,640 |
| 2007 | -- | $79,640 +6.6% |
| 2006 | -- | $74,720 |
| 2005 | -- | $74,720 |
| 2004 | $895 -0.1% | $74,720 |
| 2003 | $896 -34.7% | $74,720 +36.8% |
| 2002 | $1,371 -4.8% | $54,600 |
| 2001 | $1,440 | $54,600 |
Find assessor info on the county website
Monthly payment
Est. payment
Payment breakdown
Explore the cost of this home by adjusting the details. Changes won't be saved.Climate risks
Neighborhood: 30047
Nearby schools
Schools provided by the listing agent
- Elementary: Knight
- Middle: Trickum
- High: Parkview
Source: GAMLS. This data may not be complete. We recommend contacting the local school district to confirm school assignments for this home.
Similar homes
- $370,0005 bd3 ba2.3k sqft721 Dorsey Cir SW, Lilburn, GA 30047Active

 MLS ID #10877029, Crystal A Cranford, Cranford & Co. Realty, Inc.. GAMLS
- $385,0004 bd3 ba2.1k sqft676 Killian Hill Rd SW #0, Lilburn, GA 30047For Sale
 MLS ID #7830182, George Williams, Royal Realty. FMLS GA
- $340,0004 bd2 ba2.6k sqft5149 Rocky Hill Dr SW #A & B, Lilburn, GA 30047Active
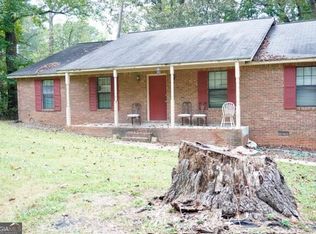 MLS ID #10894298, Charlotte E Lawrence, Jo McDaniel & Associates LLC. GAMLS
- $--3 bd3 ba2.6k sqft784 Hales Trace Way SW, Lilburn, GA 30047Auction
 Auction.com 2
- $354,9004 bd5 ba3.1k sqft313 Nancy Ct SW, Lilburn, GA 30047ActiveMLS ID #10870540, Anand Patel, Keller Williams Realty Atl. Partners. GAMLS
- $375,0004 bd3 ba2k sqft125 Tambec Trce NW, Lilburn, GA 30047ActiveMLS ID #10892206, Richard Rodriguez, BHHS Georgia Properties. GAMLS
- $435,0004 bd4 ba3k sqft597 Beth Ct SW, Lilburn, GA 30047ActiveMLS ID #10882382, Valerie Kartwe, Chapman Hall Realty Atlanta North. GAMLS
- $435,0004 bd3 ba3.3k sqft656 E Riverbend Dr SW, Lilburn, GA 30047ActiveMLS ID #10893026, Bonds Realty Group, Keller Williams Realty Atl. Partners. GAMLS
- $409,9004 bd3 ba3.8k sqft585 James St SW, Lilburn, GA 30047ActiveMLS ID #10847019, Dominic Ray, Redfin Corporation. GAMLS
- $345,0003 bd3 ba2k sqft716 Bruce Way SW, Lilburn, GA 30047ActiveMLS ID #10793774, Simone Simmons, Bolst. GAMLS
- $365,0003 bd4 ba2.2k sqft482 Baltimore Ave SW, Lilburn, GA 30047ActiveMLS ID #10893508, Michael A Garcia, Maximum One Premier Realtors. GAMLS
- $344,9003 bd2 ba1.5k sqft4393 Hale Pl SW, Lilburn, GA 30047ActiveMLS ID #10875606, Bikash Chhetri, Virtual Properties Realty.com. GAMLS
- $420,0004 bd3 ba2.3k sqft4694 Marc Ct, Lilburn, GA 30047ActiveMLS ID #10866511, Jody Steinberg, Bolst. GAMLS
- $355,0004 bd3 ba2.2k sqft4732 Hickory Ct SW, Lilburn, GA 30047ActiveMLS ID #10837555, Kennedi Washington, WM Realty LLC. GAMLS
- $374,9995 bd4 ba3.5k sqft3824 Shawnee Run SW, Lilburn, GA 30047ActiveMLS ID #10884930, Ashley Kimble, Dwelli. GAMLS
- $425,0003 bd3 ba2.7k sqft1446 Ridgeland Ct SW, Lilburn, GA 30047ActiveMLS ID #10893354, Michelle Carey, RE/MAX Center. GAMLS
- $360,0003 bd2 ba1.5k sqft654 Village Creek Dr SW, Lilburn, GA 30047ActiveMLS ID #10839310, Kennedi Washington, WM Realty LLC. GAMLS
- $326,0004 bd2 ba1.9k sqft1459 Ridgeland Ct SW, Lilburn, GA 30047ActiveMLS ID #10885645, Loree Nichols, Mainstay Brokerage. GAMLS
