Welcome to Hanarry Estates, one of Lilburn's most sought-after communities, located in the highly acclaimed Parkview High School district! This beautifully maintained multi-level home offers 4 spacious bedrooms and 2.5 bathrooms, with room sizes that are noticeably larger than many of today's new construction homes. Built in an era when quality craftsmanship mattered, this home showcases timeless character and thoughtful upgrades throughout. The inviting den features stunning exposed wood beams, while the updated kitchen shows off granite countertops, a large ceramic farmhouse sink, newer appliances, and custom pull-out double drawers beneath every lower cabinet for exceptional storage and convenience. All bathrooms have been tastefully updated, and major improvements include a newer roof and a sunroom addition completed within the last two years. The front porch was also completely renovated, adding to the home's curb appeal. Step outside to enjoy the private, fenced backyard designed for entertaining, featuring expansive covered patio space, established garden areas, and a charming cottage that makes a perfect workshop, hobby room, or playhouse. This is a rare opportunity to own a well-built, lovingly maintained home with character, space, and modern updates in a prime location!
Pending
Price cut: $10K (7/31)
$365,000
721 Dorsey Cir SW, Lilburn, GA 30047
5beds
--sqft
Single Family Residence
Built in 1972
0.41 Acres Lot
$361,600 Zestimate®
$--/sqft
$-- HOA
What's special
Updated kitchenEstablished garden areasNewer roofStunning exposed wood beamsNewer appliancesInviting denLarge ceramic farmhouse sink
- 104 days
- 52
- 0
Zillow last checked:
Listing updated:
Listed by:
Crystal A Cranford 678-343-8535,
Cranford & Co. Realty, Inc.
Source: GAMLS,MLS#: 10791218
Facts & features
Interior
Bedrooms & bathrooms
- Bedrooms: 5
- Bathrooms: 3
- Full bathrooms: 2
- 1/2 bathrooms: 1
Rooms
- Room types: Den, Family Room, Foyer, Laundry, Sun Room
Kitchen
- Features: Breakfast Room, Pantry
Heating
- Central, Natural Gas
Cooling
- Attic Fan, Ceiling Fan(s), Central Air
Appliances
- Included: Dishwasher, Gas Water Heater, Microwave, Refrigerator
- Laundry: In Garage
Features
- Beamed Ceilings
- Flooring: Carpet, Hardwood, Tile
- Basement: Daylight,Exterior Entry,Finished,Interior Entry
- Number of fireplaces: 1
- Fireplace features: Living Room, Masonry
- Common walls with other units/homes: No Common Walls
Interior area
- Total structure area: 0
- Finished area above ground: 0
- Finished area below ground: 0
Property
Parking
- Total spaces: 2
- Parking features: Attached, Garage
- Has attached garage: Yes
Features
- Levels: Multi/Split
- Fencing: Back Yard
- Body of water: None
Lot
- Size: 0.41 Acres
- Features: Private
Details
- Additional structures: Gazebo, Shed(s)
- Parcel number: R6102 103
- Special conditions: As Is
Construction
Type & style
- Home type: SingleFamily
- Architectural style: Traditional
- Property subtype: Single Family Residence
Materials
- Brick, Wood Siding
- Roof: Composition
Condition
- Resale
- New construction: No
- Year built: 1972
Utilities & green energy
- Sewer: Septic Tank
- Water: Public
- Utilities for property: Cable Available, Electricity Available, Natural Gas Available
Community & HOA
Community
- Features: Pool, Racquetball, Street Lights, Tennis Court(s)
- Security: Security System, Smoke Detector(s)
- Subdivision: Hanarry Estates
HOA
- Has HOA: Yes
- Services included: Swimming, Tennis
Location
- Region: Lilburn
Financial & listing details
- Annual tax amount: $1,053
- Date on market: 7/7/2026
- Cumulative days on market: 37 days
- Listing agreement: Exclusive Right To Sell
- Listing terms: Cash,Conventional,FHA,VA Loan
- Electric utility on property: Yes
Estimated market value
$361,600
$344,000 - $380,000
$2,728/mo
Price history
| Date | Event | Price |
|---|---|---|
| 8/3/2026 | Pending sale | $365,000 |
Source:  FMLS GA #7793002 Report a problem FMLS GA #7793002 Report a problem | ||
| 7/31/2026 | Price change | $365,000-2.7% |
Source: FMLS GA #7793002 Report a problem | ||
| 6/23/2026 | Listed for sale | $375,000 |
Source: FMLS GA #7793002 Report a problem | ||
Public tax history
Tax history is unavailable.
Monthly payment
Est. payment
Payment breakdown
Explore the cost of this home by adjusting the details. Changes won't be saved.Climate risks
Neighborhood: 30047
Nearby schools
Schools provided by the listing agent
- Elementary: Knight
- Middle: Trickum
- High: Parkview
Source: GAMLS. This data may not be complete. We recommend contacting the local school district to confirm school assignments for this home.

Similar homes
- $395,0004 bd2 ba1.7k sqft4542 Burns Rd, Lilburn, GA 30047Active
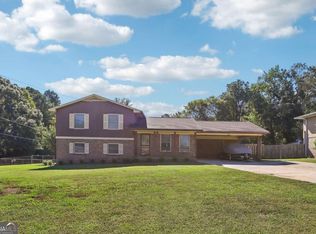
 MLS ID #10869593, Modern Traditions Realty Group, RE/MAX Center. GAMLS
 - $429,9005 bd4 ba3.1k sqft528 Chanterella Rd SW, Lilburn, GA 30047For Sale

 MLS ID #7854462, Paul Chinratana, Georgia Properties Consultants of Atlanta, LLC. FMLS GA
 - $355,0004 bd3 ba1.7k sqft3266 Alcazar Dr SW, Lilburn, GA 30047Active Under Contract
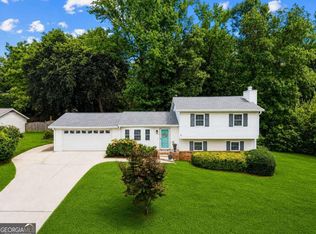 MLS ID #10822750, Christine Mark, Virtual Properties Realty.com. GAMLS
 - $420,0004 bd3 ba2.3k sqft4694 Marc Ct, Lilburn, GA 30047Active
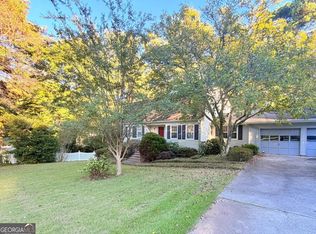 MLS ID #10866511, Jody Steinberg, Bolst. GAMLS
 - $360,0005 bd3 ba3.3k sqft1490 Chalet Cir, Lawrenceville, GA 30043ActiveMLS ID #10874795, The Homefront Group, Southern Classic Realtors. GAMLS
- $360,0004 bd3 ba-- sqft2260 Deer Oaks Trl, Lawrenceville, GA 30044ActiveMLS ID #10856364, Jim Fountain, Elated Real Estate. GAMLS
- $500,0005 bd4 ba3.3k sqft1184 Staples Dr SW, Lilburn, GA 30047ActiveMLS ID #10794724, Ursula Lowther, Georgia Dreams Realty. GAMLS
- $469,0004 bd3 ba-- sqft1448 Red Fox Run SW, Lilburn, GA 30047ActiveMLS ID #10800281, Mohammed S Haque, Chapman Hall Realtors. GAMLS
- $540,0005 bd3 ba4k sqft5245 Bowers Brook Dr, Lilburn, GA 30047ActiveMLS ID #10798467, Trey Newton, Knapp Realty. GAMLS
- $375,0004 bd3 ba2.6k sqft206 Comstock Ct, Lawrenceville, GA 30044ActiveMLS ID #10809435, Huyen Dao, NDI Maxim Residential LLC.. GAMLS
- $385,0003 bd2 ba1.7k sqft3760 Sugarbrook Dr, Lawrenceville, GA 30044ActiveMLS ID #10851973, Linda Saeliou Custer, Atlanta Communities. GAMLS
- $360,0004 bd2 ba1.8k sqft2072 Amberly Crossing Ln, Dacula, GA 30019ActiveMLS ID #10874683, Johanys Osuna, Virtual Properties Realty.com. GAMLS
- $359,9005 bd3 ba2.5k sqft1107 Wallington Ct NW, Conyers, GA 30012ActiveMLS ID #10847253, Mikala Gordon, Orchard Brokerage, LLC. GAMLS
- $385,0004 bd3 ba-- sqft440 Hunters Cove Ct, Lawrenceville, GA 30044ActiveMLS ID #10824413, Lynn Eaton, Real Broker, LLC. GAMLS
- $360,0003 bd2 ba2.4k sqft1155 Lakeridge Ct, Grayson, GA 30017ActiveMLS ID #10801196, Jennifer Anderson, Keller Williams Lanier Partners. GAMLS
- $364,9004 bd4 ba2.4k sqft3611 Jasmine Cove Ln, Snellville, GA 30039ActiveMLS ID #10811730, Christie VandeZande, LOCAL Realty. GAMLS
- $367,0004 bd3 ba2.1k sqft305 Deer Cliff Cv, Lawrenceville, GA 30043ActiveMLS ID #10867080, William R Visi Jr, BHGRE Metro Brokers. GAMLS
- $380,0003 bd3 ba2.1k sqft709 Flowers Xing, Lawrenceville, GA 30044ActiveMLS ID #10819303, Gisella LozadaCattaneo, eXp Realty. GAMLS
- $398,0005 bd4 ba3k sqft3220 Plantation Run Dr, Loganville, GA 30052ActiveMLS ID #10869471, Joanna Krauz, Keller Williams Realty Atl. Partners. GAMLS
- $345,0003 bd2 ba1.6k sqft1849 Pinehurst Rd, Snellville, GA 30078ActiveMLS ID #10844682, Lucas Correa, Mi Hogar Realty Group LLC. GAMLS
