A Home with Character, Charm & a Story to Tell! Beautiful Cape Cod with Extensive Updates in the Heart of Lilburn! Welcome to this charming and beautifully maintained Cape Cod-style home offering 3 bedrooms, 3.5 bathrooms, and a little over half an acre on a desirable corner lot. Just approximately 3 minutes from downtown Lilburn, this special property combines timeless character, distinctive architectural details, inviting outdoor spaces, and an impressive list of improvements. And this home comes with a story! When it was originally built, its unique design and construction caught the attention of the local newspaper, earning it a feature in a newspaper article highlighting what made the home so distinctive for its time. The sellers have lovingly preserved the article and will pass it along to the next owner, making this home even more special. Step inside and discover a warm and welcoming interior filled with character and thoughtful details. One of the home's standout features is its distinctive parquet-style flooring, adding a unique touch of charm and craftsmanship. Beautiful architectural details, including crown molding, decorative trim, exposed ceiling beams, and a cozy brick fireplace, create an inviting atmosphere. The kitchen features painted cabinetry, a center island, and a convenient walk-in pantry. The spacious primary bedroom offers a comfortable retreat, while an upstairs nook provides versatile additional space perfect for a playroom, home office, reading corner, or creative space. The owners have taken exceptional care of this home and made numerous interior improvements throughout their ownership, including updated light fixtures, a new front door, and replacement sinks, faucets, and toilets in all bathrooms. New carpet was just installed in the living room for a fresh touch. The exterior has also undergone substantial improvements, including a new garage door, motor and spring; replacement siding on all three dormers; added cornerboards; a newly replaced driveway, walkway, and front steps; an additional parking pad; a new awning over the rear entrance; and new gutters. Outside, enjoy the beautifully landscaped yard with mature trees, established plantings, and inviting spaces to relax and entertain. The backyard features a charming flagstone fire pit area, creating the perfect setting for gathering with friends and family or enjoying a quiet evening outdoors. Additional seating and patio areas provide even more opportunities to enjoy this lovely outdoor setting. For added peace of mind, a brand-new septic system was installed in 2026! Location is another wonderful advantage. Just 3 minutes from downtown Lilburn, enjoy convenient access to local restaurants, shopping, community events, Lilburn City Park, and the scenic Camp Creek Greenway Trail. The home is also conveniently located near major roadways connecting you to the greater Atlanta area and is served by the highly regarded Gwinnett County Public Schools. With its distinctive architectural history, unique flooring, inviting living spaces, versatile upstairs nook, beautifully landscaped outdoor areas, extensive improvements, and convenient location, this is more than just a house; it's a home with a story, thoughtfully cared for and ready for its next chapter! Come discover the charm, character, and history that make this home truly one of a kind!
Active
$365,000
482 Baltimore Ave SW, Lilburn, GA 30047
3beds
2,273sqft
Single Family Residence
Built in 1971
0.56 Acres Lot
$-- Zestimate®
$161/sqft
$-- HOA
What's special
- 7278 days
- 317
- 38
Zillow last checked:
Listing updated:
Listed by:
Michael A Garcia 770-231-9908,
Maximum One Premier Realtors
Source: GAMLS,MLS#: 10893508
Facts & features
Interior
Bedrooms & bathrooms
- Bedrooms: 3
- Bathrooms: 4
- Full bathrooms: 3
- 1/2 bathrooms: 1
Rooms
- Room types: Den, Foyer, Loft
Kitchen
- Features: Breakfast Area, Breakfast Room, Walk-in Pantry
Heating
- Central, Forced Air, Heat Pump, Natural Gas
Cooling
- Attic Fan, Ceiling Fan(s), Central Air, Gas, Other
Appliances
- Included: Dishwasher, Dryer, Gas Water Heater, Microwave, Refrigerator, Washer
- Laundry: In Garage, Laundry Closet
Features
- Beamed Ceilings, Bookcases
- Flooring: Carpet, Hardwood, Tile
- Basement: Crawl Space
- Number of fireplaces: 1
- Fireplace features: Family Room, Masonry
- Common walls with other units/homes: No Common Walls
Interior area
- Total structure area: 2,273
- Total interior livable area: 2,273 sqft
- Finished area above ground: 2,273
- Finished area below ground: 0
Property
Parking
- Total spaces: 2
- Parking features: Garage, Garage Door Opener, Kitchen Level, Parking Pad, Side/Rear Entrance
- Has garage: Yes
- Has uncovered spaces: Yes
Features
- Levels: Two
- Stories: 2
- Patio & porch: Patio
- Body of water: None
Lot
- Size: 0.56 Acres
- Features: Corner Lot
Details
- Additional structures: Shed(s)
- Parcel number: R6111 307
Construction
Type & style
- Home type: SingleFamily
- Architectural style: Cape Cod,Traditional
- Property subtype: Single Family Residence
Materials
- Wood Siding
- Roof: Composition
Condition
- Resale
- New construction: No
- Year built: 1971
Utilities & green energy
- Electric: 220 Volts
- Sewer: Septic Tank
- Water: Public
- Utilities for property: Cable Available, Electricity Available, High Speed Internet, Natural Gas Available, Phone Available, Water Available
Community & HOA
Community
- Features: None
- Security: Carbon Monoxide Detector(s), Smoke Detector(s)
- Subdivision: Killian Hill Manor
HOA
- Has HOA: No
- Services included: None
Location
- Region: Lilburn
Financial & listing details
- Price per square foot: $161/sqft
- Annual tax amount: $5,256
- Date on market: 12/19/2006
- Listing agreement: Exclusive Right To Sell
- Listing terms: Cash,Conventional,FHA,VA Loan
- Electric utility on property: Yes
Estimated market value
Not available
Estimated sales range
Not available
Not available
Price history
| Date | Event | Price |
|---|---|---|
| 11/20/2026 | Listed for sale | $365,000$161/sqft |
Source:  GAMLS #10893508 Report a problem | ||
Public tax history
Tax history is unavailable.
Monthly payment
Est. payment
Payment breakdown
Explore the cost of this home by adjusting the details. Changes won't be saved.Climate risks
Neighborhood: 30047
Nearby schools
Schools provided by the listing agent
- Elementary: Camp Creek
- Middle: Trickum
- High: Parkview
Source: GAMLS. This data may not be complete. We recommend contacting the local school district to confirm school assignments for this home.
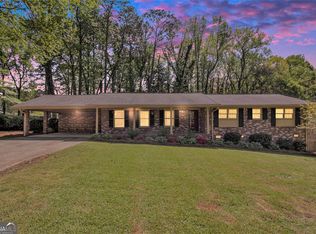


Similar homes
- $425,0003 bd3 ba2.7k sqft1446 Ridgeland Ct SW, Lilburn, GA 30047Active

 MLS ID #10893354, Michelle Carey, RE/MAX Center. GAMLS
- $420,0004 bd3 ba2.3k sqft4694 Marc Ct, Lilburn, GA 30047Active
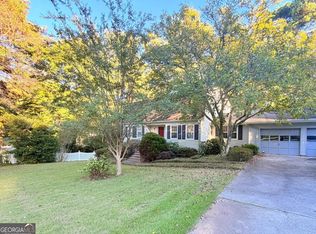 MLS ID #10866511, Jody Steinberg, Bolst. GAMLS
- $425,0004 bd3 ba2.1k sqft451 Little John Dr NW, Lilburn, GA 30047Active
 MLS ID #10869013, North Georgia Group, Keller Williams Community Partners. GAMLS
- $399,0003 bd2 ba1.6k sqft984 Bob Hannah Cir, Lawrenceville, GA 30044For Sale
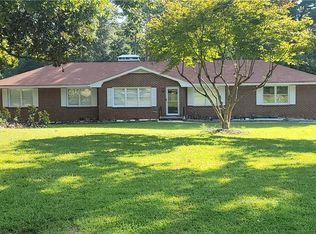
 MLS ID #7830606, NOEL MOON, Focus Realty. FMLS GA
- $399,0003 bd3 ba1.9k sqft626 Hunt Station Dr, Lawrenceville, GA 30044For SaleMLS ID #7853931, David McGee, Century 21 Connect Realty. FMLS GA
- $370,0003 bd2 ba1.5k sqft1738 Sandy Ct, Snellville, GA 30078For SaleMLS ID #7838466, Edith Flores, Keller Williams North Atlanta. FMLS GA
- $355,0003 bd2 ba1.5k sqft225 Mirandy Way, Lawrenceville, GA 30044For SaleMLS ID #7831975, ADAM ROZEN, Club Realty Associates, Inc.. FMLS GA
- $510,0004 bd3 ba2.4k sqft1393 Crooked Tree Ct SW, Lilburn, GA 30047ActiveMLS ID #10841203, Charles Dyer, Dwayne Walker Realty. GAMLS
- $365,0003 bd2 ba1.2k sqft2829 McClave Dr, Atlanta, GA 30340For SaleMLS ID #7865273, Lynn Podsiadlo, HomeSmart. FMLS GA
- $335,0003 bd2 ba1.8k sqft3124 Pate Rd, Snellville, GA 30078For SaleMLS ID #7866761, Adrian Vazquez Reynoso, Virtual Properties Realty. Biz. FMLS GA
- $370,0004 bd3 ba2k sqft2965 Riverbend Dr, Snellville, GA 30078For SaleMLS ID #7792069, VIJAY BAHL, Lotus Property Investments, LLC.. FMLS GA
- $334,9003 bd2 ba1.8k sqft1106 Lakeridge Ct, Grayson, GA 30017For SaleMLS ID #7815614, DENISE Martin, Virtual Properties Realty. Biz. FMLS GA
- $499,9004 bd3 ba2.1k sqft2373 Oxbow Cir, Stone Mountain, GA 30087For SaleMLS ID #7868823, Amy Moore, Dorsey Alston Realtors. FMLS GA
- $369,9004 bd3 ba2.4k sqft1490 Twin Bridge Ln, Lawrenceville, GA 30043For SaleMLS ID #7827303, DONGHE LI, Atlanta Realty Global, LLC.. FMLS GA
- $322,0004 bd3 ba2.2k sqft2888 Carrousel Ct, Stone Mountain, GA 30087ActiveMLS ID #10879501, Tanya Pickens, Opendoor Brokerage. GAMLS
- $439,9004 bd3 ba2.6k sqft1288 Gate Post Ln, Lawrenceville, GA 30044For SaleMLS ID #7868670, CAROLE GARDNER, Homeland Realty Group, LLC.. FMLS GA
- $458,0005 bd4 ba2.4k sqft1611 Carlton Ave, Stone Mountain, GA 30087ActiveMLS ID #10839196, Carmen Light, Homeland Realty Group. GAMLS
- $400,0004 bd3 ba2.8k sqft1030 San Lacinto Ln, Lawrenceville, GA 30043For SaleMLS ID #7863435, DEBORAH M ENGLISH, Virtual Properties Realty. Biz. FMLS GA
- $319,9004 bd3 ba1.9k sqft562 Black Creek Dr, Lawrenceville, GA 30044For SaleMLS ID #7866762, MIGUEL E GONZALEZ, A Plus Realty, LLC.. FMLS GA
