Welcome home to this beautiful 4-bedroom, 2.5-bathroom home offering a comfortable and functional floor plan designed for everyday living! The main level features a kitchen with white cabinetry and stainless-steel appliances, creating an inviting space for cooking and gathering. Upstairs, you'll find all four bedrooms, including a generously sized primary suite featuring a private ensuite bathroom with dual vanities, a separate soaking tub and shower, and a spacious walk-in closet. Three additional bedrooms and a full bathroom provide plenty of room for family, guests, or a home office. Conveniently located near shopping, dining, and everyday amenities, this home offers a wonderful combination of comfort, functionality, and convenience. Don't miss the opportunity to make this home yours! Schedule your showing today!
Active
$375,000
125 Tambec Trce NW, Lilburn, GA 30047
4beds
2,064sqft
Single Family Residence
Built in 1996
8,276 Square Feet Lot
$-- Zestimate®
$182/sqft
$-- HOA
What's special
Stainless-steel appliancesSpacious walk-in closetPrivate ensuite bathroomKitchen with white cabinetryGenerously sized primary suiteDual vanitiesThree additional bedrooms
- 1 day
- 42
- 6
Zillow last checked:
Listing updated:
Listed by:
Richard Rodriguez 706-351-3367,
BHHS Georgia Properties,
Richard Rodriguez Jr 706-240-2439,
BHHS Georgia Properties
Source: GAMLS,MLS#: 10892206
Facts & features
Interior
Bedrooms & bathrooms
- Bedrooms: 4
- Bathrooms: 3
- Full bathrooms: 2
- 1/2 bathrooms: 1
Rooms
- Room types: Laundry
Heating
- Forced Air
Cooling
- Central Air
Appliances
- Included: Dishwasher, Refrigerator
- Laundry: Upper Level
Features
- Double Vanity
- Flooring: Carpet, Laminate, Hardwood
- Basement: None
- Number of fireplaces: 1
- Fireplace features: Masonry
- Common walls with other units/homes: No Common Walls
Interior area
- Total structure area: 2,064
- Total interior livable area: 2,064 sqft
- Finished area above ground: 2,064
- Finished area below ground: 0
Property
Parking
- Parking features: Garage
- Has garage: Yes
Features
- Levels: Two
- Stories: 2
- Fencing: Back Yard
Lot
- Size: 8,276 Square Feet
- Features: Other
Details
- Additional structures: Shed(s)
- Parcel number: R6132 182
Construction
Type & style
- Home type: SingleFamily
- Architectural style: Colonial
- Property subtype: Single Family Residence
Materials
- Wood Siding
- Foundation: Slab
- Roof: Composition
Condition
- Resale
- New construction: No
- Year built: 1996
Utilities & green energy
- Sewer: Public Sewer
- Water: Public
- Utilities for property: Other
Community & HOA
Community
- Features: None
- Subdivision: LUXOMNI PLACE
HOA
- Has HOA: No
- Services included: None
Location
- Region: Lilburn
Financial & listing details
- Price per square foot: $182/sqft
- Annual tax amount: $5,543
- Date on market: 11/17/2026
- Cumulative days on market: 1 day
- Listing agreement: Exclusive Right To Sell
Estimated market value
Not available
Estimated sales range
Not available
Not available
Price history
| Date | Event | Price |
|---|---|---|
| 11/18/2026 | Listed for sale | $375,000$182/sqft |
Source:  GAMLS #10892206 Report a problem | ||
Public tax history
Tax history is unavailable.
Monthly payment
Est. payment
Payment breakdown
Explore the cost of this home by adjusting the details. Changes won't be saved.Climate risks
Neighborhood: 30047
Nearby schools
Schools provided by the listing agent
- Elementary: Knight
- Middle: Trickum
- High: Parkview
Source: GAMLS. This data may not be complete. We recommend contacting the local school district to confirm school assignments for this home.

Similar homes
- $415,0004 bd3 ba1.8k sqft229 Kylman Ct, Lilburn, GA 30047Active
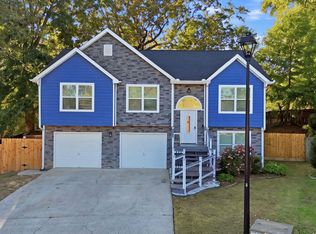
 MLS ID #10879277, Isis Cornejo, Virtual Properties Realty.com. GAMLS
- $349,9004 bd2 ba1.5k sqft48 Lester Rd, Lawrenceville, GA 30044Active
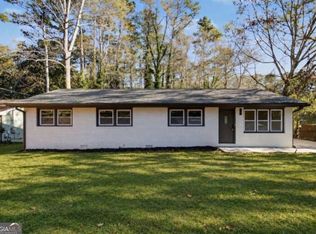 MLS ID #10891654, Mohammad Zakir Sikder, Chapman Hall Realtors Professionals. GAMLS
- $399,0003 bd3 ba2k sqft150 Tambec Trce NW, Lilburn, GA 30047Active
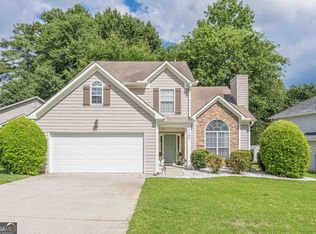 MLS ID #10816233, Stacey Moorman, Extol Realty. GAMLS
- $300,0003 bd2 ba1.4k sqft4464 Francis Ct SW, Lilburn, GA 30047Active
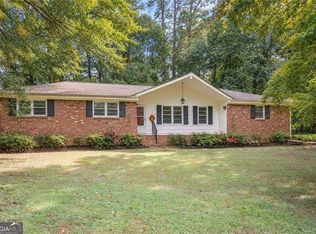 MLS ID #10891211, Lois Truelove, Keller Williams Realty Atl. Partners. GAMLS
- $385,0004 bd3 ba2.1k sqft676 Killian Hill Rd SW #0, Lilburn, GA 30047For Sale
 MLS ID #7830182, George Williams, Royal Realty. FMLS GA
- $394,0005 bd4 ba2.3k sqft497 Dicks Ct NW, Lilburn, GA 30047ActiveMLS ID #10826676, Johnny Le, Chapman Hall Premier, Realtors. GAMLS
- $370,0005 bd3 ba2.3k sqft721 Dorsey Cir SW, Lilburn, GA 30047ActiveMLS ID #10877029, Crystal A Cranford, Cranford & Co. Realty, Inc.. GAMLS
- $329,9003 bd2 ba1k sqft258 Lester Rd NW, Lawrenceville, GA 30044ActiveMLS ID #10892140, Shams Sikder, Chapman Hall Realtors Professionals. GAMLS
- $407,5004 bd3 ba2.5k sqft3973 Guilford Ct NW, Lilburn, GA 30047ActiveMLS ID #10809693, Brett Smith, Realty On Main. GAMLS
- $325,0003 bd2 ba1.1k sqft3261 Oak Dr, Lawrenceville, GA 30044ActiveMLS ID #10891537, Linda Huynh, Real Broker, LLC. GAMLS
- $325,0003 bd2 ba1.5k sqft64 Timothy Ln NW, Lilburn, GA 30047ActiveMLS ID #10853948, Omar Garcia, Virtual Properties Realty.com. GAMLS
- $440,0004 bd3 ba2.5k sqft113 Jamestown Ct SW, Lilburn, GA 30047ActiveMLS ID #10832287, Juan P Fuentes, Atlanta Communities. GAMLS
- $359,0003 bd2 ba1.5k sqft3418 Lake Dr, Lawrenceville, GA 30044ActiveMLS ID #10889570, Alan Dubrinsky, Orchard Brokerage, LLC. GAMLS
- $420,0004 bd3 ba2.3k sqft4694 Marc Ct, Lilburn, GA 30047ActiveMLS ID #10866511, Jody Steinberg, Bolst. GAMLS
- $300,0004 bd2 ba2k sqft655 Harvard Dr NW, Lilburn, GA 30047ActiveMLS ID #10821262, Pearl Kala, Redfin Corporation. GAMLS
- $419,0004 bd3 ba2.2k sqft855 Minor Creek Way NW, Lilburn, GA 30047ActiveMLS ID #10852680, Min Gao, Virtual Properties Realty.Net. GAMLS
- $360,0003 bd2 ba1.5k sqft654 Village Creek Dr SW, Lilburn, GA 30047ActiveMLS ID #10839310, Kennedi Washington, WM Realty LLC. GAMLS
- $340,0003 bd3 ba1.8k sqft212 Sarann Ct NW, Lilburn, GA 30047ActiveMLS ID #10834177, Kennedi Washington, WM Realty LLC. GAMLS
- $422,0003 bd2 ba1.7k sqft605 Sterling Oaks Dr, Lilburn, GA 30047ActiveMLS ID #10868852, Jimmy Hawbaker, Engel & Völkers Atlanta. GAMLS
