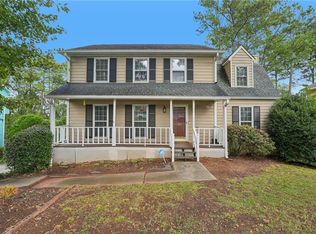
Welcome to this charming brick-front home, offering a wonderful combination of comfort, functionality, and value! Located in a convenient and desirable neighborhood, this beautifully maintained home features thoughtful updates and spacious living areas designed for today's lifestyle. Enjoy peace of mind with a 6-year-old roof, fresh paint inside and outside and newer LVP flooring throughout both levels. Step inside to the inviting two-story family room, filled with natural light and offering a warm, open atmosphere for relaxing or entertaining. The open-concept kitchen features stainless steel appliances, a gas range, and a ventilation hood, making it both practical and ideal for home cooking and gatherings. The spacious dining room is filled with natural light throughout the day, creating a bright and welcoming space for meals and entertaining. Conveniently located just off the family room, a flexible additional room can easily serve as a guest room, home office, playroom, or hobby space. Upstairs, all three bedrooms provide privacy and comfortable living space. A generously sized loft offers even more flexibility and can be used as a study area, craft space, or additional lounge area. The spacious primary suite features a high ceiling and a private ensuite bathroom with a double vanity. For added convenience, the hallway laundry room keeps everyday chores simple and accessible. Washer and dryer are included! Step outside to the private backyard, the perfect setting for summer entertaining, outdoor activities, or relaxing evenings. A 2-car garage provides convenient parking along with plenty of additional storage space. With its desirable location, spacious layout, thoughtful updates, and flexible living spaces, this home offers everything you need for comfortable living. Don't miss your chance to make this wonderful home yours-schedule your tour today!
Active
$419,000
855 Minor Creek Way NW, Lilburn, GA 30047
4beds
2,273sqft
Single Family Residence
Built in 2004
5,662 Square Feet Lot
$411,900 Zestimate®
$184/sqft
$17/mo HOA
What's special
Brick-front homeHigh ceilingFilled with natural lightSpacious primary suitePrivate backyardFlexible additional roomGenerously sized loft
- 14 days
- 777
- 38
Zillow last checked:
Listing updated:
Listed by:
Min Gao 678-770-0710,
Virtual Properties Realty.Net
Source: GAMLS,MLS#: 10852680
Facts & features
Interior
Bedrooms & bathrooms
- Bedrooms: 4
- Bathrooms: 3
- Full bathrooms: 3
- Main level bathrooms: 1
- Main level bedrooms: 1
Rooms
- Room types: Foyer, Keeping Room, Sun Room
Dining room
- Features: Seats 12+
Kitchen
- Features: Breakfast Area, Breakfast Room, Pantry
Heating
- Central
Cooling
- Ceiling Fan(s), Central Air
Appliances
- Included: Dishwasher, Disposal, Dryer, Washer
- Laundry: In Hall, Upper Level
Features
- Double Vanity, Vaulted Ceiling(s), Walk-In Closet(s)
- Flooring: Laminate, Tile, Vinyl
- Windows: Double Pane Windows
- Basement: None
- Number of fireplaces: 1
- Fireplace features: Family Room
- Common walls with other units/homes: No Common Walls
Interior area
- Total structure area: 2,273
- Total interior livable area: 2,273 sqft
- Finished area above ground: 2,273
- Finished area below ground: 0
Property
Parking
- Total spaces: 2
- Parking features: Attached, Garage, Garage Door Opener
- Has attached garage: Yes
Features
- Levels: Two
- Stories: 2
- Patio & porch: Patio
- Waterfront features: No Dock Or Boathouse
- Body of water: None
Lot
- Size: 5,662 Square Feet
- Features: Private
Details
- Parcel number: R6157 557
Construction
Type & style
- Home type: SingleFamily
- Architectural style: Brick Front,Traditional
- Property subtype: Single Family Residence
Materials
- Brick
- Foundation: Slab
- Roof: Composition
Condition
- Resale
- New construction: No
- Year built: 2004
Utilities & green energy
- Sewer: Public Sewer
- Water: Public
- Utilities for property: Natural Gas Available, Sewer Available, Water Available
Community & HOA
Community
- Features: Walk To Schools, Near Shopping
- Security: Smoke Detector(s)
- Subdivision: Shadycrest
HOA
- Has HOA: Yes
- Services included: Maintenance Grounds, Reserve Fund
- HOA fee: $200 annually
Location
- Region: Lilburn
Financial & listing details
- Price per square foot: $184/sqft
- Annual tax amount: $6,228
- Date on market: 9/24/2026
- Cumulative days on market: 14 days
- Listing agreement: Exclusive Right To Sell
Estimated market value
$411,900
$391,000 - $432,000
$2,341/mo
Price history
| Date | Event | Price |
|---|---|---|
| 9/24/2026 | Listed for sale | $419,000$184/sqft |
Source:  FMLS GA #7844043 Report a problem FMLS GA #7844043 Report a problem | ||
Public tax history
Tax history is unavailable.
Monthly payment
Est. payment
Payment breakdown
Explore the cost of this home by adjusting the details. Changes won't be saved.Climate risks
Neighborhood: 30047
Nearby schools
Schools provided by the listing agent
- Elementary: Minor
- Middle: Berkmar
- High: Berkmar
Source: GAMLS. This data may not be complete. We recommend contacting the local school district to confirm school assignments for this home.

Similar homes
- $407,5004 bd3 ba2.5k sqft3973 Guilford Ct NW, Lilburn, GA 30047Active

 MLS ID #10809693, Brett Smith, Realty On Main. GAMLS
 - $422,0003 bd2 ba1.7k sqft605 Sterling Oaks Dr, Lilburn, GA 30047Active
 MLS ID #10868852, Jimmy Hawbaker, Engel & Völkers Atlanta. GAMLS
 - $420,0003 bd3 ba1.8k sqft944 Beaver Ruin Rd, Lilburn, GA 30047Active Under Contract
 MLS ID #10837037, Robyn Strickland, Hill Wood Realty. GAMLS
 - $325,0004 bd3 ba2.9k sqft865 Branford Ln NW, Lilburn, GA 30047For Sale
 MLS ID #7849589, Cindy Sharon, Keller Williams Realty Peachtree Rd.. FMLS GA
 - $419,0005 bd4 ba2.3k sqft497 Dicks Ct NW, Lilburn, GA 30047ActiveMLS ID #10826676, Johnny Le, Chapman Hall Premier, Realtors. GAMLS
- $385,0004 bd3 ba2.1k sqft4378 Shady Dr NW, Lilburn, GA 30047ActiveMLS ID #10803004, Tanya Pickens, Opendoor Brokerage. GAMLS
- $369,9003 bd3 ba2.1k sqft3710 Lakeside Walk Dr NW #0, Lilburn, GA 30047For SaleMLS ID #7850204, Summer Guan, Atlanta Realty Global, LLC.. FMLS GA
- $420,0004 bd4 ba2.3k sqft661 Sunfield Dr NW, Lilburn, GA 30047ActiveMLS ID #10833709, Sandra Rivera, Virtual Properties Realty.com. GAMLS
- $420,0003 bd3 ba2k sqft150 Tambec Trce NW, Lilburn, GA 30047ActiveMLS ID #10816233, Stacey Moorman, Extol Realty. GAMLS
- $344,8004 bd2 ba2.3k sqft4960 Cold Springs Dr NW, Lilburn, GA 30047For SaleMLS ID #7849044, GARY YIP, Right Path Realty. FMLS GA
- $440,0004 bd3 ba2.5k sqft113 Jamestown Ct SW, Lilburn, GA 30047ActiveMLS ID #10832287, Juan P Fuentes, Atlanta Communities. GAMLS
- $471,0004 bd4 ba3.3k sqft964 Rebecca St NW, Lilburn, GA 30047ActiveMLS ID #10847446, Lasha Kortava, Kortava Financial Network, Inc.. GAMLS
- $399,0006 bd3 ba2.7k sqft759 Springwood Dr, Lilburn, GA 30047ActiveMLS ID #10829209, Syed Firoz, Virtual Properties Realty.com. GAMLS
- $410,0004 bd2 ba1.6k sqft5235 Sterling Trace Ct NW, Lilburn, GA 30047ActiveMLS ID #10829253, Jimmy Baron, Keller Williams Realty First Atlanta. GAMLS
- $399,0003 bd3 ba2.2k sqft4123 Rivermeade Dr, Lilburn, GA 30047For SaleMLS ID #7832499, Aly Berry, Atlanta Fine Homes Sotheby's International. FMLS GA
- $399,5004 bd2 ba1.6k sqft5165 Sterling Trace Ct NW, Lilburn, GA 30047ActiveMLS ID #10824462, Don Montilla, Ascending Realty. GAMLS
- $400,0005 bd3 ba1.6k sqft773 Rebecca St NW, Lilburn, GA 30047ActiveMLS ID #10757060, Rhonda Duffy, Duffy Realty. GAMLS
- $317,0004 bd2 ba2k sqft655 Harvard Dr NW, Lilburn, GA 30047ActiveMLS ID #10821262, Pearl Kala, Redfin Corporation. GAMLS
- $360,0003 bd3 ba1.8k sqft212 Sarann Ct NW, Lilburn, GA 30047ActiveMLS ID #10834177, Kennedi Washington, WM Realty LLC. GAMLS
- $370,0003 bd2 ba1.8k sqft900 Pawnee Pl, Lilburn, GA 30047ActiveMLS ID #10818070, Bonds Realty Group, Keller Williams Realty Atl. Partners. GAMLS
