Welcome to this beautifully renovated 4-sided brick ranch home in Lawrenceville! This move-in-ready home features 3 bedrooms and 2 full bathrooms with extensive updates throughout. Step inside to find a bright and inviting interior with NEW flooring, fresh paint, updated lighting, and a spacious living room that flows into the dining area. The fully renovated kitchen features beautiful white cabinetry, quartz-style countertops, stylish backsplash, gold hardware, and stainless steel appliances, including a refrigerator, gas stove, oven, dishwasher, microwave, and garbage disposal. Both bathrooms have been beautifully updated with modern finishes, elegant tile work, and NEW fixtures. Major improvements include a NEW roof, NEW HVAC system, NEW AC, NEW windows and doors, and a brand-NEW driveway, offering peace of mind for years to come. Outside, enjoy a spacious backyard with mature trees, plenty of privacy, and room for outdoor activities or entertaining. The property also features a covered carport for convenient parking. Situated on approximately 0.46 acres in an established Lawrenceville neighborhood, this home offers a great combination of modern updates, classic brick construction, and generous outdoor space. Don't miss the opportunity to make this beautifully updated home yours!
Active
$329,900
258 Lester Rd NW, Lawrenceville, GA 30044
3beds
1,068sqft
Single Family Residence
Built in 1961
0.46 Acres Lot
$-- Zestimate®
$309/sqft
$-- HOA
What's special
Classic brick constructionNew roofFully renovated kitchenBright and inviting interiorStainless steel appliancesUpdated lightingBeautiful white cabinetry
- 1 day
- 156
- 17
Zillow last checked:
Listing updated:
Listed by:
Shams Sikder 678-908-9997,
Chapman Hall Realtors Professionals
Source: GAMLS,MLS#: 10892140
Facts & features
Interior
Bedrooms & bathrooms
- Bedrooms: 3
- Bathrooms: 2
- Full bathrooms: 2
- Main level bathrooms: 2
- Main level bedrooms: 3
Rooms
- Room types: Other
Heating
- Central
Cooling
- Ceiling Fan(s), Central Air
Appliances
- Included: Dishwasher, Microwave, Refrigerator
- Laundry: Laundry Closet
Features
- Master On Main Level, Other
- Flooring: Tile, Vinyl
- Basement: None
- Has fireplace: No
- Common walls with other units/homes: No Common Walls
Interior area
- Total structure area: 1,068
- Total interior livable area: 1,068 sqft
- Finished area above ground: 1,068
- Finished area below ground: 0
Video & virtual tour
Property
Parking
- Total spaces: 2
- Parking features: Carport
- Has carport: Yes
Features
- Levels: One
- Stories: 1
- Body of water: None
Lot
- Size: 0.46 Acres
- Features: Private
Details
- Parcel number: R6131A038
- Special conditions: Agent/Seller Relationship,Investor Owned,No Disclosure
Construction
Type & style
- Home type: SingleFamily
- Architectural style: Brick 4 Side,Ranch
- Property subtype: Single Family Residence
Materials
- Brick, Wood Siding
- Foundation: Pillar/Post/Pier
- Roof: Composition
Condition
- Updated/Remodeled
- New construction: No
- Year built: 1961
Utilities & green energy
- Electric: 220 Volts
- Sewer: Septic Tank
- Water: Public
- Utilities for property: Cable Available, Electricity Available, Natural Gas Available, Phone Available, Water Available
Green energy
- Energy efficient items: Appliances
Community & HOA
Community
- Features: None
- Security: Smoke Detector(s)
- Subdivision: Sweetwater Estates
HOA
- Has HOA: No
- Services included: None
Location
- Region: Lawrenceville
Financial & listing details
- Price per square foot: $309/sqft
- Annual tax amount: $3,191
- Date on market: 11/17/2026
- Cumulative days on market: 1 day
- Listing agreement: Exclusive Agency
- Electric utility on property: Yes
Estimated market value
Not available
Estimated sales range
Not available
Not available
Price history
| Date | Event | Price |
|---|---|---|
| 11/17/2026 | Listed for sale | $329,900$309/sqft |
Source:  FMLS GA #7869628 Report a problem | ||
Public tax history
Tax history is unavailable.
Monthly payment
Est. payment
Payment breakdown
Explore the cost of this home by adjusting the details. Changes won't be saved.Climate risks
Neighborhood: 30044
Nearby schools
Schools provided by the listing agent
- Elementary: Knight
- Middle: Trickum
- High: Parkview
Source: GAMLS. This data may not be complete. We recommend contacting the local school district to confirm school assignments for this home.

Similar homes
- $349,9004 bd2 ba1.5k sqft48 Lester Rd, Lawrenceville, GA 30044Active
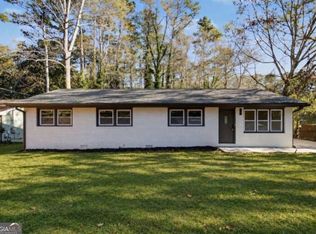
 MLS ID #10891654, Mohammad Zakir Sikder, Chapman Hall Realtors Professionals. GAMLS
- $325,0003 bd2 ba1.1k sqft3261 Oak Dr, Lawrenceville, GA 30044Active
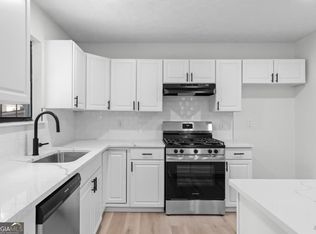 MLS ID #10891537, Linda Huynh, Real Broker, LLC. GAMLS
- $359,0003 bd2 ba1.5k sqft3418 Lake Dr, Lawrenceville, GA 30044Active
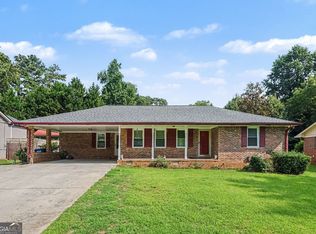 MLS ID #10889570, Alan Dubrinsky, Orchard Brokerage, LLC. GAMLS
- $345,0003 bd4 ba1.5k sqft689 Oakland Way, Lawrenceville, GA 30044Active
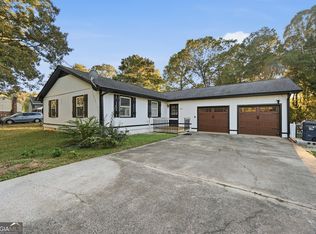 MLS ID #10891621, Thuy P Huynh, Ascend Realty Group. GAMLS
- $345,0003 bd2 ba1.4k sqft971 Clover Ln, Lawrenceville, GA 30044ActiveMLS ID #10890833, Francis Herrera-Paulino, Virtual Properties Realty.com. GAMLS
- $300,0003 bd2 ba1.4k sqft4464 Francis Ct SW, Lilburn, GA 30047ActiveMLS ID #10891211, Lois Truelove, Keller Williams Realty Atl. Partners. GAMLS
- $329,9003 bd2 ba1.5k sqft1091 Park Creek Cir, Lawrenceville, GA 30044ActiveMLS ID #10884457, Maria Salamanca, VICI Real Estate. GAMLS
- $339,9003 bd2 ba1.4k sqft453 Edwards Ct, Lawrenceville, GA 30044ActiveMLS ID #10883115, Mohammad Zakir Sikder, Chapman Hall Realtors Professionals. GAMLS
- $325,0003 bd2 ba1k sqft3622 Cainbridge Ct, Lawrenceville, GA 30044ActiveMLS ID #10851383, Stephanie Moya-Shirley, Keller Williams Realty Atl. Partners. GAMLS
- $339,0003 bd2 ba1.5k sqft896 Terrace Trce, Lawrenceville, GA 30044ActiveMLS ID #10886658, Kary Ramos, Veribas Real Estate. GAMLS
- $325,0003 bd2 ba1.4k sqft2624 Majestic Way, Lawrenceville, GA 30044ActiveMLS ID #10856491, Stacey Wyatt Group, eXp Realty. GAMLS
- $329,0003 bd2 ba1.3k sqft2692 Ansley Way, Lawrenceville, GA 30044ActiveMLS ID #10830622, Kennedi Washington, WM Realty LLC. GAMLS
- $355,0003 bd2 ba1.5k sqft225 Mirandy Way, Lawrenceville, GA 30044For Sale
 MLS ID #7831975, ADAM ROZEN, Club Realty Associates, Inc.. FMLS GA
- $330,0003 bd2 ba1.5k sqft1376 Peninsula Trce, Lawrenceville, GA 30044ActiveMLS ID #10877560, Kary Ramos, Veribas Real Estate. GAMLS
- $336,0003 bd2 ba1.5k sqft2464 Silver Moss Way, Lawrenceville, GA 30044ActiveMLS ID #10852593, Tanya Pickens, Opendoor Brokerage. GAMLS
- $355,0003 bd2 ba1.5k sqft10 Saratoga Dr, Lawrenceville, GA 30044Active Under ContractMLS ID #10799437, Kathy DeOliveira, Keller Williams Realty Partners. GAMLS
- $339,0004 bd3 ba1.4k sqft523 Ansley Brook Dr, Lawrenceville, GA 30044For SaleMLS ID #7782793, HANG HUYNH, Atlanta All Good Realty, LLC.. FMLS GA
- $309,9993 bd3 ba1k sqft18 Regal Way NW, Lawrenceville, GA 30044ActiveMLS ID #10803863, Shahniza Jooma, Virtual Properties Realty.com. GAMLS
- $334,9003 bd3 ba1.5k sqft821 Hampton Hill Ct, Lawrenceville, GA 30044ActiveMLS ID #10849732, Athahar Hussain, Keller Williams Realty Atl. Partners. GAMLS
- $275,0003 bd2 ba1.1k sqft71 Bethesda Church Rd, Lawrenceville, GA 30044ActiveMLS ID #10784677, Tanya Pickens, Opendoor Brokerage. GAMLS
