INCREDIBLE BUYER INCENTIVES: $5,000 MORTGAGE CONCESSION. Opendoor Home Loans will contribute up to $5,000 towards a permanent interest rate buy-down if you finance with Opendoor Home Loans LLC. 2464 Silver Moss Way is a one-story Lawrenceville detached residence with an open interior and flexible living spaces. The kitchen provides white cabinetry, practical counter space, and stainless steel appliances for everyday meal preparation. A stone fireplace anchors the main living area, while nearby dining spaces connect to the rear deck. The primary bedroom includes closet storage, and the bathrooms provide tub-and-shower combinations with useful vanity space. Multiple deck views extend the living area toward the wooded backyard. The attached two-car garage adds covered parking and storage, completing this functional home with a straightforward layout and useful spaces throughout. Included 100-Day Home Warranty with buyer activation
Active
$336,000
2464 Silver Moss Way, Lawrenceville, GA 30044
3beds
1,575sqft
Single Family Residence
Built in 1985
0.28 Acres Lot
$328,400 Zestimate®
$213/sqft
$-- HOA
What's special
Wooded backyardOpen interiorStainless steel appliancesFlexible living spacesPractical counter space
- 27 days
- 395
- 25
Zillow last checked:
Listing updated:
Listed by:
Tanya Pickens 404-796-8789,
Opendoor Brokerage
Source: GAMLS,MLS#: 10852593
Facts & features
Interior
Bedrooms & bathrooms
- Bedrooms: 3
- Bathrooms: 2
- Full bathrooms: 2
- Main level bathrooms: 2
- Main level bedrooms: 3
Rooms
- Room types: Laundry
Heating
- Central, Natural Gas, Heat Pump, Other
Cooling
- Central Air, Heat Pump, Ceiling Fan(s)
Appliances
- Included: Microwave
- Laundry: Other
Features
- Other
- Flooring: Laminate
- Basement: None
- Number of fireplaces: 1
Interior area
- Total structure area: 1,575
- Total interior livable area: 1,575 sqft
- Finished area above ground: 1,575
- Finished area below ground: 0
Property
Parking
- Total spaces: 2
- Parking features: Garage, Attached
- Has attached garage: Yes
Features
- Levels: One
- Stories: 1
- Fencing: Chain Link
Lot
- Size: 0.28 Acres
- Features: None
Details
- Parcel number: R7041 029
Construction
Type & style
- Home type: SingleFamily
- Architectural style: Other
- Property subtype: Single Family Residence
Materials
- Wood Siding
- Foundation: Slab
- Roof: Composition
Condition
- Resale
- New construction: No
- Year built: 1985
Utilities & green energy
- Sewer: Septic Tank
- Water: Public
- Utilities for property: Water Available, Electricity Available
Community & HOA
Community
- Features: None
- Subdivision: THE WILDINGS
HOA
- Has HOA: No
- Services included: None
Location
- Region: Lawrenceville
Financial & listing details
- Price per square foot: $213/sqft
- Tax assessed value: $314,700
- Annual tax amount: $3,248
- Date on market: 9/24/2026
- Cumulative days on market: 27 days
- Listing agreement: Exclusive Agency
- Listing terms: Cash,Conventional,VA Loan
- Electric utility on property: Yes
Estimated market value
$328,400
$312,000 - $345,000
$2,016/mo
Price history
| Date | Event | Price |
|---|---|---|
| 9/23/2026 | Listed for sale | $336,000+11.6%$213/sqft |
Source:  FMLS GA #7842054 Report a problem FMLS GA #7842054 Report a problem | ||
| 7/28/2026 | Sold | $301,200$191/sqft |
Source: Public Record Report a problem | ||
Public tax history
| Year | Property taxes | Tax assessment |
|---|---|---|
| 2026 | -- | $125,880 -2.8% |
| 2025 | $3,249 +1.9% | $129,560 +7.5% |
| 2024 | $3,187 +28.3% | $120,480 +9.2% |
| 2023 | $2,485 -6.3% | $110,360 +14.3% |
| 2022 | $2,652 +25.2% | $96,520 +39.5% |
| 2021 | $2,118 -0.7% | $69,200 |
| 2020 | $2,132 +6.2% | $69,200 +5.8% |
| 2019 | $2,009 | $65,400 +3.8% |
| 2018 | $2,009 +24.9% | $63,000 +37% |
| 2016 | $1,608 +15.2% | $46,000 +25.3% |
| 2015 | $1,396 | $36,720 |
| 2014 | $1,396 +11.2% | $36,720 +12.5% |
| 2013 | $1,255 | $32,640 -28.2% |
| 2012 | -- | $45,480 |
| 2011 | -- | $45,480 -13.9% |
| 2010 | -- | $52,840 |
| 2009 | -- | $52,840 |
| 2007 | -- | $52,840 +5.8% |
| 2006 | -- | $49,960 |
| 2005 | -- | $49,960 |
| 2004 | $539 -0.1% | $49,960 |
| 2003 | $539 -49.8% | $49,960 |
| 2002 | $1,074 +18.9% | $49,960 +29.8% |
| 2001 | $903 | $38,480 |
Find assessor info on the county website
Monthly payment
Est. payment
Payment breakdown
Explore the cost of this home by adjusting the details. Changes won't be saved.Climate risks
Neighborhood: 30044
Nearby schools
Schools provided by the listing agent
- Elementary: Baggett
- Middle: Richards
- High: Discovery
Source: GAMLS. This data may not be complete. We recommend contacting the local school district to confirm school assignments for this home.
- $335,0003 bd2 ba1.8k sqft2454 Silver Moss Way, Lawrenceville, GA 30044Off Market

- $311,1003 bd2 ba1.7k sqft2474 Silver Moss Way, Lawrenceville, GA 30044Off Market
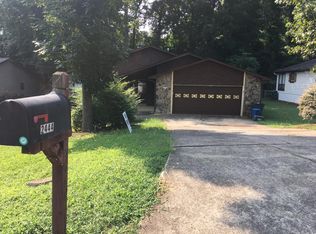
- $308,9003 bd2 ba1.8k sqft2444 Silver Moss Way, Lawrenceville, GA 30044Off Market
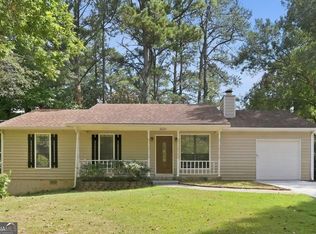
- $320,6003 bd2 ba1.5k sqft2457 Sweet Shrub Cir, Lawrenceville, GA 30044Off Market
Similar homes
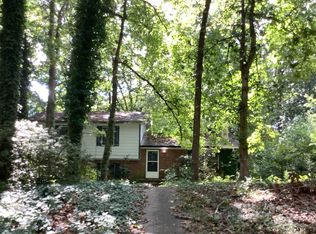
- $325,0003 bd2 ba1.4k sqft2624 Majestic Way, Lawrenceville, GA 30044Active
 MLS ID #10856491, Stacey Wyatt Group, eXp Realty. GAMLS
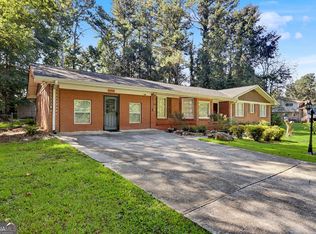
 - $--3 bd2 ba1.4k sqft683 Maple Ln, Lawrenceville, GA 30044Auction
 Auction.com 2
 - $365,0003 bd2 ba1.8k sqft1321 Beeblossom Trl, Lawrenceville, GA 30044Active
 MLS ID #10824436, Abel Aung, Virtual Properties Realty.com. GAMLS
 - $345,0003 bd2 ba1.9k sqft2246 Rhett Ct, Lawrenceville, GA 30044Active
 MLS ID #10846733, Ngun Thang, Virtual Properties Realty.com. GAMLS
 - $349,9004 bd2 ba1.8k sqft555 Birch Ln, Lawrenceville, GA 30044ActiveMLS ID #10873585, Doug Minton, Keller Williams Realty Atl. Partners. GAMLS
- $325,0004 bd3 ba1.5k sqft2365 Delfern Dr, Lawrenceville, GA 30044ActiveMLS ID #10853145, Bonds Realty Group, Keller Williams Realty Atl. Partners. GAMLS
- $319,9003 bd2 ba1.3k sqft2153 Cruse Rd, Lawrenceville, GA 30044For Sale
 MLS ID #7837823, Charles Li, Realty Resources ATL, Inc.. FMLS GA
 - $340,0003 bd3 ba1.5k sqft821 Hampton Hill Ct, Lawrenceville, GA 30044ActiveMLS ID #10849732, Athahar Hussain, Keller Williams Realty Atl. Partners. GAMLS
- $350,0003 bd3 ba2.2k sqft3050 Binghampton Ln, Lawrenceville, GA 30044For SaleMLS ID #7852285, MAHDERESELLASIE ATRAGA, Chapman Hall Realty. FMLS GA
- $355,0003 bd3 ba1.9k sqft1301 Sweet Woods Dr, Lawrenceville, GA 30044ActiveMLS ID #10832828, Mutzy Parra, Virtual Properties Realty.com. GAMLS
- $370,0003 bd2 ba1.6k sqft2260 Carlysle Cove Dr, Lawrenceville, GA 30044ActiveMLS ID #10840004, Tuy Luong, Serhant Georgia. GAMLS
- $287,0003 bd2 ba1.1k sqft1337 Parkside Club Dr, Lawrenceville, GA 30044ActiveMLS ID #10843009, Tanya Pickens, Opendoor Brokerage. GAMLS
- $335,0003 bd3 ba1.9k sqft3230 Binghampton Ln, Lawrenceville, GA 30044For SaleMLS ID #7808106, Mary Jane Horn, Liaison Realty, LLC. FMLS GA
- $300,0003 bd2 ba1.4k sqft2710 Waterford Park Dr, Lawrenceville, GA 30044ActiveMLS ID #10823011, Stenisha A Reed, Solutions First Realty LLC. GAMLS
- $350,0003 bd2 ba1.6k sqft652 Ravinia Way, Lawrenceville, GA 30044ActiveMLS ID #10855051, Edwin Alfaro, Chapman Hall Realtors Professionals. GAMLS
- $379,9003 bd3 ba1.7k sqft976 Walnut Dr, Lawrenceville, GA 30044ActiveMLS ID #10829352, Juan David Marquez, Keller Williams Chattahoochee. GAMLS
- $325,0003 bd2 ba1.9k sqft1847 Oak Ridge Ln, Lawrenceville, GA 30044ActiveMLS ID #10826496, David Perry, Keller Williams Realty Atl. Partners. GAMLS
- $337,2003 bd2 ba1.1k sqft1005 Memory Ln, Lawrenceville, GA 30044ActiveMLS ID #10739430, Julia Ionita, Chapman Hall Realtors Professionals. GAMLS
- $295,0003 bd3 ba1.4k sqft1072 Casanova Ct, Lawrenceville, GA 30044Active Under ContractMLS ID #10850564, Eduardo Vargas, HomeSmart. GAMLS
- $339,0004 bd3 ba1.9k sqft562 Black Creek Dr, Lawrenceville, GA 30044ActiveMLS ID #10838527, Raymond Rivera, eXp Realty. GAMLS
