Move-in ready and beautifully renovated 4 Beds 2 Full Bath Brick-front RANCH in the heart of Lawrenceville! Conveniently located off Lester Road near Walmart, Kroger, Aldi, shopping, dining, Hwy 29, and I-85. Perfect for first-time homebuyers or investors. Featuring new LVP flooring, roof, windows, doors, driveway, HVAC, water heater, and fresh interior/exterior paint. The updated kitchen offers quartz countertops, stainless steel appliances, custom cabinetry, glass-tile backsplash, recessed lighting, and designer fixtures. Both bathrooms feature designer-tile showers, modern vanities, updated fixtures, and glass-tile flooring. No HOA! No rental restrictions! A beautifully updated ranch in a convenient locationCoschedule your showing today!
Active
$349,900
48 Lester Rd, Lawrenceville, GA 30044
4beds
1,508sqft
Single Family Residence
Built in 1970
0.46 Acres Lot
$342,500 Zestimate®
$232/sqft
$-- HOA
What's special
- 1 day
- 127
- 14
Zillow last checked:
Listing updated:
Listed by:
Mohammad Zakir Sikder 678-469-1005,
Chapman Hall Realtors Professionals
Source: GAMLS,MLS#: 10891654
Facts & features
Interior
Bedrooms & bathrooms
- Bedrooms: 4
- Bathrooms: 2
- Full bathrooms: 2
- Main level bathrooms: 2
- Main level bedrooms: 4
Rooms
- Room types: Family Room, Other
Kitchen
- Features: Breakfast Area, Pantry
Heating
- Central
Cooling
- Ceiling Fan(s), Central Air
Appliances
- Included: Dishwasher, Disposal
- Laundry: Common Area, In Kitchen
Features
- Master On Main Level, Other
- Flooring: Hardwood, Vinyl
- Windows: Double Pane Windows
- Basement: None
- Has fireplace: No
- Common walls with other units/homes: No Common Walls
Interior area
- Total structure area: 1,508
- Total interior livable area: 1,508 sqft
- Finished area above ground: 1,508
- Finished area below ground: 0
Video & virtual tour
Property
Parking
- Total spaces: 4
- Parking features: Assigned, Basement
- Has attached garage: Yes
Features
- Levels: One
- Stories: 1
- Patio & porch: Deck
- Has view: Yes
- View description: City
- Body of water: None
Lot
- Size: 0.46 Acres
- Features: Private
Details
- Parcel number: R6131A063
- Special conditions: Investor Owned,No Disclosure
Construction
Type & style
- Home type: SingleFamily
- Architectural style: Brick Front,Ranch
- Property subtype: Single Family Residence
Materials
- Wood Siding
- Foundation: Pillar/Post/Pier
- Roof: Composition,Tile
Condition
- Updated/Remodeled
- New construction: No
- Year built: 1970
Utilities & green energy
- Electric: 220 Volts
- Sewer: Septic Tank
- Water: Public
- Utilities for property: Cable Available, Electricity Available, Natural Gas Available, Water Available
Green energy
- Energy efficient items: Appliances, Doors, Roof
Community & HOA
Community
- Features: None
- Security: Smoke Detector(s)
- Subdivision: Sweetwater Ests Sub
HOA
- Has HOA: No
- Services included: None
Location
- Region: Lawrenceville
Financial & listing details
- Price per square foot: $232/sqft
- Tax assessed value: $244,300
- Annual tax amount: $2,569
- Date on market: 11/17/2026
- Listing agreement: Exclusive Right To Sell
- Listing terms: Cash,Conventional,FHA
- Electric utility on property: Yes
Estimated market value
$342,500
$325,000 - $360,000
$1,954/mo
Price history
| Date | Event | Price |
|---|---|---|
| 11/17/2026 | Listed for sale | $349,900+64.3%$232/sqft |
Source:  FMLS GA #7868793 Report a problem | ||
| 7/10/2026 | Sold | $213,000$141/sqft |
Source: Public Record Report a problem | ||
Public tax history
| Year | Property taxes | Tax assessment |
|---|---|---|
| 2026 | -- | $97,720 +0.1% |
| 2025 | $2,569 -4.7% | $97,640 -0.7% |
| 2024 | $2,695 +22.9% | $98,320 +0.3% |
| 2023 | $2,193 +6.5% | $98,040 +41.1% |
| 2022 | $2,059 +7.2% | $69,480 +12.4% |
| 2021 | $1,921 +7.3% | $61,840 +12% |
| 2020 | $1,791 | $55,200 +10.3% |
| 2019 | -- | $50,040 |
| 2018 | $1,637 +16.8% | $50,040 +31.1% |
| 2016 | $1,402 +12.4% | $38,160 +20.8% |
| 2015 | $1,247 | $31,600 |
| 2014 | $1,247 -4.3% | $31,600 -4.5% |
| 2013 | $1,304 | $33,080 |
| 2012 | -- | $33,080 |
| 2011 | -- | $33,080 -30.9% |
| 2010 | -- | $47,880 |
| 2009 | -- | $47,880 |
| 2007 | -- | $47,880 |
| 2006 | -- | $47,880 |
| 2005 | -- | $47,880 +22.4% |
| 2004 | $445 -0.1% | $39,120 |
| 2003 | $445 -49.8% | $39,120 |
| 2002 | $887 +28.1% | $39,120 +26% |
| 2001 | $692 | $31,040 |
Find assessor info on the county website
Monthly payment
Est. payment
Payment breakdown
Explore the cost of this home by adjusting the details. Changes won't be saved.Climate risks
Neighborhood: 30044
Nearby schools
Schools provided by the listing agent
- Elementary: Knight
- Middle: Trickum
- High: Parkview
Source: GAMLS. This data may not be complete. We recommend contacting the local school district to confirm school assignments for this home.


Similar homes
- $329,9003 bd2 ba1k sqft258 Lester Rd NW, Lawrenceville, GA 30044Active
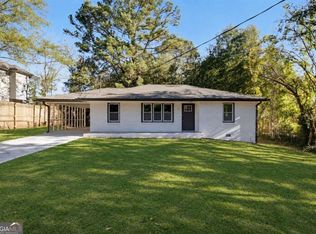
 MLS ID #10892140, Shams Sikder, Chapman Hall Realtors Professionals. GAMLS
- $359,0003 bd2 ba1.5k sqft3418 Lake Dr, Lawrenceville, GA 30044Active
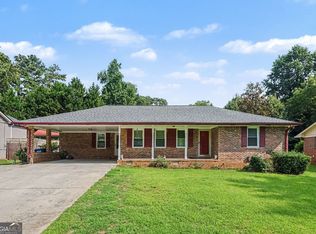 MLS ID #10889570, Alan Dubrinsky, Orchard Brokerage, LLC. GAMLS
- $325,0003 bd2 ba1.1k sqft3261 Oak Dr, Lawrenceville, GA 30044Active
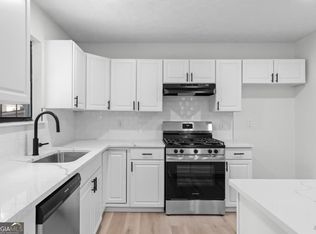 MLS ID #10891537, Linda Huynh, Real Broker, LLC. GAMLS
- $345,0003 bd2 ba1.4k sqft971 Clover Ln, Lawrenceville, GA 30044Active
 MLS ID #10890833, Francis Herrera-Paulino, Virtual Properties Realty.com. GAMLS
- $355,0004 bd3 ba1.9k sqft161 Saratoga Dr, Lawrenceville, GA 30044ActiveMLS ID #10885653, Kennedi Washington, WM Realty LLC. GAMLS
- $375,0004 bd3 ba2k sqft125 Tambec Trce NW, Lilburn, GA 30047ActiveMLS ID #10892206, Richard Rodriguez, BHHS Georgia Properties. GAMLS
- $295,0003 bd3 ba1.7k sqft2906 Hidden Dr, Lawrenceville, GA 30044ActiveMLS ID #10892160, Diego Vargas, HomeSmart. GAMLS
- $379,0003 bd2 ba1.7k sqft3429 Lake Dr, Lawrenceville, GA 30044For Sale
 MLS ID #7837240, DINO KRGO, Virtual Properties Realty. Biz. FMLS GA
- $349,5004 bd3 ba2k sqft89 Duncan Ct, Lawrenceville, GA 30044ActiveMLS ID #10874917, Katherine Rivera-Valenzuel, Virtual Properties Realty.com. GAMLS
- $345,0004 bd3 ba2k sqft2728 Rosemont Dr, Lawrenceville, GA 30044ActiveMLS ID #10876756, Alfredo Cortez, Coldwell Banker Realty. GAMLS
- $355,0003 bd3 ba1.9k sqft3401 Rae Pl, Lawrenceville, GA 30044ActiveMLS ID #10884955, Quinn Arnau, Ansley RE | Christie's Int'l RE. GAMLS
- $350,0004 bd3 ba1.8k sqft322 Hardwood Ln, Lawrenceville, GA 30044ActiveMLS ID #10876776, Eric Baham, Sovereign Real Estate Group. GAMLS
- $300,0003 bd2 ba1.4k sqft4464 Francis Ct SW, Lilburn, GA 30047ActiveMLS ID #10891211, Lois Truelove, Keller Williams Realty Atl. Partners. GAMLS
- $350,0004 bd4 ba2.1k sqft132 Bleeker St, Lawrenceville, GA 30044ActiveMLS ID #10829164, Clay Elliott, Virtual Properties Realty.com. GAMLS
- $385,0003 bd2 ba1.7k sqft3760 Sugarbrook Dr, Lawrenceville, GA 30044ActiveMLS ID #10851973, Linda Saeliou Custer, Atlanta Communities. GAMLS
- $364,9004 bd3 ba1.5k sqft390 Oak Vista Ct, Lawrenceville, GA 30044ActiveMLS ID #10856567, Robert E Jones, Offerpad Brokerage. GAMLS
- $355,0003 bd2 ba1.5k sqft225 Mirandy Way, Lawrenceville, GA 30044For SaleMLS ID #7831975, ADAM ROZEN, Club Realty Associates, Inc.. FMLS GA
- $369,0003 bd3 ba2.2k sqft392 Princeton Way, Lawrenceville, GA 30044ActiveMLS ID #10873449, Natasha S Brown, Keller Williams Lanier Partners. GAMLS
- $359,9004 bd3 ba2k sqft2558 Kings Way, Lawrenceville, GA 30044ActiveMLS ID #10843596, Abel Aung, Virtual Properties Realty.com. GAMLS
- $360,0004 bd3 ba2.1k sqft3995 Jackson Shoals Ct, Lawrenceville, GA 30044ActiveMLS ID #10731789, Keith E Glenn, First United Realty, Inc.. GAMLS
